Your new home awaits in the gated community of Covina Key, located in the heart of Meadow Pointe. Step inside to an open-concept floor plan where the kitchen, dining, and living areas flow seamlessly together, all overlooking a serene conservation view. Enjoy the tranquility of your surroundings from the screened rear porch—the perfect place to unwind, relax, and escape the hustle of everyday life. Upstairs, you’ll find two generously sized bedrooms, each featuring its own private bathroom and ample closet space. Additional storage is conveniently located in the hallway between the bedrooms. Covina Key offers gated privacy and a community pool, while also being ideally situated within two miles of highly sought-after schools, including Sand Pine Elementary School, Dr. John Long Middle School, and Wiregrass Ranch High School. Residents also enjoy access to the extensive amenities of Meadow Pointe II, including a clubhouse, resort-style pool, fitness center, and outdoor recreational facilities. Recent updates provide added peace of mind, including a new roof (2023), as well as new flooring and updated bathroom vanities. This move-in-ready home combines comfort, convenience, and an exceptional location.
For sale
$192,900
30005 GRANDA HILLS COURT, WESLEY CHAPEL, FL 33543
2beds
1,184sqft
:
Get pre-qualified$1,688/mo
Townhouse
Built in 2000
745 Square Feet Lot
$186,000 Zestimate®
$163/sqft
$375/mo HOA
What's special
Two generously sized bedroomsOpen-concept floor planCommunity poolScreened rear porchNew flooringUpdated bathroom vanitiesAmple closet space
- 48 days |
- 437 |
- 27 |
Zillow last checked:
Listing updated:
Listed by:
Carly Adair 813-766-7211,
KELLER WILLIAMS TAMPA CENTRAL 813-865-0700,
James Adair, PA 813-865-0700,
KELLER WILLIAMS TAMPA CENTRAL
Source: Stellar MLS,MLS#: TB8517420 Originating MLS: Suncoast Tampa
Originating MLS: Suncoast Tampa
Facts & features
Interior
Bedrooms & bathrooms
- Bedrooms: 2
- Bathrooms: 3
- Full bathrooms: 2
- 1/2 bathrooms: 1
Rooms
- Room types: Family Room, Utility Room
Primary bedroom
- Features: Storage Closet
- Level: Second
- Area: 168 Square Feet
- Dimensions: 12x14
Kitchen
- Level: First
- Area: 48 Square Feet
- Dimensions: 6x8
Living room
- Level: First
- Area: 156 Square Feet
- Dimensions: 12x13
Heating
- Central, Electric, Heat Pump
Cooling
- Central Air
Appliances
- Included: Dishwasher, Disposal, Dryer, Microwave, Range, Refrigerator, Washer
- Laundry: Laundry Closet
Features
- Living Room/Dining Room Combo, Open Floorplan, Thermostat, Vaulted Ceiling(s)
- Flooring: Carpet, Ceramic Tile, Luxury Vinyl
- Doors: Sliding Doors
- Has fireplace: No
Interior area
- Total structure area: 1,312
- Total interior livable area: 1,184 sqft
Video & virtual tour
Property
Parking
- Parking features: Assigned
Features
- Levels: Two
- Stories: 2
- Patio & porch: Rear Porch, Screened
- Exterior features: Sidewalk, Storage
- Has view: Yes
- View description: Trees/Woods
Lot
- Size: 745 Square Feet
- Features: Sidewalk, Street Dead-End
- Residential vegetation: Wooded
Details
- Parcel number: 2026330050020000030
- Zoning: PUD
- Special conditions: None
Construction
Type & style
- Home type: Townhouse
- Property subtype: Townhouse
Materials
- Concrete, Stucco
- Foundation: Slab
- Roof: Shingle
Condition
- New construction: No
- Year built: 2000
Utilities & green energy
- Sewer: Public Sewer
- Water: Public
- Utilities for property: BB/HS Internet Available, Cable Connected, Electricity Connected, Public, Sewer Connected, Water Connected
Community & HOA
Community
- Features: Community Mailbox, Gated Community - No Guard, Pool
- Security: Gated Community
- Pet fee: $0 monthly
- Subdivision: MEADOW POINTE PRCL 14
HOA
- Has HOA: Yes
- Services included: Community Pool, Maintenance Structure, Maintenance Grounds, Private Road, Trash, Water
- HOA fee: $375 monthly
- HOA name: Associa Gulf Coast
- HOA phone: 727-577-2200
Location
- Region: Zephyrhills
Financial & listing details
- Price per square foot: $163/sqft
- Tax assessed value: $164,800
- Annual tax amount: $3,587
- Date on market: 6/11/2026
- Cumulative days on market: 48 days
- Listing terms: Cash,Conventional,VA Loan
- Ownership: Fee Simple
- Total actual rent: 0
- Electric utility on property: Yes
- Road surface type: Paved
Estimated market value
$186,000
$177,000 - $195,000
$1,759/mo
Price history
| Date | Event | Price |
|---|---|---|
| 6/11/2026 | Listed for sale | $192,900+77%$163/sqft |
Source:  Stellar MLS #TB8517420 Report a problem Stellar MLS #TB8517420 Report a problem | ||
| 3/24/2021 | Listing removed | -- |
Source: Owner Report a problem | ||
| 4/24/2019 | Listing removed | $1,250$1/sqft |
Source: Owner Report a problem | ||
| 4/12/2019 | Listed for rent | $1,250$1/sqft |
Source: Owner Report a problem | ||
| 10/10/2017 | Sold | $109,000+35.9%$92/sqft |
Source: Public Record Report a problem | ||
| 9/5/2013 | Sold | $80,200+5.7%$68/sqft |
Source: Public Record Report a problem | ||
| 7/20/2013 | Listed for sale | $75,900$64/sqft |
Source: Homepath #T2553095 Report a problem | ||
| 4/25/2013 | Listing removed | $75,900$64/sqft |
Source: Homepath #T2553095 Report a problem | ||
| 4/14/2013 | Price change | $75,900-5%$64/sqft |
Source: TAMPA SUNCOAST REALTY INC. #T2553095 Report a problem | ||
| 4/10/2013 | Listed for sale | $79,900$67/sqft |
Source: Homepath #T2553095 Report a problem | ||
| 2/12/2013 | Listing removed | $79,900$67/sqft |
Source: Homepath #T2553095 Report a problem | ||
| 1/30/2013 | Listed for sale | $79,900+176.5%$67/sqft |
Source: Homepath #T2553095 Report a problem | ||
| 12/19/2012 | Sold | $28,900-58.5%$24/sqft |
Source: Public Record Report a problem | ||
| 9/16/2011 | Listing removed | $69,599$59/sqft |
Source: Coldwell Banker Residential Real Estate - North Tampa #T2485199 Report a problem | ||
| 8/31/2011 | Listed for sale | $69,599-31.8%$59/sqft |
Source: Coldwell Banker Residential Real Estate - North Tampa #T2485199 Report a problem | ||
| 8/25/2004 | Sold | $102,000+17.4%$86/sqft |
Source: Public Record Report a problem | ||
| 3/30/2000 | Sold | $86,900$73/sqft |
Source: Public Record Report a problem | ||
Public tax history
| Year | Property taxes | Tax assessment |
|---|---|---|
| 2024 | $3,379 +7.4% | $164,800 +50.2% |
| 2023 | $3,147 +14.7% | $109,710 +10% |
| 2022 | $2,744 +17.2% | $99,740 +21% |
| 2021 | $2,342 +44.9% | $82,443 +9.2% |
| 2020 | $1,617 -1.6% | $75,515 +2% |
| 2019 | $1,643 | $74,062 +1.9% |
| 2018 | $1,643 +0.6% | $72,681 +21.2% |
| 2017 | $1,633 -17.8% | $59,964 +17.6% |
| 2016 | $1,986 +9.5% | $50,972 +14.4% |
| 2015 | $1,813 +5.2% | $44,574 +7.4% |
| 2014 | $1,723 | $41,494 +6.2% |
| 2013 | -- | $39,066 -0.3% |
| 2012 | -- | $39,169 -9.7% |
| 2011 | -- | $43,392 -0.7% |
| 2010 | -- | $43,685 -25.1% |
| 2009 | -- | $58,301 -25.5% |
| 2008 | -- | $78,214 -43.8% |
| 2007 | -- | $139,270 +22.8% |
| 2006 | -- | $113,411 +27.5% |
| 2005 | -- | $88,917 +11.8% |
| 2004 | -- | $79,510 +10.5% |
| 2003 | -- | $71,959 +2.7% |
| 2002 | -- | $70,089 +600.9% |
| 2000 | -- | $10,000 |
| 1999 | -- | $10,000 |
Find assessor info on the county website
Monthly payment
Est. payment
Payment breakdown
Explore the cost of this home by adjusting the details. Changes won't be saved.Climate risks
Neighborhood: Meadow Pointe
Nearby schools
GreatSchools rating
- 7/10Sand Pine Elementary SchoolGrades: PK-5Distance: 0.9 mi
- 9/10Dr. John Long Middle SchoolGrades: 6-8Distance: 0.6 mi
- 6/10Wiregrass Ranch High SchoolGrades: 9-12Distance: 0.9 mi
Schools provided by the listing agent
- Elementary: Sand Pine Elementary-PO
- Middle: John Long Middle-PO
- High: Wiregrass Ranch High-PO
Source: Stellar MLS. This data may not be complete. We recommend contacting the local school district to confirm school assignments for this home.
- $161,3002 bd3 ba1.1k sqft30007 Granda Hills Ct, Zephyrhills, FL 33543Off Market
- $188,200-- bd1 ba1.1k sqft30003 Granda Hills Ct, Zephyrhills, FL 33543Off Market
- $227,0002 bd3 ba1.1k sqft30001 Granda Hills Ct, Wesley Chapel, FL 33543Sold
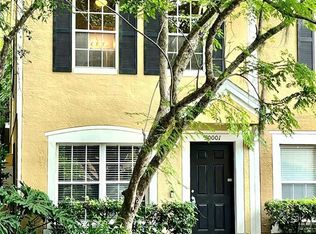
- $171,2002 bd2 ba1.1k sqft30009 Granda Hills Ct, Zephyrhills, FL 33543Off Market
- $186,5002 bd2 ba1.1k sqft30009 Granda Hills Ct #NA, Wesley Chapel, FL 33543Off Market
- $159,2002 bd2 ba1.1k sqft30011 Granda Hills Ct, WESLEY CHAPEL, FL 33543Off Market
- $164,2002 bd2 ba1.1k sqft30013 Granda Hills Ct, Wesley Chapel, FL 33543Off Market
- $179,400-- bd2 ba1.1k sqft30015 Granda Hills Ct, Zephyrhills, FL 33543Off Market
A local agent can set up tours, give advice and negotiate with sellers.
A local lender can help you make sure your offer is ready when you are.
Similar homes
- $204,9002 bd3 ba1.1k sqft30029 GRANDA HILLS COURT, WESLEY CHAPEL, FL 33543For Sale

 MLS ID #TB8520369, Jose Robles, P.A., LPT REALTY, LLC. Stellar MLS
 - $197,0002 bd2 ba1.1k sqft1330 STANDRIDGE DRIVE, WESLEY CHAPEL, FL 33543For Sale
 MLS ID #TB8511538, Cynthia Jimenez, DALTON WADE INC. Stellar MLS
 - $215,0002 bd3 ba1.2k sqft1048 TULLAMORE DRIVE, WESLEY CHAPEL, FL 33543For Sale
 MLS ID #TB8515911, Bridd Bone, KELLER WILLIAMS SUBURBAN TAMPA. Stellar MLS
 - $215,0003 bd3 ba1.4k sqft30205 SWINFORD LANE, WESLEY CHAPEL, FL 33543For Sale
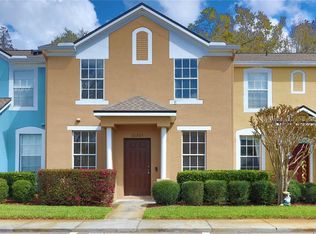 MLS ID #TB8479393, Cynthia Clonts, ACE REALTY & AUCTION LLC. Stellar MLS
 - $235,0003 bd3 ba1.4k sqft1415 SEDGWICK DRIVE, WESLEY CHAPEL, FL 33543For SaleMLS ID #TB8506765, Kristy ONeal, LPT REALTY, LLC. Stellar MLS
- $250,0002 bd3 ba1.1k sqft1246 CHARLESWORTH DRIVE, WESLEY CHAPEL, FL 33543For SaleMLS ID #TB8484225, Moises Solana, DALTON WADE INC. Stellar MLS
- $235,5002 bd3 ba1.6k sqft30352 ELDERWOOD DRIVE, WESLEY CHAPEL, FL 33543For SaleMLS ID #TB8454443, Michelle Hyacinthe, FUTURE HOME REALTY INC. Stellar MLS
- $245,0003 bd3 ba1.5k sqft31210 GOSSAMER WAY, WESLEY CHAPEL, FL 33543For SaleMLS ID #TB8522698, Shelly Sidhu, RE/MAX PREMIER GROUP. Stellar MLS
- $194,9003 bd3 ba1.3k sqft37602 AARALYN RD, ZEPHYRHILLS, FL 33542For SaleMLS ID #TB8530869, Chad Abraham, BINGHAM REALTY INC. Stellar MLS
- $229,8003 bd3 ba1.5k sqft26606 CASTLEVIEW WAY, WESLEY CHAPEL, FL 33544For SaleMLS ID #TB8527027, Elisabeth Christenson, CENTURY 21 CIRCLE. Stellar MLS
- $176,0002 bd2 ba1.3k sqft17978 Villa Creek Dr, Tampa, FL 33647For Sale By Owner
- $174,9003 bd3 ba1.3k sqft7361 E BANK DRIVE, TAMPA, FL 33617For SaleMLS ID #TB8531534, Lisa Braniff, BRANIFF REALTY. Stellar MLS
- $209,9003 bd2 ba1.4k sqft18138 VILLA CREEK DRIVE #18138, TAMPA, FL 33647For SaleMLS ID #TB8517354, Matthew Hall, TMWRK BROKERAGE LLC. Stellar MLS
- $249,0002 bd3 ba1.2k sqft10306 STONE MOSS AVENUE, TAMPA, FL 33647For SaleMLS ID #TB8511604, Tania Borelli, COLDWELL BANKER REALTY. Stellar MLS
- $235,0002 bd3 ba1.2k sqft8116 STONE PATH WAY, TAMPA, FL 33647For SaleMLS ID #TB8514101, Ronni Beckwith, CHARLES RUTENBERG REALTY INC. Stellar MLS
- $269,9993 bd3 ba1.6k sqft32960 KALOKO ROAD, WESLEY CHAPEL, FL 33543For SaleMLS ID #TB8503681, Javad Farjam, AGILE GROUP REALTY. Stellar MLS
- $199,9003 bd3 ba1.3k sqft7434 E BANK DRIVE, TAMPA, FL 33617For SaleMLS ID #TB8518948, Michelle Mazzotta, EXP REALTY LLC. Stellar MLS
- $265,0003 bd3 ba1.5k sqft26624 CHIMNEY SPIRE LANE, WESLEY CHAPEL, FL 33544For SaleMLS ID #TB8527749, Barbara Tomberlin, ELITE BROKERS, LLC. Stellar MLS
- $239,9993 bd3 ba1.5k sqft27642 PLEASURE RIDE LOOP, WESLEY CHAPEL, FL 33544For SaleMLS ID #W7886922, Scott Goldsborough, CENTURY 21 ALLIANCE REALTY. Stellar MLS
- $159,9002 bd2 ba1.3k sqft10504 VILLA VIEW CIRCLE, TAMPA, FL 33647For SaleMLS ID #TB8497044, Sam Turgeon, SUNLIGHT REALTY LLC. Stellar MLS
