**$2,000 Flooring Allowance Offered!** Welcome to **1415 Sedgwick Drive**, a beautifully updated **end-unit townhome** in the gated community of **Meadow Pointe** in Wesley Chapel. This move-in ready **3-bedroom, 2.5-bath home** offers stylish, low-maintenance living with updated tile flooring, an open-concept layout, and a remodeled kitchen featuring **stainless steel appliances, updated cabinetry, countertops, and pantry storage**. Enjoy a **private fenced patio** perfect for relaxing or entertaining, while upstairs features a spacious **primary suite with a walk-in closet and private bath**. Major updates include a **2023 AC, 2019 water heater**, and **newer kitchen appliances less than one year old**. Low HOA fees include **exterior maintenance, water, sewer, trash, and gated access**, plus resort-style amenities including a **pool, clubhouse, tennis courts, and playground**. Conveniently located near **top-rated schools, Tampa Premium Outlets, Wiregrass, BayCare Hospital, dining, and major highways**. **Move-in ready and centrally located—schedule your private showing today!** - PLEASE NOTE: The seller is providing the buyer with a $5,000 closing cost credit at closing
For sale
Price cut: $10K (7/9)
$235,000
1415 SEDGWICK DRIVE, WESLEY CHAPEL, FL 33543
3beds
1,401sqft
:
Get pre-qualified$1,937/mo
Townhouse
Built in 2002
1,558 Square Feet Lot
$230,900 Zestimate®
$168/sqft
$336/mo HOA
What's special
Private bathOpen-concept layoutEnd-unit townhomeUpdated tile flooringRemodeled kitchenPrivate fenced patioUpdated cabinetry
- 83 days |
- 275 |
- 12 |
Zillow last checked:
Listing updated:
Listed by:
Kristy ONeal 309-453-7094,
LPT REALTY, LLC 877-366-2213
Source: Stellar MLS,MLS#: TB8506765 Originating MLS: Orlando Regional
Originating MLS: Orlando Regional
Facts & features
Interior
Bedrooms & bathrooms
- Bedrooms: 3
- Bathrooms: 3
- Full bathrooms: 2
- 1/2 bathrooms: 1
Primary bedroom
- Features: Walk-In Closet(s)
- Level: Second
- Area: 100 Square Feet
- Dimensions: 10x10
Bathroom 1
- Level: Second
- Area: 80 Square Feet
- Dimensions: 8x10
Kitchen
- Level: First
- Area: 80 Square Feet
- Dimensions: 8x10
Living room
- Level: First
- Area: 80 Square Feet
- Dimensions: 8x10
Heating
- Central
Cooling
- Central Air
Appliances
- Included: Dryer, Microwave, Range, Refrigerator, Washer
- Laundry: In Kitchen
Features
- Flooring: Other
- Windows: Window Treatments
- Has fireplace: No
Interior area
- Total structure area: 1,563
- Total interior livable area: 1,401 sqft
Video & virtual tour
Property
Features
- Levels: Two
- Stories: 2
- Exterior features: Storage
- Fencing: Other
Lot
- Size: 1,558 Square Feet
Details
- Parcel number: 202633013.0013.00007.0
- Zoning: MPUD
- Special conditions: None
Construction
Type & style
- Home type: Townhouse
- Property subtype: Townhouse
Materials
- Stucco
- Foundation: Other
- Roof: Other,Shingle
Condition
- Completed
- New construction: No
- Year built: 2002
Utilities & green energy
- Sewer: None
- Water: None
- Utilities for property: Electricity Available
Green energy
- Energy efficient items: HVAC
Community & HOA
Community
- Features: Clubhouse, Community Mailbox, Fitness Center, Gated Community - No Guard, Park, Playground, Pool, Sidewalks, Tennis Court(s)
- Pet fee: $0 monthly
- Subdivision: MEADOW POINTE PRCL 16
HOA
- Has HOA: Yes
- Amenities included: Basketball Court, Clubhouse, Fitness Center, Gated, Park, Pickleball Court(s), Playground, Pool
- Services included: Community Pool, Maintenance Structure, Maintenance Grounds, Recreational Facilities
- HOA fee: $336 monthly
- HOA name: MEADOWPOINTE
- Second HOA name: MEADOW POINTE 16
Location
- Region: Zephyrhills
Financial & listing details
- Price per square foot: $168/sqft
- Tax assessed value: $217,855
- Annual tax amount: $4,201
- Date on market: 5/10/2026
- Cumulative days on market: 397 days
- Listing terms: Cash,Conventional,FHA,VA Loan
- Ownership: Fee Simple
- Total actual rent: 0
- Electric utility on property: Yes
- Road surface type: Other
Estimated market value
$230,900
$219,000 - $242,000
$1,912/mo
Price history
| Date | Event | Price |
|---|---|---|
| 7/9/2026 | Price change | $235,000-4.1%$168/sqft |
Source:  Stellar MLS #TB8506765 Report a problem Stellar MLS #TB8506765 Report a problem | ||
| 5/10/2026 | Listed for sale | $245,000+0.8%$175/sqft |
Source: Stellar MLS #TB8506765 Report a problem | ||
| 4/20/2026 | Listing removed | $243,000$173/sqft |
Source: Stellar MLS #TB8396155 Report a problem | ||
| 2/21/2026 | Price change | $243,000-2%$173/sqft |
Source: Stellar MLS #TB8396155 Report a problem | ||
| 10/3/2025 | Price change | $248,000-0.8%$177/sqft |
Source: Stellar MLS #TB8396155 Report a problem | ||
| 8/11/2025 | Price change | $250,000-3.8%$178/sqft |
Source: Stellar MLS #TB8396155 Report a problem | ||
| 7/9/2025 | Price change | $260,000-1.9%$186/sqft |
Source: Stellar MLS #TB8396155 Report a problem | ||
| 6/11/2025 | Listed for sale | $265,000+220%$189/sqft |
Source: Stellar MLS #TB8396155 Report a problem | ||
| 4/17/2009 | Sold | $82,800-56.4%$59/sqft |
Source: Public Record Report a problem | ||
| 7/10/2007 | Sold | $190,000+90.2%$136/sqft |
Source: Public Record Report a problem | ||
| 11/14/2002 | Sold | $99,900$71/sqft |
Source: Public Record Report a problem | ||
Public tax history
| Year | Property taxes | Tax assessment |
|---|---|---|
| 2024 | $4,201 +7.9% | $217,855 +47.9% |
| 2023 | $3,895 +15.5% | $147,270 +10% |
| 2022 | $3,373 +10.2% | $133,890 +21% |
| 2021 | $3,062 +5.8% | $110,660 +10% |
| 2020 | $2,893 +5.1% | $100,600 +10% |
| 2019 | $2,751 | $91,460 -23.1% |
| 2018 | $2,751 +4.1% | $118,941 +5.8% |
| 2017 | $2,642 +4.4% | $112,408 +16.2% |
| 2016 | $2,531 +17.1% | $96,735 +37.1% |
| 2015 | $2,162 +10.3% | $70,559 +24.2% |
| 2014 | $1,961 | $56,794 +2.1% |
| 2013 | -- | $55,608 -9% |
| 2012 | -- | $61,080 -13.5% |
| 2011 | -- | $70,578 -2.1% |
| 2010 | -- | $72,123 -28.9% |
| 2009 | -- | $101,441 -19.7% |
| 2008 | -- | $126,267 -9.3% |
| 2007 | -- | $139,229 +2.9% |
| 2006 | -- | $135,295 +32.8% |
| 2005 | -- | $101,914 +11% |
| 2004 | -- | $91,788 +0.3% |
| 2003 | -- | $91,551 +553.9% |
| 2002 | -- | $14,000 |
Find assessor info on the county website
Monthly payment
Est. payment
Payment breakdown
Explore the cost of this home by adjusting the details. Changes won't be saved.Climate risks
Neighborhood: Meadow Pointe
Nearby schools
GreatSchools rating
- 6/10Wiregrass Elementary SchoolGrades: PK-5Distance: 0.8 mi
- 9/10Dr. John Long Middle SchoolGrades: 6-8Distance: 0.6 mi
- 6/10Wiregrass Ranch High SchoolGrades: 9-12Distance: 1 mi
Schools provided by the listing agent
- Elementary: Wiregrass Elementary
- Middle: John Long Middle-PO
- High: Wiregrass Ranch High-PO
Source: Stellar MLS. This data may not be complete. We recommend contacting the local school district to confirm school assignments for this home.
- $206,200-- bd2 ba1.1k sqft1413 Sedgwick Dr, Zephyrhills, FL 33543Off Market
- $245,0003 bd3 ba1.4k sqft1417 Sedgwick Dr, Zephyrhills, FL 33543Off Market

- $235,2003 bd3 ba1.2k sqft1411 Sedgwick Dr, Zephyrhills, FL 33543Sold
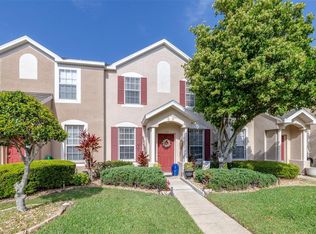
- $233,4003 bd3 ba1.4k sqft30148 Barnaby Ln, Zephyrhills, FL 33543Off Market
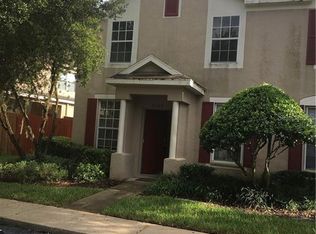
- $200,2002 bd3 ba1.1k sqft1409 Sedgwick Dr, Zephyrhills, FL 33543Off Market
- $217,1003 bd2 ba1.4k sqft30146 Barnaby Ln, Zephyrhills, FL 33543Off Market
- $204,3003 bd2 ba1.2k sqft1407 Sedgwick Dr, Zephyrhills, FL 33543Off Market
- $230,0003 bd3 ba1.2k sqft30153 Wellesley Way, Zephyrhills, FL 33543Off Market
A local agent can set up tours, give advice and negotiate with sellers.
A local lender can help you make sure your offer is ready when you are.
Similar homes
- $235,0003 bd3 ba1.4k sqft30153 BARNABY LANE, WESLEY CHAPEL, FL 33543For Sale

 MLS ID #TB8519382, Shane Riley, MARK SPAIN REAL ESTATE. Stellar MLS
 - $235,5002 bd3 ba1.6k sqft30352 ELDERWOOD DRIVE, WESLEY CHAPEL, FL 33543For Sale
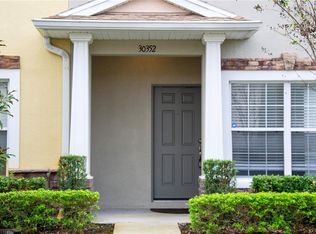 MLS ID #TB8454443, Michelle Hyacinthe, FUTURE HOME REALTY INC. Stellar MLS
 - $204,9002 bd3 ba1.1k sqft30029 GRANDA HILLS COURT, WESLEY CHAPEL, FL 33543For Sale
 MLS ID #TB8520369, Jose Robles, P.A., LPT REALTY, LLC. Stellar MLS
 - $245,0003 bd3 ba1.5k sqft31210 GOSSAMER WAY, WESLEY CHAPEL, FL 33543For Sale
 MLS ID #TB8522698, Shelly Sidhu, RE/MAX PREMIER GROUP. Stellar MLS
 - $197,0002 bd2 ba1.1k sqft1330 STANDRIDGE DRIVE, WESLEY CHAPEL, FL 33543For SaleMLS ID #TB8511538, Cynthia Jimenez, DALTON WADE INC. Stellar MLS
- $187,0002 bd3 ba1.1k sqft30005 GRANDA HILLS COURT, WESLEY CHAPEL, FL 33543For SaleMLS ID #TB8517420, Carly Adair, KELLER WILLIAMS TAMPA CENTRAL. Stellar MLS
- $269,9003 bd3 ba1.6k sqft1817 HOVENWEEP ROAD, WESLEY CHAPEL, FL 33543For SaleMLS ID #TB8518490, Michelle Undorf, PA, REAL ESTATE FIRM OF FLORIDA, LLC. Stellar MLS
- $265,0003 bd3 ba1.5k sqft26624 CHIMNEY SPIRE LANE, WESLEY CHAPEL, FL 33544For SaleMLS ID #TB8527749, Barbara Tomberlin, ELITE BROKERS, LLC. Stellar MLS
- $249,0002 bd3 ba1.2k sqft10306 STONE MOSS AVENUE, TAMPA, FL 33647For SaleMLS ID #TB8511604, Tania Borelli, COLDWELL BANKER REALTY. Stellar MLS
- $235,0002 bd3 ba1.2k sqft4610 WINDING RIVER WAY, LAND O LAKES, FL 34639For SaleMLS ID #TB8530631, Patrick H Burgess, GRI, RE/MAX PREMIER GROUP. Stellar MLS
- $239,9003 bd3 ba1.4k sqft3423 SANTA RITA LANE, LAND O LAKES, FL 34639For SaleMLS ID #W7886327, Cori McNichols, CHARLES RUTENBERG REALTY INC. Stellar MLS
- $240,0002 bd3 ba1.1k sqft17403 FLATWOODS KEY DRIVE, TAMPA, FL 33647For SaleMLS ID #TB8529901, Ray Perez, AGILE GROUP REALTY. Stellar MLS
- $245,0003 bd3 ba1.7k sqft34842 TEEVIEW LANE, ZEPHYRHILLS, FL 33541For SaleMLS ID #TB8523262, Judy Soule, RE/MAX ALLIANCE GROUP. Stellar MLS
- $209,9003 bd2 ba1.4k sqft18138 VILLA CREEK DRIVE #18138, TAMPA, FL 33647For SaleMLS ID #TB8517354, Matthew Hall, TMWRK BROKERAGE LLC. Stellar MLS
- $249,0004 bd3 ba1.6k sqft4559 LIMERICK DRIVE, TAMPA, FL 33610For SaleMLS ID #TB8521874, Chris Parrado, A.L. COMMERCIAL, INC.. Stellar MLS
- $194,9003 bd3 ba1.3k sqft37602 AARALYN RD, ZEPHYRHILLS, FL 33542For SaleMLS ID #TB8530869, Chad Abraham, BINGHAM REALTY INC. Stellar MLS
- $299,9993 bd2 ba1.4k sqft4329 ASHTON MEADOWS WAY, WESLEY CHAPEL, FL 33543For SaleMLS ID #TB8507656, Jorge Claudio, CHARLES RUTENBERG REALTY INC. Stellar MLS
- $311,0003 bd2 ba1.2k sqft18165 CANAL POINTE STREET, TAMPA, FL 33647For SaleMLS ID #TB8532786, Shay Largie, PEOPLE'S CHOICE REALTY SVC LLC. Stellar MLS
- $250,0003 bd3 ba1.5k sqft2129 LENNOX DALE LANE, BRANDON, FL 33510For SaleMLS ID #TB8520416, Amanda Mays, COMPASS FLORIDA LLC. Stellar MLS
- $235,0003 bd2 ba1.4k sqft5727 AUTUMN SHIRE DRIVE, ZEPHYRHILLS, FL 33541For SaleMLS ID #TB8443529, Adam Grenville, RE/MAX PREMIER GROUP. Stellar MLS
