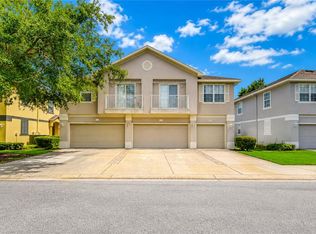
**Beautifully Remodeled Townhome in a Prime Location! ** Big price Improvement! Move right into this beautifully remodeled townhome featuring stylish laminate flooring throughout the main level, brand-new carpet in both upstairs bedrooms, and fresh interior paint throughout. The updated kitchen boasts granite countertops and brand-new stainless-steel appliances, making it both functional and inviting. Upstairs, you'll find two spacious primary suites, each with its own private bathroom featuring granite countertops—perfect for roommates, guests, or added privacy. Relax on the screened patio overlooking a peaceful conservation area with no rear neighbors, providing a private and tranquil setting. Conveniently located just minutes from I-75, I-275, and the SR 54/56 corridor, you'll enjoy easy access to Wiregrass Mall, Tampa Premium Outlets, Costco, restaurants, entertainment, and top-rated shopping destinations. This move-in-ready home combines modern updates, privacy, and an unbeatable location. Don't miss this exceptional opportunity!
For sale
Price cut: $5K (8/16)
$230,000
4610 WINDING RIVER WAY, LAND O LAKES, FL 34639
2beds
1,296sqft
Townhouse
Built in 2005
1,162 Square Feet Lot
$-- Zestimate®
$177/sqft
$240/mo HOA
What's special
Fresh interior paint throughoutGranite countertopsPrivate and tranquil settingUpdated kitchenBrand-new stainless steel appliancesTwo spacious primary suites
- 45 days
- 216
- 18
Zillow last checked:
Listing updated:
Listed by:
Patrick H Burgess, GRI 813-431-6751,
RE/MAX PREMIER GROUP 813-929-7600
Source: Stellar MLS,MLS#: TB8530631 Originating MLS: Suncoast Tampa
Originating MLS: Suncoast Tampa
Facts & features
Interior
Bedrooms & bathrooms
- Bedrooms: 2
- Bathrooms: 3
- Full bathrooms: 2
- 1/2 bathrooms: 1
Primary bedroom
- Features: Ceiling Fan(s), Walk-In Closet(s)
- Level: Second
- Area: 180 Square Feet
- Dimensions: 12x15
Bedroom 2
- Features: Ceiling Fan(s), Walk-In Closet(s)
- Level: Second
- Area: 156 Square Feet
- Dimensions: 12x13
Dining room
- Level: First
- Area: 120 Square Feet
- Dimensions: 12x10
Kitchen
- Features: Breakfast Bar, Built-in Closet
- Level: First
- Area: 99 Square Feet
- Dimensions: 11x9
Living room
- Level: First
- Area: 168 Square Feet
- Dimensions: 12x14
Heating
- Central
Cooling
- Central Air
Appliances
- Included: Dishwasher, Disposal, Dryer, Electric Water Heater, Microwave, Range, Refrigerator, Washer
- Laundry: Inside, Laundry Closet
Features
- Ceiling Fan(s), Living Room/Dining Room Combo, PrimaryBedroom Upstairs, Solid Wood Cabinets, Split Bedroom, Stone Counters, Walk-In Closet(s)
- Flooring: Carpet, Ceramic Tile, Luxury Vinyl
- Doors: Sliding Doors
- Has fireplace: No
Interior area
- Total structure area: 1,576
- Total interior livable area: 1,296 sqft
Video & virtual tour
Property
Parking
- Total spaces: 1
- Parking features: Garage - Attached
- Attached garage spaces: 1
- Details: Garage Dimensions: 12X20
Features
- Levels: Two
- Stories: 2
- Patio & porch: Covered, Enclosed, Front Porch, Rear Porch, Screened
- Exterior features: Irrigation System, Rain Gutters, Sidewalk
- Has view: Yes
- View description: Pond
- Has water view: Yes
- Water view: Pond
- Waterfront features: Pond Access
Lot
- Size: 1,162 Square Feet
Details
- Parcel number: 192615011.0034.00002.0
- Zoning: MPUD
- Special conditions: None
Construction
Type & style
- Home type: Townhouse
- Architectural style: Contemporary
- Property subtype: Townhouse
Materials
- Stucco, Wood Frame
- Foundation: Slab
- Roof: Shingle
Condition
- New construction: No
- Year built: 2005
Utilities & green energy
- Sewer: Public Sewer
- Water: Public
- Utilities for property: BB/HS Internet Available, Cable Connected, Electricity Connected, Fire Hydrant, Public, Sewer Connected, Water Connected
Community & HOA
Community
- Features: Clubhouse, Community Mailbox, Deed Restrictions, Irrigation-Reclaimed Water, Sidewalks
- Pet fee: $0 monthly
- Subdivision: EDGEWATER AT GRAND OAKS PH 02
HOA
- Has HOA: Yes
- Services included: Reserve Fund, Maintenance Structure
- HOA fee: $240 monthly
- HOA name: Creative Management
- HOA phone: 727-478-4909
Location
- Region: Land O Lakes
Financial & listing details
- Price per square foot: $177/sqft
- Tax assessed value: $201,635
- Annual tax amount: $3,466
- Date on market: 7/25/2026
- Cumulative days on market: 45 days
- Listing terms: Cash,Conventional,FHA,VA Loan
- Ownership: Fee Simple
- Total actual rent: 0
- Electric utility on property: Yes
- Road surface type: Asphalt, Paved
Estimated market value
Not available
Estimated sales range
Not available
Not available
Price history
| Date | Event | Price |
|---|---|---|
| 8/16/2026 | Price change | $230,000-2.1%$177/sqft |
Source:  Stellar MLS #TB8530631 Report a problem Stellar MLS #TB8530631 Report a problem | ||
| 7/25/2026 | Listed for sale | $235,000+74.1%$181/sqft |
Source: Stellar MLS #TB8530631 Report a problem | ||
| 2/10/2019 | Listing removed | $1,200$1/sqft |
Source: RE/MAX PREMIER GROUP #T3150307 Report a problem | ||
| 1/10/2019 | Listed for rent | $1,200+1.3%$1/sqft |
Source: RE/MAX PREMIER GROUP #T3150307 Report a problem | ||
| 1/4/2018 | Listing removed | $1,185$1/sqft |
Source: RE/MAX PREMIER GROUP #T2920854 Report a problem | ||
| 12/31/2017 | Listed for rent | $1,185+28.1%$1/sqft |
Source: RE/MAX Premier Group Report a problem | ||
| 11/15/2017 | Sold | $135,000+0.1%$104/sqft |
Source: Public Record Report a problem | ||
| 9/22/2017 | Listed for sale | $134,900-5.9%$104/sqft |
Source: BAY VISTA REALTY & INVESTMENTS #T2904886 Report a problem | ||
| 1/24/2013 | Listing removed | $925$1/sqft |
Source: WISE PROPERTIES, INC. #T2548910 Report a problem | ||
| 12/30/2012 | Listed for rent | $925$1/sqft |
Source: WISE PROPERTIES, INC. #T2548910 Report a problem | ||
| 12/2/2011 | Listing removed | $925$1/sqft |
Source: WISE PROPERTIES, INC. #T2491334 Report a problem | ||
| 10/24/2011 | Price change | $925-7%$1/sqft |
Source: WISE PROPERTIES, INC. #T2491334 Report a problem | ||
| 10/6/2011 | Listed for rent | $995$1/sqft |
Source: Wise Properties, Inc. Report a problem | ||
| 5/4/2005 | Sold | $143,322$111/sqft |
Source: Public Record Report a problem | ||
Public tax history
| Year | Property taxes | Tax assessment |
|---|---|---|
| 2025 | $3,466 +1.2% | $201,635 -8.9% |
| 2024 | $3,426 +6.5% | $221,313 +28.8% |
| 2023 | $3,217 +28.1% | $171,790 +10% |
| 2022 | $2,511 +12.2% | $156,180 +21% |
| 2021 | $2,239 +6.2% | $129,086 +6.5% |
| 2020 | $2,107 +3.3% | $121,172 +4.3% |
| 2019 | $2,041 | $116,192 +9.6% |
| 2018 | $2,041 +8.8% | $105,981 +14.8% |
| 2017 | $1,876 +17.1% | $92,357 +3.8% |
| 2016 | $1,602 +20.6% | $88,986 +22.7% |
| 2015 | $1,329 +13.3% | $72,496 +14.3% |
| 2014 | $1,173 | $63,451 +10.5% |
| 2013 | -- | $57,438 -1.6% |
| 2012 | -- | $58,349 -19.1% |
| 2011 | -- | $72,112 -6.8% |
| 2010 | -- | $77,343 -2.1% |
| 2009 | -- | $79,022 -37.7% |
| 2008 | -- | $126,897 -11.4% |
| 2007 | -- | $143,210 -3.4% |
| 2006 | -- | $148,307 +47.5% |
| 2005 | -- | $100,567 +4052.2% |
| 2004 | -- | $2,422 |
Find assessor info on the county website
Monthly payment
Est. payment
Payment breakdown
Explore the cost of this home by adjusting the details. Changes won't be saved.Climate risks
Neighborhood: Grand Oaks
Nearby schools
Schools provided by the listing agent
- Elementary: Veterans Elementary School
- Middle: Cypress Creek Middle School
- High: Cypress Creek High-PO
Source: Stellar MLS. This data may not be complete. We recommend contacting the local school district to confirm school assignments for this home.
- $252,6003 bd3 ba1.8k sqft4612 Winding River Way, Land O Lakes, FL 34639Off Market
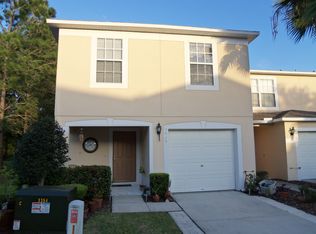
- $238,3003 bd3 ba1.5k sqft4608 Winding River Way, Land O Lakes, FL 34639Off Market

- $242,3003 bd3 ba1.5k sqft4606 Winding River Way, Land O Lakes, FL 34639Off Market
- $228,4002 bd3 ba1.2k sqft4604 Winding River Way, Land O Lakes, FL 34639Off Market

Similar homes
- $268,0003 bd3 ba1.5k sqft3441 RED ROCK DRIVE, LAND O LAKES, FL 34638For Sale
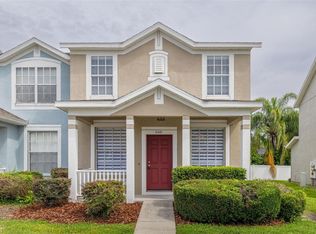
 MLS ID #TB8515258, Conrad Hauca, KELLER WILLIAMS REALTY- PALM HARBOR. Stellar MLS
 - $327,0003 bd2 ba1.5k sqft25928 CRIPPEN DRIVE, LAND O LAKES, FL 34639For Sale
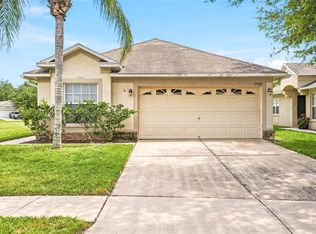 MLS ID #TB8543262, Becky Sigler, VINTAGE REAL ESTATE SERVICES. Stellar MLS
 - $249,9002 bd3 ba1.3k sqft20456 NEEDLETREE DRIVE, TAMPA, FL 33647For Sale
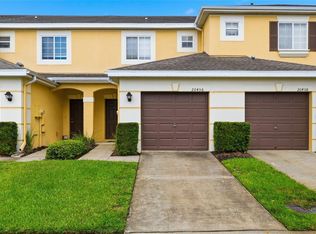 MLS ID #TB8543539, Molly Nye, CENTURY 21 BILL NYE REALTY. Stellar MLS
 - $250,0003 bd3 ba1.5k sqft27845 PLEASURE RIDE LOOP, WESLEY CHAPEL, FL 33544For Sale
 MLS ID #TB8532978, Sharon Wang, LPT REALTY, LLC. Stellar MLS
 - $235,0002 bd3 ba1.2k sqft8116 STONE PATH WAY, TAMPA, FL 33647For SaleMLS ID #TB8514101, Ronni Beckwith, CHARLES RUTENBERG REALTY INC. Stellar MLS
- $289,5003 bd3 ba1.6k sqft3314 BROKEN BOW DRIVE, LAND O LAKES, FL 34639For SaleMLS ID #TB8431221, Leidy Gonzalez Reyes, MIRANDA LANDA REALTY GROUP LLC. Stellar MLS
- $249,9893 bd3 ba1.5k sqft26531 CHIMNEY SPIRE LANE, WESLEY CHAPEL, FL 33544For SaleMLS ID #TB8518452, Towanda Beck, FLORIDA HOMES REALTY & MORTGAGE. Stellar MLS
- $225,0002 bd3 ba1.5k sqft1124 HILLHURST DRIVE, WESLEY CHAPEL, FL 33543For SaleMLS ID #TB8509478, Dawn Walls, MARK SPAIN REAL ESTATE. Stellar MLS
- $260,0003 bd3 ba1.5k sqft26624 CHIMNEY SPIRE LANE, WESLEY CHAPEL, FL 33544For SaleMLS ID #TB8527749, Barbara Tomberlin, ELITE BROKERS, LLC. Stellar MLS
- $235,0003 bd3 ba1.4k sqft30153 BARNABY LANE, WESLEY CHAPEL, FL 33543For SaleMLS ID #TB8519382, Shane Riley, MARK SPAIN REAL ESTATE. Stellar MLS
- $235,0003 bd3 ba1.4k sqft1415 SEDGWICK DRIVE, WESLEY CHAPEL, FL 33543For SaleMLS ID #TB8506765, Kristy ONeal, LPT REALTY LLC. Stellar MLS
- $204,9002 bd3 ba1.1k sqft1236 BLENHEIM COURT, WESLEY CHAPEL, FL 33543For SaleMLS ID #TB8534637, Renee Miller, CENTURY 21 BILL NYE REALTY. Stellar MLS
- $235,5002 bd3 ba1.6k sqft30352 ELDERWOOD DRIVE, WESLEY CHAPEL, FL 33543For SaleMLS ID #TB8454443, Michelle Hyacinthe, FUTURE HOME REALTY INC. Stellar MLS
- $284,9003 bd2 ba1.1k sqft23110 DOVER DRIVE, LAND O LAKES, FL 34639For SaleMLS ID #O6417248, Robert Salmons, ENTERA REALTY LLC. Stellar MLS
- $229,9002 bd2 ba1.2k sqft1920 HAMMOCKS AVENUE #1002, LUTZ, FL 33549For SaleMLS ID #W7888476, Kelly Mothershead Timmons, KELLER WILLIAMS REALTY- PALM HARBOR. Stellar MLS
- $230,0002 bd3 ba1.2k sqft16221 SWAN VIEW CIRCLE, ODESSA, FL 33556For SaleMLS ID #A4695041, Valarie Gerbus, MANGROVE BAY REALTY LLC. Stellar MLS
- $235,0003 bd3 ba1.7k sqft34842 TEEVIEW LANE, ZEPHYRHILLS, FL 33541For SaleMLS ID #TB8523262, Judy Soule, RE/MAX ALLIANCE GROUP. Stellar MLS
- $319,5003 bd2 ba1.1k sqft3828 HOLLOW OAK PLACE, LAND O LAKES, FL 34639For SaleMLS ID #TB8532365, Jesse Hoover, COASTAL PROPERTIES GROUP INTER. Stellar MLS
- $285,0002 bd3 ba1.5k sqft17454 STINCHAR DRIVE, LAND O LAKES, FL 34638For SaleMLS ID #TB8543492, Crystal Tipton, Mrs, KELLER WILLIAMS TAMPA PROPERTIES. Stellar MLS
- $260,0003 bd3 ba1.6k sqft21868 LYONIA LANE, LAND O LAKES, FL 34637For SaleMLS ID #TB8538191, Olga Letizkaya, GULF SHORES REALTY ERA POWERED LLC. Stellar MLS
