Under contract-accepting backup offers. Welcome to Santa Fe at Stage Coach in Land O lakes. This 3 bedroom and 2 1/2 bathroom townhome has recently been updated throughout. All New kitchen appliances and washer and dryer ALL NEVER USED. New hot water heater. Master bathroom remodeled. All new toilets in the bathrooms and new interior paint throughout the home. All bedrooms have new carpet and base boards The HOA includes exterior building maintenance, lawn care, roof coverage, water, and trash services. Two assigned parking spaces are located directly in front of the home. Located in the heart of Land O Lakes, Santa Fe at Stagecoach offers unbeatable convenience. A short drive to highways, premium shopping at the Tampa Premium Outlets, restaurants, medical facilities, and entertainment. This location provides the balance of convenience while still feeling tucked away from the bustle. Whether you are a first-time buyer, downsizing, or seeking a low maintenance lifestyle, this home offers more than just a place to live.
Under contract
$269,000
3441 Red Rock Dr, Land O Lakes, FL 34639
3beds
1,508sqft
:
Get pre-qualified$2,133/mo
Townhouse
Built in 2004
2,764 Square Feet Lot
$267,100 Zestimate®
$178/sqft
$319/mo HOA
What's special
Master bathroom remodeledNew hot water heaterAll new kitchen appliances
- 51 days |
- 52 |
- 5 |
Likely to sell faster than
Zillow last checked:
Listing updated:
Listed by:
Conrad Hauca 813-767-1472,
KELLER WILLIAMS REALTY- PALM HARBOR 727-772-0772,
Gregory Schreiber 786-223-3324,
KELLER WILLIAMS REALTY- PALM HARBOR
Source: Stellar MLS,MLS#: TB8515258 Originating MLS: Suncoast Tampa
Originating MLS: Suncoast Tampa
Facts & features
Interior
Bedrooms & bathrooms
- Bedrooms: 3
- Bathrooms: 3
- Full bathrooms: 2
- 1/2 bathrooms: 1
Rooms
- Room types: Breakfast Room Separate, Florida Room
Primary bedroom
- Features: Walk-In Closet(s)
- Level: Second
- Area: 180 Square Feet
- Dimensions: 15x12
Kitchen
- Level: First
- Area: 144 Square Feet
- Dimensions: 9x16
Living room
- Level: First
- Area: 280 Square Feet
- Dimensions: 20x14
Heating
- Central
Cooling
- Central Air
Appliances
- Included: Dishwasher, Dryer, Electric Water Heater, Microwave, Range, Washer
- Laundry: In Kitchen
Features
- Ceiling Fan(s), Solid Surface Counters, Solid Wood Cabinets, Thermostat, Walk-In Closet(s)
- Flooring: Carpet, Porcelain Tile
- Doors: Sliding Doors
- Windows: Blinds
- Has fireplace: No
- Common walls with other units/homes: End Unit
Interior area
- Total structure area: 1,776
- Total interior livable area: 1,508 sqft
Video & virtual tour
Property
Features
- Levels: Two
- Stories: 2
- Patio & porch: Enclosed, Front Porch, Rear Porch, Screened
Lot
- Size: 2,764 Square Feet
Details
- Parcel number: 2226190160003000080
- Zoning: MPUD
- Special conditions: None
Construction
Type & style
- Home type: Townhouse
- Property subtype: Townhouse
Materials
- Stucco
- Foundation: Slab
- Roof: Shingle
Condition
- Completed
- New construction: No
- Year built: 2004
Utilities & green energy
- Sewer: Public Sewer
- Water: Public
- Utilities for property: Electricity Connected, Water Connected
Community & HOA
Community
- Features: Gated Community - No Guard, Pool
- Pet fee: $0 monthly
- Subdivision: STAGECOACH VILLAGE PRCL 08 PH 01
HOA
- Has HOA: Yes
- Services included: Maintenance Structure, Trash, Water
- HOA fee: $319 monthly
- HOA name: Kim Hayes
- HOA phone: 813-433-2000
Location
- Region: Land O Lakes
Financial & listing details
- Price per square foot: $178/sqft
- Tax assessed value: $250,719
- Annual tax amount: $3,941
- Date on market: 6/5/2026
- Cumulative days on market: 32 days
- Listing terms: Cash,Conventional,FHA
- Ownership: Fee Simple
- Total actual rent: 0
- Electric utility on property: Yes
- Road surface type: Asphalt
Estimated market value
$267,100
$254,000 - $280,000
$1,957/mo
Price history
| Date | Event | Price |
|---|---|---|
| 7/8/2026 | Contingent | $269,000$178/sqft |
Source:  Stellar MLS #TB8515258 Report a problem Stellar MLS #TB8515258 Report a problem | ||
| 6/18/2026 | Pending sale | $269,000$178/sqft |
Source: Stellar MLS #TB8515258 Report a problem | ||
| 6/5/2026 | Listed for sale | $269,000+58.2%$178/sqft |
Source: Stellar MLS #TB8515258 Report a problem | ||
| 3/30/2026 | Sold | $170,000-29.9%$113/sqft |
Source: Public Record Report a problem | ||
| 1/29/2026 | Price change | $242,500-3%$161/sqft |
Source: Stellar MLS #TB8464266 Report a problem | ||
| 1/16/2026 | Listed for sale | $250,000+108.3%$166/sqft |
Source: Stellar MLS #TB8464266 Report a problem | ||
| 12/18/2015 | Sold | $120,000-4%$80/sqft |
Source: Stellar MLS #T2764806 Report a problem | ||
| 8/18/2015 | Price change | $124,999-3.8%$83/sqft |
Source: FUTURE HOME REALTY #T2764806 Report a problem | ||
| 6/25/2015 | Listed for sale | $129,900+37.5%$86/sqft |
Source: FUTURE HOME REALTY #T2764806 Report a problem | ||
| 12/4/2013 | Listing removed | $1,095$1/sqft |
Source: THE PROPERTY SHOPPE #T2597875 Report a problem | ||
| 10/26/2013 | Listed for rent | $1,095$1/sqft |
Source: THE PROPERTY SHOPPE #T2597875 Report a problem | ||
| 5/21/2009 | Sold | $94,500-34.4%$63/sqft |
Source: Stellar MLS #U7394973 Report a problem | ||
| 11/29/2004 | Sold | $144,000+21%$95/sqft |
Source: Public Record Report a problem | ||
| 9/28/2004 | Sold | $118,988$79/sqft |
Source: Public Record Report a problem | ||
Public tax history
| Year | Property taxes | Tax assessment |
|---|---|---|
| 2024 | $3,851 +6.2% | $250,719 +29.1% |
| 2023 | $3,626 +27.9% | $194,270 +10% |
| 2022 | $2,834 +10.6% | $176,610 +21% |
| 2021 | $2,563 +9% | $145,970 +10% |
| 2020 | $2,352 +7.4% | $132,700 +10% |
| 2019 | $2,189 | $120,640 +2.4% |
| 2018 | $2,189 +10.1% | $117,862 +18.2% |
| 2017 | $1,987 +10% | $99,705 +6.5% |
| 2016 | $1,806 +24.2% | $93,583 +9.5% |
| 2015 | $1,454 | $85,488 +17.4% |
| 2014 | $1,454 | $72,815 +21.1% |
| 2013 | -- | $60,139 +6.7% |
| 2012 | -- | $56,339 -23.7% |
| 2011 | -- | $73,860 -5.2% |
| 2010 | -- | $77,899 -28.8% |
| 2009 | -- | $109,362 -20.7% |
| 2008 | -- | $137,897 -14.5% |
| 2007 | -- | $161,232 +26.9% |
| 2006 | -- | $127,016 +25.1% |
| 2005 | -- | $101,518 +576.8% |
| 2004 | -- | $15,000 |
Find assessor info on the county website
Monthly payment
Est. payment
Payment breakdown
Explore the cost of this home by adjusting the details. Changes won't be saved.Climate risks
Neighborhood: Stagecoach Village
Nearby schools
GreatSchools rating
- 8/10Denham Oaks Elementary SchoolGrades: PK-5Distance: 2.1 mi
- 6/10Cypress Creek Middle SchoolGrades: 6-8Distance: 6.1 mi
- 5/10Cypress Creek High SchoolGrades: 9-12Distance: 6.3 mi
Schools provided by the listing agent
- Elementary: Denham Oaks Elementary-PO
- Middle: Cypress Creek Middle School
- High: Cypress Creek High-PO
Source: Stellar MLS. This data may not be complete. We recommend contacting the local school district to confirm school assignments for this home.
- $233,500-- bd2 ba1.2k sqft3439 Red Rock Dr, Land O Lakes, FL 34639Off Market
- $227,8003 bd2 ba1.4k sqft3437 Red Rock Dr, Land O Lakes, FL 34639Off Market
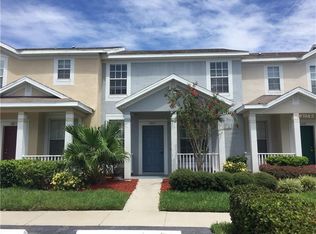
- $250,8003 bd3 ba1.6k sqft3447 Red Rock Dr, Land O Lakes, FL 34639Off Market
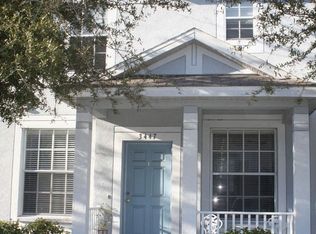
- $267,900-- bd3 ba1.6k sqft3435 Red Rock Dr, Land O Lakes, FL 34639Off Market
- $255,5003 bd3 ba1.4k sqft3449 Red Rock Dr, Land O Lakes, FL 34639Off Market
- $229,8003 bd2 ba1.4k sqft3433 Red Rock Dr, Land O Lakes, FL 34639Off Market
- $249,4003 bd2 ba1.6k sqft3451 Red Rock Dr, Land O Lakes, FL 34639Off Market
- $497,600-- bd3 ba2.3k sqft3448 Cedar Plains Ct, Land O Lakes, FL 34639Off Market
A local agent can set up tours, give advice and negotiate with sellers.
A local lender can help you make sure your offer is ready when you are.
Similar homes
- $289,5003 bd3 ba1.6k sqft3314 Broken Bow Dr, Land O Lakes, FL 34639For Sale
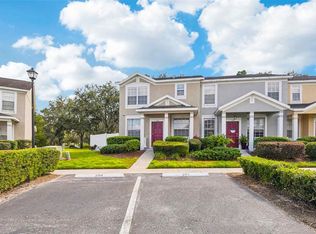
 MLS ID #TB8431221, Leidy Gonzalez Reyes, MIRANDA LANDA REALTY GROUP LLC. Stellar MLS
 - $255,0003 bd3 ba1.5k sqft26531 Chimney Spire Ln, Zephyrhills, FL 33544For Sale
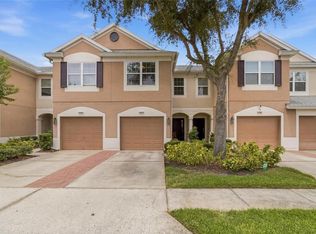 MLS ID #TB8518452, Towanda Beck, FLORIDA HOMES REALTY & MORTGAGE. Stellar MLS
 - $269,9003 bd3 ba1.6k sqft1817 Hovenweep Rd, Wesley Chapel, FL 33543For Sale
 MLS ID #TB8518490, Michelle Undorf, PA, REAL ESTATE FIRM OF FLORIDA, LLC. Stellar MLS
 - $269,9993 bd3 ba1.6k sqft32960 Kaloko Rd, Wesley Chapel, FL 33543For Sale
 MLS ID #TB8503681, Javad Farjam, AGILE GROUP REALTY. Stellar MLS
 - $245,0003 bd3 ba1.5k sqft31210 Gossamer Way, Zephyrhills, FL 33543For SaleMLS ID #TB8522698, Shelly Sidhu, RE/MAX PREMIER GROUP. Stellar MLS
- $355,0002 bd2 ba1.6k sqft23915 Coral Ridge Ln, Land O Lakes, FL 34639For SaleMLS ID #TB8527723, Chloie Adkins, RE/MAX PREMIER GROUP. Stellar MLS
- $365,0004 bd2 ba1.8k sqft25831 Syme Ct, Land O Lakes, FL 34639For SaleMLS ID #TB8496089, Efrain Jovel PA, RE/MAX ALLIANCE GROUP. Stellar MLS
- $365,0002 bd2 ba1.5k sqft2913 Banyan Hill Ln, Land O Lakes, FL 34639For SaleMLS ID #TB8523272, Tabatha Pankop, REAL BROKER, LLC. Stellar MLS
- $268,4003 bd3 ba1.7k sqft31555 Blue Passing Loop, Wesley Chapel, FL 33545For SaleMLS ID #TB8506754, Christina Paolillo, CHARLES RUTENBERG REALTY INC. Stellar MLS
- $285,0003 bd3 ba1.6k sqft1574 Hubbell Rd, Wesley Chapel, FL 33543For SaleMLS ID #TB8506697, Kevin Boyette, COASTAL PROPERTIES GROUP INTERNATIONAL. Stellar MLS
- $249,0002 bd3 ba1.2k sqft10306 Stone Moss Ave, Tampa, FL 33647For SaleMLS ID #TB8511604, Tania Borelli, COLDWELL BANKER REALTY. Stellar MLS
- $270,0003 bd3 ba1.3k sqft34202 Polacca Ln, Wesley Chapel, FL 33543For SaleMLS ID #TB8512448, Sujata Katikala, FLORIDA REALTY INVESTMENTS. Stellar MLS
- $399,9004 bd2 ba2.1k sqft4940 Woodmere Rd, Land O Lakes, FL 34639For SaleMLS ID #TB8510730, Nicole Chalecki, FUTURE HOME REALTY INC. Stellar MLS
- $292,5003 bd2 ba1.6k sqft8049 Sanguinelli Rd, Land O Lakes, FL 34637For SaleMLS ID #TB8513529, Raymond Mihara, MIHARA & ASSOCIATES INC.. Stellar MLS
- $325,0003 bd3 ba1.6k sqft20112 Indian Rosewood Dr, Tampa, FL 33647For SaleMLS ID #TB8486427, Cinzia Morelli, FUTURE HOME REALTY INC. Stellar MLS
- $255,0002 bd2 ba1.2k sqft20312 Noble Oak Pl, Tampa, FL 33647For SaleMLS ID #TB8427862, Christina Barone, SIGNATURE REALTY ASSOCIATES. Stellar MLS
- $277,5003 bd3 ba1.6k sqft33028 Tulip Petal Ln, Wesley Chapel, FL 33545For SaleMLS ID #O6423747, Summer Hornburg, BELMONT REALTY. Stellar MLS
- $339,0003 bd3 ba1.8k sqft28580 Tranquil Lake Cir, Wesley Chapel, FL 33543For SaleMLS ID #TB8508513, Patrick H Burgess, GRI, RE/MAX PREMIER GROUP. Stellar MLS
- $314,9003 bd3 ba1.6k sqft28632 Seashell Ct, Wesley Chapel, FL 33545For SaleMLS ID #TB8512962, Julian Barrera, KELLER WILLIAMS RLTY NEW TAMPA. Stellar MLS
- $300,0003 bd2 ba1.5k sqft10331 Heron Hideaway Loop, Land O Lakes, FL 34638For SaleMLS ID #TB8525892, Deborah Ruff, 54 REALTY LLC. Stellar MLS
