Seller just reduced the price!! Mortgage Rate buy down from preferred Lender available to qualified first time home buyers!! Excellent location close to SR-56, Schools and few blocks away from community dog park. Experience maintenance-free, resort-inspired living in this beautifully designed 2023 Taylor Morrison townhome featuring 3 bedrooms, 2.5 baths, and attached 1-car garage. The bright, open-concept main level offers a spacious great room with conservation views, a modern kitchen with large island, quartz countertops, stainless steel appliances, and a convenient powder room. Upstairs includes all bedrooms, two full baths, and a convenient laundry closet with a washer and dryer. Amenities include a sparkling pool, outdoor summer kitchen with BBQs, shaded cabanas, a playground, and a dog park. The community provides multiple ponds, walking trails, and low HOA dues covering exterior maintenance, lawn care, trash, landscaping, irrigation, the pool, and common-area upkeep. Ideally located off SR-56 near Morris Bridge Road, you’re minutes from Wiregrass Mall, Tampa Premium Outlets, top medical facilities, Pasco schools, and major highways for easy access to Tampa International Airport and Gulf Coast beaches—perfect for both owner-occupants and investors. Built by Taylor Morrison in 2023 and NOT a short sale, seller can close quickly. Mortgage Rate buy down and free refinance options if rates go down from preferred Lender available to qualified buyers! Grab this home before prices go up along with market conditions.
For sale
Price cut: $19K (6/29)
$270,000
34202 Polacca Ln, Wesley Chapel, FL 33543
3beds
1,373sqft
Townhouse
Built in 2023
1,600 Square Feet Lot
$-- Zestimate®
$197/sqft
$221/mo HOA
What's special
Multiple pondsQuartz countertopsSparkling poolShaded cabanasUpstairs includes all bedroomsDog parkConvenient powder room
- 55 days |
- 219 |
- 12 |
Zillow last checked:
Listing updated:
Listed by:
Sujata Katikala 813-618-3279,
FLORIDA REALTY INVESTMENTS 407-207-2220
Source: Stellar MLS,MLS#: TB8512448 Originating MLS: Orlando Regional
Originating MLS: Orlando Regional
Facts & features
Interior
Bedrooms & bathrooms
- Bedrooms: 3
- Bathrooms: 3
- Full bathrooms: 2
- 1/2 bathrooms: 1
Primary bedroom
- Features: Walk-In Closet(s)
- Level: Second
- Dimensions: 13x12
Bedroom 2
- Features: Walk-In Closet(s)
- Level: Second
- Dimensions: 9x10
Bedroom 3
- Features: Walk-In Closet(s)
- Level: Second
- Dimensions: 9x10
Primary bathroom
- Features: Dual Sinks
- Level: Second
Bathroom 2
- Level: Second
Foyer
- Level: First
Great room
- Level: First
- Dimensions: 18x10
Kitchen
- Level: First
- Dimensions: 13x11
Heating
- Electric
Cooling
- Central Air
Appliances
- Included: Oven, Cooktop, Dishwasher, Disposal, Dryer, Electric Water Heater, Ice Maker, Microwave, Range, Refrigerator
- Laundry: Inside, Laundry Closet
Features
- High Ceilings, Living Room/Dining Room Combo, Pest Guard System, Walk-In Closet(s)
- Flooring: Carpet, Ceramic Tile
- Doors: Sliding Doors
- Windows: Blinds, Window Treatments
- Has fireplace: No
Interior area
- Total structure area: 1,663
- Total interior livable area: 1,373 sqft
Video & virtual tour
Property
Parking
- Total spaces: 1
- Parking features: Garage - Attached
- Attached garage spaces: 1
Features
- Levels: Two
- Stories: 2
- Patio & porch: Front Porch, Rear Porch
- Has view: Yes
- View description: Trees/Woods
Lot
- Size: 1,600 Square Feet
- Features: Conservation Area, City Lot, Landscaped, Sidewalk
Details
- Parcel number: 212630005.0000.00581.0
- Zoning: MPUD
- Special conditions: None
Construction
Type & style
- Home type: Townhouse
- Property subtype: Townhouse
- Attached to another structure: Yes
Materials
- Block, Stucco
- Foundation: Slab
- Roof: Shingle
Condition
- Completed
- New construction: No
- Year built: 2023
Details
- Builder model: Jasmine
- Builder name: Taylor Morrison
Utilities & green energy
- Sewer: Public Sewer
- Water: Public
- Utilities for property: BB/HS Internet Available, Cable Available, Electricity Available, Public
Community & HOA
Community
- Features: Buyer Approval Required, Clubhouse, Deed Restrictions, Dog Park, Park, Playground, Pool
- Pet fee: $0 monthly
- Subdivision: RIVER LNDG PH 2E-2F-3E
HOA
- Has HOA: Yes
- Amenities included: Clubhouse
- Services included: Common Area Taxes, Community Pool, Maintenance Structure, Maintenance Grounds, Pool Maintenance
- HOA fee: $221 monthly
- HOA name: Associa Gulf Coast
- HOA phone: 727-577-2200
Location
- Region: Wesley Chapel
Financial & listing details
- Price per square foot: $197/sqft
- Tax assessed value: $249,205
- Annual tax amount: $4,620
- Date on market: 5/28/2026
- Cumulative days on market: 56 days
- Listing terms: Cash,Conventional,FHA
- Ownership: Fee Simple
- Total actual rent: 0
- Electric utility on property: Yes
- Road surface type: Paved
Estimated market value
Not available
Estimated sales range
Not available
Not available
Price history
| Date | Event | Price |
|---|---|---|
| 6/29/2026 | Price change | $270,000-6.6%$197/sqft |
Source:  Stellar MLS #TB8512448 Report a problem Stellar MLS #TB8512448 Report a problem | ||
| 6/16/2026 | Price change | $289,000-2%$210/sqft |
Source: Stellar MLS #TB8512448 Report a problem | ||
| 5/28/2026 | Price change | $295,000+7.9%$215/sqft |
Source: Stellar MLS #TB8512448 Report a problem | ||
| 5/28/2026 | Listing removed | $2,000$1/sqft |
Source: Zillow Rentals Report a problem | ||
| 4/22/2026 | Price change | $2,000+5.3%$1/sqft |
Source: Zillow Rentals Report a problem | ||
| 2/14/2026 | Price change | $1,900-1.3%$1/sqft |
Source: Zillow Rentals Report a problem | ||
| 1/29/2026 | Price change | $1,925-3.5%$1/sqft |
Source: Zillow Rentals Report a problem | ||
| 1/11/2026 | Price change | $1,995-4.8%$1/sqft |
Source: Zillow Rentals Report a problem | ||
| 1/2/2026 | Listed for rent | $2,095-4.8%$2/sqft |
Source: Zillow Rentals Report a problem | ||
| 8/8/2023 | Listing removed | -- |
Source: Zillow Rentals Report a problem | ||
| 7/12/2023 | Price change | $2,200-4.3%$2/sqft |
Source: Zillow Rentals Report a problem | ||
| 6/27/2023 | Listed for rent | $2,300$2/sqft |
Source: Zillow Rentals Report a problem | ||
| 1/28/2023 | Pending sale | $273,494$199/sqft |
Source: Stellar MLS #A4552180 Report a problem | ||
| 1/13/2023 | Price change | $273,494-8.8%$199/sqft |
Source: Stellar MLS #A4552180 Report a problem | ||
| 11/9/2022 | Listed for sale | $299,900$218/sqft |
Source: Stellar MLS #A4552180 Report a problem | ||
Public tax history
| Year | Property taxes | Tax assessment |
|---|---|---|
| 2024 | $5,112 +413.4% | $249,205 +5.3% |
| 2023 | $996 +9.7% | $236,732 +1974.4% |
| 2022 | $908 | $11,412 |
Find assessor info on the county website
Monthly payment
Est. payment
Payment breakdown
Explore the cost of this home by adjusting the details. Changes won't be saved.Climate risks
Neighborhood: 33543
Nearby schools
GreatSchools rating
- 1/10Chester W. Taylor, Jr. Elementary SchoolGrades: PK-5Distance: 1.6 mi
- 3/10Raymond B. Stewart Middle SchoolGrades: 6-8Distance: 5.5 mi
- 2/10Zephyrhills High SchoolGrades: 9-12Distance: 6 mi
Schools provided by the listing agent
- Elementary: Chester W Taylor Elemen-PO
- Middle: Raymond B Stewart Middle-PO
- High: Zephryhills High School-PO
Source: Stellar MLS. This data may not be complete. We recommend contacting the local school district to confirm school assignments for this home.
- $293,0003 bd3 ba1.5k sqft34196 Polacca Ln, Wesley Chapel, FL 33543Sold

- $302,900-- bd2 ba1.5k sqft34210 Polacca Ln, Wesley Chapel, FL 33543Off Market
- $320,200-- bd2 ba1.5k sqft34188 Polacca Ln, Wesley Chapel, FL 33543Off Market
- $290,600-- bd2 ba1.3k sqft34184 Polacca Ln, Wesley Chapel, FL 33543Off Market
- $329,5603 bd2 ba1.5k sqft34222 Polacca Ln, Wesley Chapel, FL 33543Sold
- $291,300-- bd2 ba1.3k sqft34180 Polacca Ln, Wesley Chapel, FL 33543Off Market
- $295,0003 bd3 ba1.3k sqft34226 Polacca Ln, Wesley Chapel, FL 33543Sold
- $295,000-- bd-- ba-- sqft34226 Polacca Ln, Wesley Chapel, FL 33543Sold
A local agent can set up tours, give advice and negotiate with sellers.
A local lender can help you make sure your offer is ready when you are.
Similar homes
- $265,0003 bd3 ba1.6k sqft34347 Sorrel Mint Dr, Wesley Chapel, FL 33543For Sale
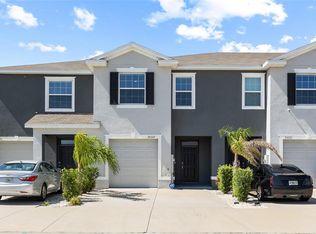
 MLS ID #TB8518789, Tatum Peterson, MCBRIDE KELLY & ASSOCIATES. Stellar MLS
 - $289,0003 bd3 ba1.5k sqft2307 Paravane Way, Wesley Chapel, FL 33543For Sale
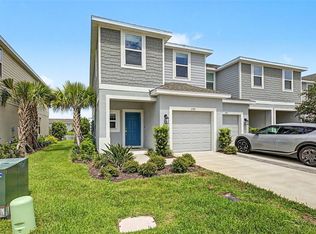 MLS ID #TB8519410, Sue DiPetrillo, REALTY ONE GROUP ENGAGE. Stellar MLS
 - $269,9993 bd3 ba1.6k sqft32960 Kaloko Rd, Wesley Chapel, FL 33543For Sale
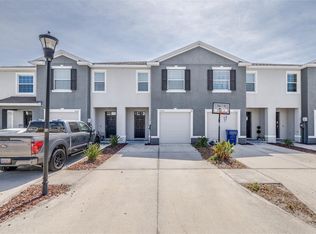 MLS ID #TB8503681, Javad Farjam, AGILE GROUP REALTY. Stellar MLS
 - $285,0003 bd3 ba1.6k sqft1574 Hubbell Rd, Wesley Chapel, FL 33543For Sale
 MLS ID #TB8506697, Kevin Boyette, COASTAL PROPERTIES GROUP INTERNATIONAL. Stellar MLS
 - $295,5003 bd3 ba1.6k sqft2918 Flowering Moss Run, Wesley Chapel, FL 33543New ConstructionMLS ID #TB8512898, Leidy Gonzalez Reyes, MIRANDA LANDA REALTY GROUP LLC. Stellar MLS
- $277,5003 bd3 ba1.6k sqft33028 Tulip Petal Ln, Wesley Chapel, FL 33545For SaleMLS ID #O6423747, Summer Hornburg, BELMONT REALTY. Stellar MLS
- $299,0002 bd3 ba1.5k sqft2464 Stapleford Pl, Wesley Chapel, FL 33543For SaleMLS ID #TB8506166, Alicia Chapman, EXP REALTY LLC. Stellar MLS
- $268,4003 bd3 ba1.7k sqft31555 Blue Passing Loop, Wesley Chapel, FL 33545For SaleMLS ID #TB8506754, Christina Paolillo, CHARLES RUTENBERG REALTY INC. Stellar MLS
- $274,9992 bd3 ba1.4k sqft31337 Amberview Bnd, Wesley Chapel, FL 33545For SaleMLS ID #TB8522993, Leiyana Stevenson, REDFIN CORPORATION. Stellar MLS
- $330,0003 bd2 ba1.5k sqft33801 Jasmine Star Loop, Wesley Chapel, FL 33543For SaleMLS ID #TB8518487, Leeann Sack, FUTURE HOME REALTY INC. Stellar MLS
- $325,0003 bd2 ba1.5k sqft2959 Common Fig Run, Wesley Chapel, FL 33543For SaleMLS ID #TB8505794, Greg Atamyildiz, COMPASS FLORIDA LLC. Stellar MLS
- $260,0003 bd3 ba1.5k sqft26531 Chimney Spire Ln, Zephyrhills, FL 33544For SaleMLS ID #TB8518452, Towanda Beck, FLORIDA HOMES REALTY & MORTGAGE. Stellar MLS
- $297,0003 bd3 ba1.6k sqft33064 Tulip Petal Ln, Wesley Chapel, FL 33545For SaleMLS ID #TB8466843, Max Powers, EXP REALTY LLC. Stellar MLS
- $299,0003 bd2 ba1.3k sqft35155 Jomar Ave, Zephyrhills, FL 33541For SaleMLS ID #TB8526846, Suzanne Melhorn, KELLER WILLIAMS RLTY NEW TAMPA. Stellar MLS
- $320,0003 bd3 ba1.7k sqft31357 Amberview Bnd, Wesley Chapel, FL 33545For SaleMLS ID #TB8523248, Marco Musumeci, SMITH & ASSOCIATES REAL ESTATE. Stellar MLS
- $289,7993 bd3 ba1.5k sqft34559 Turpins Ave, Zephyrhills, FL 33541New ConstructionStellar MLS
- $265,4903 bd3 ba1.5k sqft6856 Holcombe Down Dr, Zephyrhills, FL 33541New ConstructionStellar MLS
- $293,7783 bd3 ba1.6k sqft6868 Holcombe Down Dr, Zephyrhills, FL 33541New ConstructionStellar MLS
- $350,0003 bd3 ba1.8k sqft5022 Avalon Park Blvd, Wesley Chapel, FL 33545For SaleMLS ID #TB8523092, Leeann Sack, FUTURE HOME REALTY INC. Stellar MLS
- $264,9003 bd3 ba1.6k sqft36488 Well Hill Way, Zephyrhills, FL 33541For SaleMLS ID #TB8498678, Maria Perez, FLORIDA EXECUTIVE REALTY. Stellar MLS
