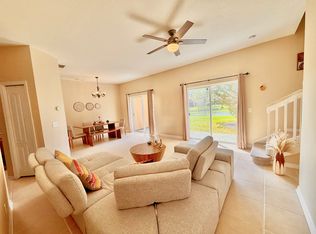
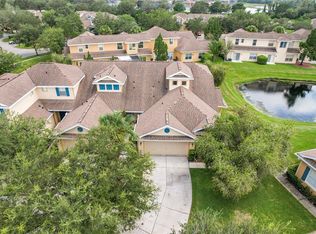
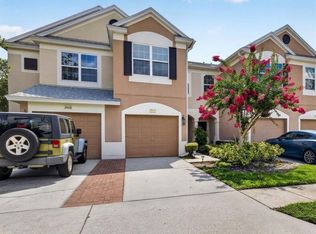
ENJOY MAINTENANCE-FREE FLORIDA LIVING! This meticulously maintained townhome is an amazing opportunity that features a gorgeous private waterfront lot located in the highly sought after gated community of LIVE OAK PRESERVE! The property is an end-unit 1 story townhome with gorgeous water views. Home features 1,249 sq ft with a fantastic open floor plan, with 2 bedrooms, 2 baths & 1 car garage with oversized driveway & plenty of guest parking. This is the perfect place to call home! Enter into a spacious living room and dining area that offers plenty of natural light and great for entertaining guests. The spacious kitchen features ceramic tiling, an abundance of cabinetry, appliances, breakfast bar & pantry. Right off the kitchen is a dining area that is perfect for enjoying your dinner parties with fantastic water views. Great size family room perfect for entertaining, features double sliders that opens to a huge private extended screened lanai that invites you to sit & enjoy day & evening sun sets that looks out to a beautiful water view. Plenty of backyard space to enjoy BBQ’s with family & friends. Large Master suite features his & hers walk-in closets with double sliders to screened lanai & beautiful water views. Master bath with his & hers sinks with large walk-in shower. Monthly HOA fee covers exterior maintenance, outside insurance, exterior paint, roof, lawn care & irrigation. The interior was just painted, exterior has been painted 2022 & roof installed 2018, water heater 2018. LIVE OAK PRESERVE is a highly desirable gated community which offers resort style amenities which includes a clubhouse, large swimming pool with kid’s water splash area, lap swimming area, fitness center, lighted tennis courts with pickle-ball area, volleyball court, basketball court, playground, walking trails, golf putting area & much more. Close to schools, I-75, Tampa International Airport & downtown Tampa, MacDill AFB, hospitals, shopping, Wiregrass Mall, Outlet Mall, schools, golf courses, restaurants. The elementary, middle & high schools are conveniently located just outside the community gates. DO NOT MISS YOUR CHANCE! CALL TODAY FOR A PRIVATE TOUR OF THIS STUNNING HOME!
For sale
Price cut: $4.9K (7/2)
$255,000
20312 NOBLE OAK PLACE, TAMPA, FL 33647
2beds
1,249sqft
:
Get pre-qualified$2,213/mo
Townhouse
Built in 2004
5,196 Square Feet Lot
$-- Zestimate®
$204/sqft
$480/mo HOA
What's special
Private waterfront lotBreakfast barLarge master suiteOpen floor planPlenty of natural lightSpacious kitchenCeramic tiling
- 314 days |
- 448 |
- 18 |
Zillow last checked:
Listing updated:
Listed by:
Christina Barone 813-294-4464,
SIGNATURE REALTY ASSOCIATES 813-689-3115,
Vincent Barone 813-294-4904,
SIGNATURE REALTY ASSOCIATES
Source: Stellar MLS,MLS#: TB8427862 Originating MLS: Suncoast Tampa
Originating MLS: Suncoast Tampa
Facts & features
Interior
Bedrooms & bathrooms
- Bedrooms: 2
- Bathrooms: 2
- Full bathrooms: 2
Primary bedroom
- Features: Walk-In Closet(s)
- Level: First
Bedroom 2
- Features: Built-in Closet
- Level: First
Dining room
- Level: First
Kitchen
- Level: First
Living room
- Level: First
Heating
- Central, Electric
Cooling
- Central Air
Appliances
- Included: Dishwasher, Disposal, Dryer, Electric Water Heater, Microwave, Range, Refrigerator, Washer
- Laundry: Inside, Laundry Closet
Features
- Ceiling Fan(s), Living Room/Dining Room Combo, Open Floorplan, Primary Bedroom Main Floor, Solid Surface Counters, Solid Wood Cabinets, Thermostat, Walk-In Closet(s)
- Flooring: Carpet, Tile
- Doors: Sliding Doors
- Windows: Window Treatments
- Has fireplace: No
Interior area
- Total structure area: 1,621
- Total interior livable area: 1,249 sqft
Video & virtual tour
Property
Parking
- Total spaces: 1
- Parking features: Driveway, Garage Door Opener, Guest, Open
- Attached garage spaces: 1
- Has uncovered spaces: Yes
Features
- Levels: One
- Stories: 1
- Patio & porch: Covered, Patio, Screened, Side Porch
- Exterior features: Irrigation System, Rain Gutters, Sidewalk
- Has view: Yes
- View description: Water, Pond
- Has water view: Yes
- Water view: Water,Pond
- Waterfront features: Pond
Lot
- Size: 5,196 Square Feet
- Features: Conservation Area, Corner Lot, Landscaped, Near Public Transit, Oversized Lot, Sidewalk
- Residential vegetation: Trees/Landscaped
Details
- Parcel number: U06272069N00005400001.0
- Zoning: PD
- Special conditions: None
Construction
Type & style
- Home type: Townhouse
- Property subtype: Townhouse
- Attached to another structure: Yes
Materials
- Stucco
- Foundation: Slab
- Roof: Shingle
Condition
- Completed
- New construction: No
- Year built: 2004
Utilities & green energy
- Sewer: Public Sewer
- Water: Public
- Utilities for property: BB/HS Internet Available, Cable Available, Electricity Connected, Phone Available, Public, Sewer Connected, Street Lights, Underground Utilities, Water Connected
Community & HOA
Community
- Features: Clubhouse, Deed Restrictions, Fitness Center, Gated Community - Guard, Gated Community - No Guard, Park, Playground, Pool, Sidewalks, Tennis Court(s)
- Security: Gated Community
- Pet fee: $0 monthly
- Subdivision: LIVE OAK PRESERVE
HOA
- Has HOA: Yes
- Amenities included: Basketball Court, Clubhouse, Fitness Center, Gated, Park, Playground, Pool, Recreation Facilities, Tennis Court(s)
- Services included: 24-Hour Guard, Community Pool, Reserve Fund, Insurance, Maintenance Structure, Maintenance Grounds, Pest Control, Pool Maintenance, Recreational Facilities
- HOA fee: $480 monthly
- HOA name: Greenacre Properties
- HOA phone: 813-600-1100
- Second HOA name: Live Oak
- Second HOA phone: 813-600-1100
Location
- Region: Tampa
Financial & listing details
- Price per square foot: $204/sqft
- Tax assessed value: $229,004
- Annual tax amount: $5,068
- Date on market: 9/17/2025
- Cumulative days on market: 313 days
- Listing terms: Cash,Conventional,FHA,VA Loan
- Ownership: Fee Simple
- Total actual rent: 0
- Electric utility on property: Yes
- Road surface type: Paved, Asphalt
Estimated market value
Not available
Estimated sales range
Not available
Not available
Price history
| Date | Event | Price |
|---|---|---|
| 7/2/2026 | Price change | $255,000-1.9%$204/sqft |
Source:  Stellar MLS #TB8427862 Report a problem Stellar MLS #TB8427862 Report a problem | ||
| 5/21/2026 | Price change | $259,900-2.3%$208/sqft |
Source: Stellar MLS #TB8427862 Report a problem | ||
| 3/7/2026 | Price change | $265,900-5%$213/sqft |
Source: Stellar MLS #TB8427862 Report a problem | ||
| 12/21/2025 | Price change | $279,900-3.4%$224/sqft |
Source: Stellar MLS #TB8427862 Report a problem | ||
| 9/17/2025 | Listed for sale | $289,900+222.1%$232/sqft |
Source: Stellar MLS #TB8427862 Report a problem | ||
| 5/15/2011 | Listing removed | $1,100$1/sqft |
Source: Future Home Realty, Inc #T2466676 Report a problem | ||
| 4/15/2011 | Listed for rent | $1,100$1/sqft |
Source: Future Home Realty, Inc #T2466676 Report a problem | ||
| 3/25/2010 | Sold | $90,000-46.3%$72/sqft |
Source: Public Record Report a problem | ||
| 10/16/2008 | Listing removed | $167,500$134/sqft |
Source: Listhub #7360673 Report a problem | ||
| 8/23/2008 | Listed for sale | $167,500+2.1%$134/sqft |
Source: Listhub #7360673 Report a problem | ||
| 3/30/2005 | Sold | $164,100+36.9%$131/sqft |
Source: Stellar MLS #T2082194 Report a problem | ||
| 6/22/2004 | Sold | $119,900$96/sqft |
Source: Public Record Report a problem | ||
Public tax history
| Year | Property taxes | Tax assessment |
|---|---|---|
| 2025 | $5,500 +8.5% | $225,711 +10% |
| 2024 | $5,068 +5.5% | $205,192 +10% |
| 2023 | $4,803 +9.9% | $186,538 +10% |
| 2022 | $4,370 +10.4% | $169,580 +10% |
| 2021 | $3,958 +5.8% | $154,164 +9.6% |
| 2020 | $3,740 +5.5% | $140,721 +10% |
| 2019 | $3,546 | $127,928 -4.6% |
| 2018 | $3,546 +6.2% | $134,053 +26.8% |
| 2017 | $3,339 +9.5% | $105,725 -1.6% |
| 2016 | $3,049 -2% | $107,473 +10% |
| 2015 | $3,110 +8.7% | $97,703 +12.3% |
| 2014 | $2,860 | $86,979 +10% |
| 2013 | $2,860 +13.9% | $79,072 +10% |
| 2012 | $2,510 -9.1% | $71,884 -14.6% |
| 2011 | $2,762 +5.6% | $84,169 +8.7% |
| 2010 | $2,615 -17.5% | $77,415 -26.8% |
| 2009 | $3,170 -17.8% | $105,799 -24.3% |
| 2008 | $3,857 -8.5% | $139,676 -8.8% |
| 2007 | $4,216 -2.6% | $153,236 +5.1% |
| 2006 | $4,327 +15.3% | $145,796 +22.3% |
| 2005 | $3,752 | $119,246 +13004% |
| 2004 | -- | $910 |
Find assessor info on the county website
Monthly payment
Est. payment
Payment breakdown
Explore the cost of this home by adjusting the details. Changes won't be saved.Climate risks
Neighborhood: 33647
Nearby schools
GreatSchools rating
- 7/10Turner Elementary SchoolGrades: PK-8Distance: 0.3 mi
- 3/10Wharton High SchoolGrades: 9-12Distance: 0.4 mi
Schools provided by the listing agent
- Elementary: Turner Elem-HB
- Middle: Benito-HB
- High: Wharton-HB
Source: Stellar MLS. This data may not be complete. We recommend contacting the local school district to confirm school assignments for this home.
- $272,6003 bd3 ba1.4k sqft20314 Noble Oak Pl, Tampa, FL 33647Off Market
- $262,1003 bd2 ba1.4k sqft20316 Noble Oak Pl, Tampa, FL 33647Off Market

- $310,0003 bd3 ba1.6k sqft20308 Noble Oak Pl, Tampa, FL 33647Sold
- $248,7003 bd2 ba1.4k sqft20306 Noble Oak Pl, Tampa, FL 33647Off Market
- $274,4003 bd2 ba1.6k sqft20318 Noble Oak Pl, Tampa, FL 33647Off Market
- $250,0003 bd3 ba1.4k sqft20304 Noble Oak Pl, Tampa, FL 33647Sold
- $297,600-- bd-- ba-- sqft20315 Noble Oak Pl, Tampa, FL 33647Off Market
- $281,9003 bd2 ba1.6k sqft20322 Noble Oak Pl, Tampa, FL 33647Off Market
A local agent can set up tours, give advice and negotiate with sellers.
A local lender can help you make sure your offer is ready when you are.
Similar homes
- $235,0002 bd3 ba1.2k sqft8116 STONE PATH WAY, TAMPA, FL 33647For Sale
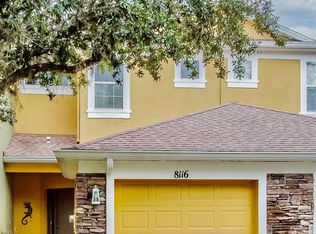
 MLS ID #TB8514101, Ronni Beckwith, CHARLES RUTENBERG REALTY INC. Stellar MLS
 - $262,0002 bd3 ba1.5k sqft18214 PARADISE POINT DRIVE, TAMPA, FL 33647For Sale
 MLS ID #TB8461805, Kyle Sasser LLC, CHARLES RUTENBERG REALTY INC. Stellar MLS
 - $255,0003 bd3 ba1.5k sqft26531 CHIMNEY SPIRE LANE, WESLEY CHAPEL, FL 33544For Sale
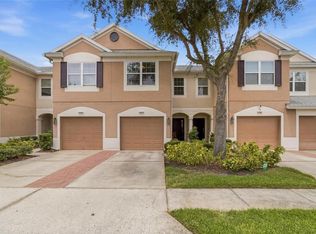 MLS ID #TB8518452, Towanda Beck, FLORIDA HOMES REALTY & MORTGAGE. Stellar MLS
 - $265,0003 bd3 ba1.5k sqft26624 CHIMNEY SPIRE LANE, WESLEY CHAPEL, FL 33544For Sale
 MLS ID #TB8527749, Barbara Tomberlin, ELITE BROKERS, LLC. Stellar MLS
 - $315,0003 bd3 ba1.4k sqft20461 BERRYWOOD LANE, TAMPA, FL 33647For SaleMLS ID #TB8469836, Andrea Simpson, PREMIER SOTHEBYS INTL REALTY. Stellar MLS
- $325,0003 bd3 ba1.6k sqft20112 INDIAN ROSEWOOD DRIVE, TAMPA, FL 33647For SaleMLS ID #TB8486427, Cinzia Morelli, FUTURE HOME REALTY INC. Stellar MLS
- $245,0003 bd3 ba1.5k sqft31210 GOSSAMER WAY, WESLEY CHAPEL, FL 33543For SaleMLS ID #TB8522698, Shelly Sidhu, RE/MAX PREMIER GROUP. Stellar MLS
- $239,9993 bd3 ba1.5k sqft27642 PLEASURE RIDE LOOP, WESLEY CHAPEL, FL 33544For SaleMLS ID #W7886922, Scott Goldsborough, CENTURY 21 ALLIANCE REALTY. Stellar MLS
- $249,0004 bd3 ba1.6k sqft4559 LIMERICK DRIVE, TAMPA, FL 33610For SaleMLS ID #TB8521874, Chris Parrado, A.L. COMMERCIAL, INC.. Stellar MLS
- $269,9003 bd3 ba1.6k sqft1817 HOVENWEEP ROAD, WESLEY CHAPEL, FL 33543For SaleMLS ID #TB8518490, Michelle Undorf, PA, REAL ESTATE FIRM OF FLORIDA, LLC. Stellar MLS
- $290,0003 bd3 ba1.6k sqft3314 BROKEN BOW DRIVE, LAND O LAKES, FL 34639For SaleMLS ID #TB8431221, Leidy Gonzalez Reyes, MIRANDA LANDA REALTY GROUP LLC. Stellar MLS
- $299,0002 bd3 ba1.5k sqft2464 STAPLEFORD PLACE, WESLEY CHAPEL, FL 33543For SaleMLS ID #TB8506166, Alicia Chapman, EXP REALTY LLC. Stellar MLS
- $229,9002 bd3 ba1.3k sqft515 SWEET HOLLOW PLACE, BRANDON, FL 33510For SaleMLS ID #TB8531307, Nes Zuluaga, KELLER WILLIAMS TAMPA CENTRAL. Stellar MLS
- $290,0003 bd2 ba1.1k sqft1195 GODAVARI WAY #206, WESLEY CHAPEL, FL 33543For SaleMLS ID #TB8494625, Jocelyn Dubiel, COLDWELL BANKER REALTY. Stellar MLS
- $215,0003 bd2 ba1.1k sqft1231 GODAVARI WAY #204, WESLEY CHAPEL, FL 33543For SaleMLS ID #TB8523580, Christina Barone, SIGNATURE REALTY ASSOCIATES. Stellar MLS
- $224,9992 bd3 ba1.3k sqft5822 NATURE TERRACE COVE, TAMPA, FL 33617For SaleMLS ID #W7887289, Tabetha Sibley-Tyner, PA, MODERN DAY REALTY GROUP. Stellar MLS
- $250,0003 bd3 ba1.5k sqft2129 LENNOX DALE LANE, BRANDON, FL 33510For SaleMLS ID #TB8520416, Amanda Mays, COMPASS FLORIDA LLC. Stellar MLS
- $279,9002 bd3 ba1.5k sqft5329 SYLVESTER LOOP, TAMPA, FL 33610For SaleMLS ID #O6423409, Thomas Nickley, Jr, KELLER WILLIAMS REALTY AT THE PARKS. Stellar MLS
- $299,9003 bd2 ba1.1k sqft1195 GODAVARI WAY #105, WESLEY CHAPEL, FL 33543For SaleMLS ID #TB8508436, Christina Barone, SIGNATURE REALTY ASSOCIATES. Stellar MLS
- $299,0002 bd3 ba1.5k sqft2166 GREAT SAPPHIRE LANE, LUTZ, FL 33558For SaleMLS ID #TB8531170, Chelsea Vecchio, FUTURE HOME REALTY INC. Stellar MLS
