Welcome to effortless living in the heart of Lutz! This beautifully maintained 2-bedroom, 2.5-bath townhome offers the perfect blend of comfort, style, and convenience—with NO CDD fees. Step inside to an inviting open-concept floor plan where the spacious living, dining, and kitchen areas flow seamlessly together, creating the perfect space for entertaining or everyday living. The kitchen overlooks the main living area and features a new dishwasher, while the water softener system adds everyday comfort and value. Just beyond the living space, relax on your screened lanai overlooking a peaceful pond—the ideal spot to enjoy your morning coffee or unwind after a long day. Upstairs, you’ll find two generously sized bedrooms, each featuring its own private en-suite bathroom and spacious walk-in closet, offering comfort, privacy, and ample storage. A convenient half bath on the main level and an attached one-car garage complete this thoughtfully designed home. Conveniently located with quick access to the Veterans Expressway, you’re just minutes from Tampa Premium Outlets, The Shops at Wiregrass, restaurants, shopping, Tampa International Airport, downtown Tampa, and St. Petersburg, making commuting and weekend adventures effortless. Whether you’re a first-time homebuyer, downsizing, or looking for a low-maintenance lifestyle in a prime location, this move-in-ready townhome checks all the boxes. Enjoy tranquil pond views, modern updates, a functional layout, and the added benefit of NO CDD fees—all in one of Lutz’s most convenient locations.
For sale
$299,000
2166 Great Sapphire Ln, Lutz, FL 33558
2beds
1,513sqft
:
Get pre-qualified$2,356/mo
Townhouse
Built in 2022
1,764 Square Feet Lot
$288,700 Zestimate®
$198/sqft
$306/mo HOA
What's special
Modern updatesAttached one-car garageTwo generously sized bedroomsInviting open-concept floor planFunctional layoutWater softener systemNew dishwasher
- 2 days |
- 87 |
- 6 |
Likely to sell faster than
Zillow last checked:
Listing updated:
Listed by:
Chelsea Vecchio 813-602-6003,
FUTURE HOME REALTY INC 813-855-4982
Source: Stellar MLS,MLS#: TB8531170 Originating MLS: Suncoast Tampa
Originating MLS: Suncoast Tampa
Facts & features
Interior
Bedrooms & bathrooms
- Bedrooms: 2
- Bathrooms: 3
- Full bathrooms: 2
- 1/2 bathrooms: 1
Primary bedroom
- Features: Walk-In Closet(s)
- Level: Second
- Area: 215.9 Square Feet
- Dimensions: 17x12.7
Bedroom 2
- Features: Walk-In Closet(s)
- Level: Second
- Area: 178.02 Square Feet
- Dimensions: 12.9x13.8
Primary bathroom
- Level: Second
- Area: 62.16 Square Feet
- Dimensions: 5.6x11.1
Bathroom 2
- Level: Second
- Area: 58.8 Square Feet
- Dimensions: 7x8.4
Kitchen
- Level: First
- Area: 114.3 Square Feet
- Dimensions: 9x12.7
Living room
- Level: First
- Area: 276.64 Square Feet
- Dimensions: 13.3x20.8
Heating
- Central
Cooling
- Central Air
Appliances
- Included: Dishwasher, Dryer, Microwave, Range, Washer, Water Softener
- Laundry: Upper Level
Features
- Open Floorplan, Thermostat, Walk-In Closet(s)
- Flooring: Carpet, Tile
- Has fireplace: No
Interior area
- Total structure area: 1,755
- Total interior livable area: 1,513 sqft
Video & virtual tour
Property
Parking
- Total spaces: 1
- Parking features: Garage - Attached
- Attached garage spaces: 1
Features
- Levels: Two
- Stories: 2
- Exterior features: Sidewalk
Lot
- Size: 1,764 Square Feet
Details
- Parcel number: 182629012.0012.00007.0
- Zoning: MPUD
- Special conditions: None
Construction
Type & style
- Home type: Townhouse
- Property subtype: Townhouse
Materials
- Block, Stucco, Wood Frame
- Foundation: Slab
- Roof: Shingle
Condition
- New construction: No
- Year built: 2022
Utilities & green energy
- Sewer: Public Sewer
- Water: Public
- Utilities for property: Public
Community & HOA
Community
- Features: Community Mailbox, Deed Restrictions, Sidewalks
- Pet fee: $0 monthly
- Subdivision: TOWNES/CYPRESS RANCH
HOA
- Has HOA: Yes
- Services included: Maintenance Grounds, Sewer, Water
- HOA fee: $306 monthly
- HOA name: Cypress Ranch Community Association
Location
- Region: Lutz
Financial & listing details
- Price per square foot: $198/sqft
- Tax assessed value: $238,809
- Annual tax amount: $4,527
- Date on market: 7/22/2026
- Cumulative days on market: 3 days
- Listing terms: Cash,Conventional,FHA,VA Loan
- Ownership: Fee Simple
- Total actual rent: 0
- Road surface type: Asphalt
Estimated market value
$288,700
$274,000 - $303,000
$2,122/mo
Price history
| Date | Event | Price |
|---|---|---|
| 7/22/2026 | Listed for sale | $299,000-7.9%$198/sqft |
Source:  Stellar MLS #TB8531170 Report a problem Stellar MLS #TB8531170 Report a problem | ||
| 4/24/2025 | Listing removed | $2,100$1/sqft |
Source: Stellar MLS #TB8368750 Report a problem | ||
| 4/2/2025 | Listed for rent | $2,100$1/sqft |
Source: Stellar MLS #TB8368750 Report a problem | ||
| 4/1/2025 | Listing removed | $324,800$215/sqft |
Source: Stellar MLS #TB8309509 Report a problem | ||
| 3/7/2025 | Price change | $324,8000%$215/sqft |
Source: Stellar MLS #TB8309509 Report a problem | ||
| 1/8/2025 | Listed for sale | $324,900$215/sqft |
Source: Stellar MLS #TB8309509 Report a problem | ||
| 12/28/2024 | Listing removed | $324,900-2.7%$215/sqft |
Source: Stellar MLS #TB8309509 Report a problem | ||
| 11/16/2024 | Price change | $334,000-3.2%$221/sqft |
Source: Stellar MLS #TB8309509 Report a problem | ||
| 10/4/2024 | Listed for sale | $345,000-3.1%$228/sqft |
Source: Stellar MLS #TB8309509 Report a problem | ||
| 8/17/2022 | Sold | $356,200+0%$235/sqft |
Source: Public Record Report a problem | ||
| 4/24/2022 | Listing removed | -- |
Source:  Lennar Homes Report a problem Lennar Homes Report a problem | ||
| 4/2/2022 | Listed for sale | $356,160$235/sqft |
Source: Lennar Homes Report a problem | ||
Public tax history
| Year | Property taxes | Tax assessment |
|---|---|---|
| 2024 | $4,153 -18.5% | $238,809 -17.7% |
| 2023 | $5,099 +8663.3% | $290,078 +59.8% |
| 2022 | $58 +9.8% | $181,497 +5358.6% |
| 2021 | $53 | $3,325 |
Find assessor info on the county website
Monthly payment
Est. payment
Payment breakdown
Explore the cost of this home by adjusting the details. Changes won't be saved.Climate risks
Neighborhood: 33558
Nearby schools
GreatSchools rating
- 6/10Bexley Elementary SchoolGrades: PK-5Distance: 2 mi
- 7/10Charles S. Rushe Middle SchoolGrades: 6-8Distance: 1.6 mi
- 7/10Sunlake High SchoolGrades: 9-12Distance: 1.4 mi
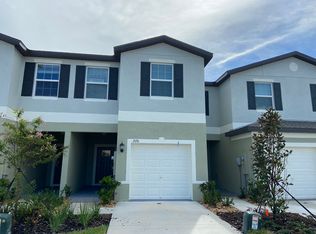
- $312,3003 bd3 ba1.6k sqft2170 Great Sapphire Ln, Lutz, FL 33558Off Market
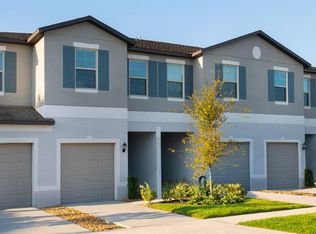
- $312,0003 bd2 ba1.6k sqft2174 Great Sapphire Ln, Lutz, FL 33558Off Market
- $327,300-- bd2 ba1.6k sqft2182 Great Sapphire Ln, Lutz, FL 33558Off Market
- $292,0002 bd3 ba1.5k sqft2152 Great Sapphire Ln, Lutz, FL 33558Off Market

- $306,1002 bd3 ba1.5k sqft2186 Great Sapphire Ln, Lutz, FL 33558Off Market
- $328,100-- bd2 ba1.6k sqft2148 Great Sapphire Ln, Lutz, FL 33558Off Market
- $329,100-- bd2 ba1.5k sqft2190 Great Sapphire Ln, Lutz, FL 33558Off Market
- $288,3002 bd2 ba1.5k sqft2167 Great Sapphire Ln, Lutz, FL 33558Off Market
A local agent can set up tours, give advice and negotiate with sellers.
A local lender can help you make sure your offer is ready when you are.
Similar homes
- $330,0002 bd3 ba1.5k sqft2188 Cerulean Sky Dr, Lutz, FL 33558For Sale

 MLS ID #TB8515866, LaToddrea Key, HOMETRUST REALTY GROUP. Stellar MLS
 - $345,0003 bd3 ba1.6k sqft19153 Elsimont Isle, Lutz, FL 33558For Sale
 MLS ID #TB8510266, Brian Kanicki, 54 REALTY LLC. Stellar MLS
 - $339,0003 bd3 ba1.8k sqft1603 Roseville St, Lutz, FL 33559For Sale
 MLS ID #TB8524924, April Emory, EMORYS ROCK REALTY POWERED BY SELLSTATE. Stellar MLS
 - $349,9003 bd3 ba1.8k sqft2899 Deer Pine Trl, Land O Lakes, FL 34638For Sale
 MLS ID #TB8513279, Jade Davis, MELANGE REAL ESTATE INC. Stellar MLS
 - $328,9992 bd2 ba1.7k sqft19238 Weymouth Dr, Land O Lakes, FL 34638For SaleMLS ID #TB8511301, Michael Cardinez, SOUTHWEST RANCHES REALTY LLC. Stellar MLS
- $305,0003 bd3 ba1.6k sqft8414 Sandy Beach St, Tampa, FL 33634For SaleMLS ID #TB8523456, Sonja Craparo, PREMIER SOTHEBY'S INTL REALTY. Stellar MLS
- $359,9003 bd3 ba1.5k sqft15068 Caravan Ave, Odessa, FL 33556For SaleMLS ID #W7880110, Justin Brandon, PA, RE/MAX MARKETING SPECIALISTS. Stellar MLS
- $275,0003 bd3 ba1.6k sqft8512 Reedville St, New Port Richey, FL 34654For SaleMLS ID #W7886996, Brenda Endres, RE/MAX CHAMPIONS. Stellar MLS
- $289,5003 bd3 ba1.6k sqft3314 Broken Bow Dr, Land O Lakes, FL 34639For SaleMLS ID #TB8431221, Leidy Gonzalez Reyes, MIRANDA LANDA REALTY GROUP LLC. Stellar MLS
- $268,5003 bd3 ba1.6k sqft21850 Lyonia Ln, Land O Lakes, FL 34637For SaleMLS ID #TB8527586, Kaylene Heiss, THE SOMERDAY GROUP PL. Stellar MLS
- $365,0003 bd3 ba1.7k sqft12664 Rangeland Blvd, Odessa, FL 33556For SaleMLS ID #TB8503022, Bradley Berlin, KELLER WILLIAMS ST PETE REALTY. Stellar MLS
- $300,0003 bd3 ba1.6k sqft1844 Sommarie Way, Tarpon Springs, FL 34689For SaleMLS ID #TB8420771, Patrick Bartlett, CHARLES RUTENBERG REALTY INC. Stellar MLS
- $305,0003 bd3 ba1.6k sqft9661 Ashworth Pl, Land O Lakes, FL 34637For SaleMLS ID #TB8490506, David Pratt, CENTURY 21 COASTAL ALLIANCE. Stellar MLS
- $269,9003 bd3 ba1.6k sqft1817 Hovenweep Rd, Wesley Chapel, FL 33543For SaleMLS ID #TB8518490, Michelle Undorf, PA, REAL ESTATE FIRM OF FLORIDA, LLC. Stellar MLS
- $364,5003 bd3 ba1.7k sqft17226 Amber Aspen Way, Land O Lakes, FL 34638For SaleMLS ID #TB8495568, Rhonda Ryals, KEY TO FLORIDA REALTY. Stellar MLS
- $275,0003 bd3 ba1.6k sqft8606 Reedville St, New Port Richey, FL 34654For SaleMLS ID #W7883980, Janina Wozniak, FUTURE HOME REALTY. Stellar MLS
- $300,0003 bd2 ba1.8k sqft1040 Orca Ct, Holiday, FL 34691For SaleMLS ID #TB8526899, Anne Hart, FLORIDA EXECUTIVE REALTY. Stellar MLS
- $299,9003 bd3 ba1.7k sqft11123 Wishing Cloud Rd, Land O Lakes, FL 34638For SaleMLS ID #TB8479644, Denise Rodriguez, MIHARA & ASSOCIATES INC.. Stellar MLS
- $278,0003 bd3 ba1.6k sqft12264 Grizzly Ln, New Port Richey, FL 34654For SaleMLS ID #TB8530503, Jama Hopkins, FUTURE HOME REALTY INC. Stellar MLS
- $355,0002 bd2 ba1.6k sqft23915 Coral Ridge Ln, Land O Lakes, FL 34639For SaleMLS ID #TB8527723, Chloie Adkins, RE/MAX PREMIER GROUP. Stellar MLS
