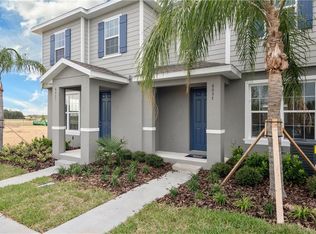
GORGEOUS 3 BEDROOM, 2.5 BATHROOM, 2 CAR GARAGE ACROSS FROM PARK IN BEAUTIFUL ASTURIA! This townhome has it all and is located across from a community park! Starting downstairs, this open floor concept is perfect for entertaining or spending quality time with friends and family! This kitchen boasts Granite counter tops, Stainless Steel Appliances, White cabinets, Island/Breakfast bar, pantry, and eat-in dining space! Upstairs holds all 3 bedrooms and the laundry closet! This Primary Bed/Bathroom features a Walk-in closet, Walk-in shower, and dual vanity w/high counter top! Bedrooms 2 and 3 have a great view of the park from thier windows! Step out the back door into the courtyard that seperates the garage from the house! This provides a very quiet and relaxing outdoor space! All of this in the beautiful community of Asturia! Asturia is a master-planned community with a clubhouse, resort style pool, state of the art fitness center, walking trails, playground, dog park, and passive parks throughout the neighborhood. The community hosts many events and activities including food trucks, pool parties, barbecues, and socials. Located minutes from the Veterans Expressway which makes it a quick drive to Tampa, shopping, restaurants, movie theatres and more!
261 days
|
108
|
6
|
Zillow last checked:
Listing updated:
Listed by:
Justin Brandon, PA727-207-4993,
RE/MAX MARKETING SPECIALISTS727-853-7801
Source: Stellar MLS,MLS#: W7880110Originating MLS: West Pasco
Loading...
Facts & features
Interior
Bedrooms & bathrooms
Bedrooms: 3
Bathrooms: 3
Full bathrooms: 2
1/2 bathrooms: 1
Rooms
Room types: Attic, Utility Room
Primary bedroom
Features: Ceiling Fan(s), En Suite Bathroom, Walk-In Closet(s)
Level: Second
Area: 182 Square Feet
Dimensions: 14x13
Bedroom 2
Features: Ceiling Fan(s), Built-in Closet
Level: Second
Area: 90 Square Feet
Dimensions: 10x9
Bedroom 3
Features: Ceiling Fan(s), Built-in Closet
Level: Second
Area: 90 Square Feet
Dimensions: 10x9
Primary bathroom
Features: Dual Sinks, Shower No Tub, Stone Counters
Ceiling Fan(s), Eating Space In Kitchen, High Ceilings, Kitchen/Family Room Combo, Open Floorplan, PrimaryBedroom Upstairs, Solid Wood Cabinets, Stone Counters, Thermostat, Walk-In Closet(s)
Utilities for property: BB/HS Internet Available, Cable Connected, Electricity Connected, Natural Gas Connected, Public, Sewer Connected, Sprinkler Recycled, Street Lights, Underground Utilities, Water Connected
Community & HOA
Community
Features: Clubhouse, Deed Restrictions, Fitness Center, Irrigation-Reclaimed Water, Park, Playground, Pool, Sidewalks
Security: Smoke Detector(s)
Pet fee: $0 monthly
Subdivision: ASTURIA PH 3
HOA
Has HOA: Yes
Amenities included: Clubhouse, Fitness Center, Park, Playground, Pool
Explore the cost of this home by adjusting the details. Changes won't be saved.
Principal & interest
$1,547
Mortgage insurance
$0
Property taxes
$170
Home insurance
$105
HOA fees
$0
Utilities
Not included
All calculations are estimates and provided by Zillow, Inc. for informational purposes only. Actual amounts may vary.
HOA fees may include property taxes on listings classified as Co-Ops. Contact the listing agent and/or owner for fee details.
Mortgage interest rates are dependent on a number of factors, including credit score, down payment, and repayment length. Interest rate data provided by Zillow Group Marketplace, Inc. as of 1/1/1970 from various mortgage lenders with which we have lead or other similar arrangements; the Estimated Payment is an average of those rates.
See how much you could borrow to make a competitive offer.