Skip main navigation
Off market
  • $336,700

    15064 Caravan Ave, Odessa, FL 33556

    3beds
    1,582sqft
    Townhouse
    Built in 2020
    5,148 Square Feet Lot
    $336,700 Zestimate®
    $213/sqft
    $2,541 Estimated rent

    Home value

    $336,700

    $320,000 - $354,000

    $2,541/mo

    Zestimate® history
    Loading
    Loading...

    Owner options

    List your home for rent

    $2,541/mo

    Rent Zestimate®

    Find your next renter with Zillow Rental Manager. Plus, with online applications, you can quickly screen prospective tenants – for free.

    Learn more

    $2,541/mo

    Rent Zestimate®

    Refinance and save

    $2,432/mo

    Est. payment

    Refinancing to a lower rate could help reduce your monthly payments and save thousands over the life of the loan.

    See today's rates

    $2,432/mo

    Est. payment

    Explore your selling options

    Work with a Zillow partner agent

    Leverage their expertise and Zillow's premium Showcase listings to get your home seen by more buyers.

    Get started

    List with your own agent

    Get your home in front of millions of buyers by listing it on Zillow.

    Learn how to do it

    Sell it yourself

    Take full control of how buyers see your home on Zillow by listing For Sale by Owner (FSBO).

    List your home

    What's special

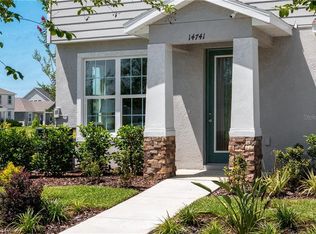
    Pre-Construction. To be built. Welcome to Asturia, which features the only new 2-car garage townhomes in this highly desirable resort-style community! Live better in the community that makes all of this possible. No more days wasted mowing the lawn or paying rent to a landlord. Your new home at Asturia will have modern floorplans and the accessibility of indoor/outdoor living, with the benefit of a well-maintained, amenity-filled, scenic community. Located less than two miles from the Suncoast Parkway, Asturia is a wonderful place to live. You can enjoy downtown Tampa Bay's central location and everything it has to offer from local restaurants to boutique stores. You can even hit the Florida beaches and parks with convenient nearby access! You will also be located close to the best schools in the area. Odessa Elementary, Seven Springs Middle and JW Mitchell High School are the highly rated Pasco County schools that will be available to your family! Endless recreational activities: community clubhouse with weekly events, beach-entry pool, fitness center, playground and parks, dog park, walking trails. All lawncare maintenance included for easy living! 3 bedroom townhomes ranging from 1,580 - 1,770 square feet. 2 car, rear entry, detached garage. Private outdoor courtyard with paver patio and vinyl fencing. Customizable selections to match your style. The Chopin is a spacious, open concept, two story townhome with a rear-entry two-car detached garage, outdoor courtyard, 3 bedrooms and 2.5 bathrooms. Entertaining is easy! A spacious and open floor plan makes sure you never miss a moment with friends or family. The kitchen overlooks the dining space and continues on into the great room. You'll find plenty of storage space in the kitchen pantry, under-stairs closet and walk-in closet in the owner's bedroom. Upstairs, you have three generous Bedrooms,2 bathrooms, and an enormous walk-in closet for your owners suite. All floorplans feature a 2nd floor Laundry for convenience. Come see it today! Plus, enjoy the benefits of owning a new home customized to your style with energy efficiency in mind. All Ryan Homes now include WIFI-enabled garage opener and NEST smart thermostat. **Closing cost assistance is available with use of Builder's affiliated lender**. DISCLAIMER: Prices, financing, promotion, and offers subject to change without notice. Offer valid on new sales only. See Community Sales and Marketing Representative for details. Promotions cannot be combined with any other offer. All uploaded photos are stock photos of this floor plan. Actual home may differ from photos.

    This property is off market, which means it's not currently listed for sale or rent on Zillow. This may be different from what's available on other websites or public sources.

    Facts & features

    Interior

    Bedrooms & bathrooms
    • Bedrooms: 3
    • Bathrooms: 3
    • Full bathrooms: 2
    • 1/2 bathrooms: 1
    Heating
    • Forced air, Electric, Gas
    Cooling
    • Central
    Appliances
    • Included: Dishwasher, Garbage disposal, Microwave, Range / Oven
    • Laundry: Inside, Laundry Room, Upper Floor
    Features
    • Split Bedroom, Walk-In Closet(s), Open Floorplan, Solid Surface Counters, Eating Space In Kitchen, Stone Counters, Thermostat
    • Flooring: Tile, Carpet, Concrete
    • Windows: ENERGY STAR Qualified Windows
    Interior area
    • Structure area source: Builder
    • Total interior livable area: 1,582 sqft

    Property

    Parking
    • Total spaces: 2
    • Parking features: Garage - Detached
    Features
    • Levels: Two
    • Patio & porch: Patio
    • Exterior features: Other, Stucco
    • Pool features: Child Safety Fence, In Ground, Gunite
    Lot
    • Size: 5,148 Square Feet
    • Dimensions: 52x100
    • Features: Street Paved, Sidewalk, Greenbelt
    • Residential vegetation: Trees/Landscaped
    Details
    • Parcel number: 2526170010028000010
    • Zoning: MPUD

    Construction

    Type & style
    • Home type: Townhouse
    • Architectural style: Traditional
    Materials
    • Concrete Block
    • Roof: Asphalt
    Condition
    • Pre-Construction
    • Year built: 2020
    Details
    • Builder model: CHOPIN ENDCAP
    • Builder name: Ryan Homes

    Utilities & green energy

    • Sewer: Public Sewer
    • Water: Public
    • Utilities for property: Cable Available, Public, BB/HS Internet Available, Electricity Connected, Fire Hydrant, Street Lights, Underground Utilities, Sprinkler Meter, Natural Gas Connected
    Green energy
    • Energy efficient items: Appliances, Thermostat, Windows, HVAC, Water Heater, Lighting
    • Indoor air quality: No/Low VOC Paint/Finish, Ventilation, No/Low VOC Flooring, Air Filters MERV 10+, No/Low VOC Cabinets/Counters
    • Water conservation: Drip Irrigation, Low-Flow Fixtures

    Community & HOA

    Community
    • Subdivision: ASTURIA
    HOA
    • Has HOA: Yes
    • Amenities included: Playground, Recreation Facilities, Park, Clubhouse, Pool
    • Services included: Maintenance Grounds, Recreational Facilities, Escrow Reserves Fund, Maintenance Exterior, Community Pool, Common Area Taxes
    • HOA fee: $138 monthly
    Location
    • Region: Odessa

    Financial & listing details

    • Price per square foot: $213/sqft
    • Tax assessed value: $318,319
    • Annual tax amount: $5,861

    Price history

    DateEventPrice
    5/11/2021Sold$255,200+5.9%$161/sqft
    Source: Public Record Report a problem
    9/9/2020Listing removed$240,990$152/sqft
    Source: MARGE F MALTBIE #W7823757 Report a problem
    8/19/2020Price change$240,990+1.3%$152/sqft
    Source: MARGE F MALTBIE #W7823757 Report a problem
    6/6/2020Listed for sale$237,990$150/sqft
    Source: MARGE F MALTBIE #W7823757 Report a problem

    Public tax history

    YearProperty taxesTax assessment
    2024$5,861 +2.5%$249,300
    2023$5,720 +11.1%$249,300 +6.3%
    2022$5,148 +107.3%$234,485 +503.8%
    2021$2,483 +19.2%$38,835 +7.7%
    2020$2,084 +24.9%$36,050 +2673.1%
    2019$1,668 $1,300 +9.7%
    2018$1,668 $1,185
    Find assessor info on the county website

    Neighborhood: 33556

    Nearby schools

    GreatSchools rating
    Schools provided by the listing agent
    • Elementary: Odessa Elementary
    • Middle: Seven Springs Middle-PO
    • High: J.W. Mitchell High-PO

    Source: The MLS. This data may not be complete. We recommend contacting the local school district to confirm school assignments for this home.

    Get a cash offer in 3 minutes
    Find out how much your home could sell for in as little as 3 minutes with a no-obligation cash offer.
    Estimated market value
    $336,700
    Get a cash offer in 3 minutes
    Find out how much your home could sell for in as little as 3 minutes with a no-obligation cash offer.
    Estimated market value
    $336,700