One or more photo(s) has been virtually staged. Priced to Sell and ready for a quick move-in! Sellers will pay for the first year of HOA fees (a $3180 buyer incentive). Welcome to this beautifully maintained, light-filled corner-unit townhome in Odessa's Asturia community. Built in 2021, this 3 bedroom, 2.5 bath home has windows on three sides, a detached TWO-car garage, and an HOA that covers exterior maintenance, lawn care, exterior painting, and roof repairs. The main level features all LVP flooring, an upgraded kitchen with 42-inch cabinetry, granite countertops, a gas range/oven, vented microwave, side by side refrigerator/freezer, pantry, LED lighting, and a large center island that serves as the heart of the space. It opens to the dining area and a 15x21 great room, a comfortable layout for everyday living and entertaining. A half bath and storage under the staircase round out the first floor. Upstairs, the 13x14 primary bedroom offers a walk-in closet and an en-suite bath with dual vanities, and a walk-in shower with an upgraded rain shower head. Two additional bedrooms share a full bathroom with a tub, and the second-floor laundry makes daily routines easier. Washer and dryer convey. Just off the kitchen, the private courtyard with a paver patio and vinyl fencing is the spot for morning coffee, outdoor dining, or relaxing in the evening. It leads straight to the 19x20 detached TWO-car garage, a rare find for a townhome. Hurricane shutters, a tankless water heater, and an existing home warranty add peace of mind. Asturia residents enjoy a clubhouse, fitness center, an award-winning resort-style pool, walking trails, dog parks, playgrounds, and a full calendar of community events throughout the year, and golf carts are allowed. With the $260/month HOA handling the outside, this is easy, low-maintenance, lock-and-leave living. Asturia puts you within convenient reach of everything Tampa Bay has to offer, just off SR 54 with quick access to the Suncoast Parkway, Tampa, and Tampa International Airport. St. Pete's beaches, historic Ybor City, and Tampa's stadiums and arenas make for easy day trips. Zoned for highly rated Pasco County schools.
For sale
Price cut: $15K (10/9)
$320,000
15084 CARAVAN AVENUE, ODESSA, FL 33556
3beds
1,612sqft
Townhouse
Built in 2021
3,600 Square Feet Lot
$317,400 Zestimate®
$199/sqft
$265/mo HOA
What's special
Detached two-car garageLarge center islandTwo additional bedroomsHalf bathGranite countertopsSecond-floor laundryWindows on three sides
- 134 days
- 530
- 45
Zillow last checked:
Listing updated:
Listed by:
Stacy Colvin 703-801-6544,
LPT REALTY LLC 877-366-2213
Source: Stellar MLS,MLS#: TB8510897 Originating MLS: Suncoast Tampa
Originating MLS: Suncoast Tampa
Facts & features
Interior
Bedrooms & bathrooms
- Bedrooms: 3
- Bathrooms: 3
- Full bathrooms: 2
- 1/2 bathrooms: 1
Rooms
- Room types: Great Room
Primary bedroom
- Features: Ceiling Fan(s), Dual Sinks, En Suite Bathroom, Exhaust Fan, Shower No Tub, Walk-In Closet(s)
- Level: Second
- Area: 182 Square Feet
- Dimensions: 13x14
Bedroom 2
- Features: Ceiling Fan(s), Built-in Closet
- Level: Second
- Area: 90 Square Feet
- Dimensions: 9x10
Bedroom 3
- Features: Ceiling Fan(s), Built-in Closet
- Level: Second
- Area: 90 Square Feet
- Dimensions: 9x10
Great room
- Level: First
- Area: 315 Square Feet
- Dimensions: 15x21
Kitchen
- Features: Breakfast Bar, Granite Counters, Kitchen Island, Pantry
- Level: First
- Area: 323 Square Feet
- Dimensions: 19x17
Heating
- Electric
Cooling
- Central Air
Appliances
- Included: Dishwasher, Disposal, Dryer, Electric Water Heater, Exhaust Fan, Freezer, Microwave, Range, Refrigerator, Washer
- Laundry: Electric Dryer Hookup, Inside, Laundry Closet, Upper Level, Washer Hookup
Features
- Ceiling Fan(s), Kitchen/Family Room Combo, Living Room/Dining Room Combo, Open Floorplan, PrimaryBedroom Upstairs, Stone Counters, Thermostat, Walk-In Closet(s)
- Flooring: Carpet, Luxury Vinyl
- Windows: Window Treatments, Hurricane Shutters
- Has fireplace: No
- Common walls with other units/homes: End Unit
Interior area
- Total structure area: 3,600
- Total interior livable area: 1,612 sqft
Property
Parking
- Total spaces: 2
- Parking features: Garage
- Garage spaces: 2
- Details: Garage Dimensions: 19X20
Features
- Levels: Two
- Stories: 2
- Patio & porch: Rear Porch
- Exterior features: Courtyard, Irrigation System, Lighting, Sidewalk
- Fencing: Vinyl
- Has view: Yes
- View description: Park/Greenbelt
Lot
- Size: 3,600 Square Feet
- Features: Landscaped, Level, Sidewalk
- Residential vegetation: Mature Landscaping
Details
- Parcel number: 1726250010028000050
- Zoning: MPUD
- Special conditions: None
Construction
Type & style
- Home type: Townhouse
- Architectural style: Craftsman
- Property subtype: Townhouse
Materials
- Block, Vinyl Siding, Wood Frame
- Foundation: Block
- Roof: Shingle
Condition
- New construction: No
- Year built: 2021
Details
- Warranty included: Yes
Utilities & green energy
- Sewer: Public Sewer
- Water: Public
- Utilities for property: BB/HS Internet Available, Cable Available, Electricity Available, Natural Gas Connected, Public, Sewer Connected, Sprinkler Recycled, Water Connected
Green energy
- Water conservation: Irrigation-Reclaimed Water
Community & HOA
Community
- Features: Clubhouse, Community Mailbox, Deed Restrictions, Dog Park, Fitness Center, Gated Community - No Guard, Golf Carts OK, Irrigation-Reclaimed Water, No Truck/RV/Motorcycle Parking, Playground, Pool, Sidewalks
- Security: Smoke Detector(s)
- Pet fee: $0 monthly
- Subdivision: ASTURIA PH 3
HOA
- Has HOA: Yes
- Amenities included: Clubhouse, Fitness Center, Maintenance, Playground, Pool
- Services included: Community Pool, Maintenance Structure, Maintenance Grounds, Pool Maintenance, Recreational Facilities
- HOA fee: $265 monthly
- HOA name: Aubra Adams
- HOA phone: 727-258-0092
Location
- Region: Odessa
Financial & listing details
- Price per square foot: $199/sqft
- Tax assessed value: $303,901
- Annual tax amount: $6,751
- Date on market: 6/5/2026
- Cumulative days on market: 135 days
- Listing terms: Cash,Conventional,FHA,VA Loan
- Ownership: Fee Simple
- Total actual rent: 0
- Electric utility on property: Yes
- Road surface type: Asphalt
Estimated market value
$317,400
$302,000 - $333,000
$2,527/mo
Price history
| Date | Event | Price |
|---|---|---|
| 10/9/2026 | Price change | $320,000-4.5%$199/sqft |
Source:  Stellar MLS #TB8510897 Report a problem Stellar MLS #TB8510897 Report a problem | ||
| 8/28/2026 | Price change | $335,000-2.9%$208/sqft |
Source: Stellar MLS #TB8510897 Report a problem | ||
| 7/18/2026 | Price change | $345,000-1.4%$214/sqft |
Source: Stellar MLS #TB8510897 Report a problem | ||
| 6/17/2026 | Price change | $350,000-2.2%$217/sqft |
Source: Stellar MLS #TB8510897 Report a problem | ||
| 6/5/2026 | Listed for sale | $358,000+38.7%$222/sqft |
Source: Stellar MLS #TB8510897 Report a problem | ||
| 3/25/2021 | Sold | $258,200$160/sqft |
Source: Public Record Report a problem | ||
Public tax history
| Year | Property taxes | Tax assessment |
|---|---|---|
| 2025 | $6,752 +5.2% | $303,901 +7.8% |
| 2024 | $6,415 +4.5% | $282,029 +4.3% |
| 2023 | $6,142 +19.9% | $270,294 +16.1% |
| 2022 | $5,121 +108.1% | $232,762 +521.7% |
| 2021 | $2,461 +28.8% | $37,440 +48.6% |
| 2020 | $1,911 +19.6% | $25,200 +2669.2% |
| 2019 | $1,598 | $910 +9.9% |
| 2018 | $1,598 | $828 |
Find assessor info on the county website
Monthly payment
Est. payment
Payment breakdown
Explore the cost of this home by adjusting the details. Changes won't be saved.Climate risks
Neighborhood: 33556
Nearby schools
Schools provided by the listing agent
- Elementary: Odessa Elementary
- Middle: Seven Springs Middle-PO
- High: J.W. Mitchell High-PO
Source: Stellar MLS. This data may not be complete. We recommend contacting the local school district to confirm school assignments for this home.


Similar homes
- $369,9003 bd3 ba1.7k sqft8511 PRIMROSE WILLOW PLACE, ODESSA, FL 33556For Sale
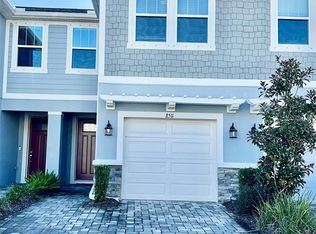
 MLS ID #TB8546153, Jaime Lyn Moore, PEOPLE'S CHOICE REALTY SVC LLC. Stellar MLS
 - $320,0003 bd3 ba2k sqft9412 TRUMPET VINE LOOP, TRINITY, FL 34655For Sale
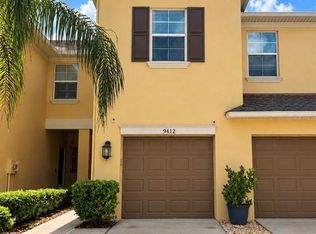 MLS ID #TB8547166, Leann Collins Pacitto, KELLER WILLIAMS SOUTH TAMPA. Stellar MLS
 - $375,0003 bd3 ba1.8k sqft849 CALLISTA CAY LOOP, TARPON SPRINGS, FL 34689For Sale
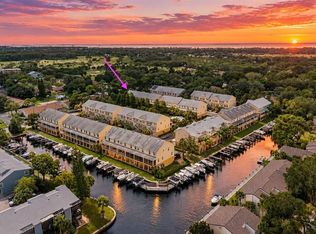 MLS ID #TB8558064, Mark Fazzini, RE/MAX REALTEC GROUP INC. Stellar MLS
 - $339,0003 bd3 ba1.8k sqft4596 ALMADA LANE, WESLEY CHAPEL, FL 33543For Sale
 MLS ID #TB8437166, Katherine Gallucci, LA ROSA REALTY, LLC. Stellar MLS
 - $310,5003 bd3 ba1.5k sqft8524 SANDPIPER RIDGE AVENUE, TAMPA, FL 33647For SaleMLS ID #W7888243, Zena Bacvic, HOMETRUST REALTY GROUP. Stellar MLS
- $339,0003 bd3 ba1.5k sqft8110 N GREENWOOD AVENUE, TAMPA, FL 33604New ConstructionMLS ID #TB8555893, Olga Hernandez, AVISTA BAY REALTY, LLC. Stellar MLS
- $300,0003 bd3 ba1.5k sqft8423 EDGEWATER PLACE BOULEVARD, TAMPA, FL 33615For SaleMLS ID #TB8510963, Johanna Quintana, TOPAZ REALTY LLC. Stellar MLS
- $299,9003 bd3 ba1.7k sqft13001 ARBORVIEW PLACE, TAMPA, FL 33618For SaleMLS ID #TB8542338, Nicholas Giaccone, MIHARA & ASSOCIATES INC.. Stellar MLS
- $365,0003 bd3 ba1.9k sqft5330 RIVERWALK PRESERVE DR, NEW PORT RICHEY, FL 34653For SaleMLS ID #W7888981, Diane s Hawk-Jump, RE/MAX CHAMPIONS. Stellar MLS
- $300,0003 bd3 ba1.5k sqft13805 RIVER FISH COURT, TAMPA, FL 33637For SaleMLS ID #O6412720, Farzana Ali, LPT REALTY, LLC. Stellar MLS
- $364,9003 bd3 ba1.6k sqft8505 SANDY BEACH STREET, TAMPA, FL 33634For SaleMLS ID #TB8518117, Bill Smith, CHARLES RUTENBERG REALTY INC. Stellar MLS
- $323,0002 bd3 ba1.7k sqft16660 SHELL BAY DRIVE, LAND O LAKES, FL 34638For SaleMLS ID #A4704561, Mark Borg, LIST WITH 1 REALTY. Stellar MLS
- $344,9003 bd2 ba1.4k sqft1628 BAKER ROAD, LUTZ, FL 33559For SaleMLS ID #TB8536455, Scott Robinson, DENNIS REALTY & INV. CORP.. Stellar MLS
- $324,9003 bd2 ba1.6k sqft9601 FLOURISH DRIVE, LAND O LAKES, FL 34637For SaleMLS ID #TB8508202, Cindy Maher, LING REALTY, LLC. Stellar MLS
- $425,0003 bd3 ba1.9k sqft5508 VIOLA LEE WAY, LUTZ, FL 33558For SaleMLS ID #TB8336993, Keith Lucombe, REALTY ONE GROUP ADVANTAGE. Stellar MLS
- $279,9003 bd3 ba1.5k sqft8520 BROKEN WILLOW COURT, TAMPA, FL 33647For SaleMLS ID #O6393218, Steven Koleno, BEYCOME OF FLORIDA LLC. Stellar MLS
- $276,9003 bd3 ba1.6k sqft32971 PEZ LANDING LANE, WESLEY CHAPEL, FL 33543For SaleMLS ID #TB8537264, Marialejandr Kandutsch, REALTY PROPERTY GROUP LLC. Stellar MLS
- $329,0003 bd2 ba1.5k sqft11801 SUNDER BERRY STREET, HUDSON, FL 34667For SaleMLS ID #TB8523377, Kurt Derkevics, FUTURE HOME REALTY INC. Stellar MLS
- $350,0004 bd3 ba1.8k sqft6131 SPRING CRAYFISH AVENUE, NEW PORT RICHEY, FL 34653For SaleMLS ID #TB8526514, Chris Ziebell, REALTY ONE GROUP BEYOND. Stellar MLS
- $339,7932 bd3 ba1.3k sqft3460 COUNTRYSIDE BOULEVARD #59, CLEARWATER, FL 33761For SaleMLS ID #W7888598, Ron Mastrodonato, SANDPEAK REALTY. Stellar MLS
