Best priced in the neighborhood and tremendous value--PRICE REDUCTION!!!!!BEAUTIFULLY REMODELED COUNTRYSIDE TOWNHOME—MOVE-IN READY! This impressive 2-bedroom, 2.5-bath home with 1,349 sq. ft. has been extensively updated with more than $50,000 in recent improvements. The main level features beautiful new wood flooring, crown molding, and a spacious open living/ dining combo area designed for comfortable everyday living and entertaining. The completely updated kitchen is a standout, featuring quartz countertops, new cabinetry, a modern backsplash, stainless steel appliances, and a large center island with additional seating and storage. The half bath has been refreshed with a new vanity and toilet, and additional upgrades include an updated electrical panel and added attic insulation. Enjoy your morning coffee or unwind in the screened porch, then take advantage of the community pool and hot tub located just a short walk away. A detached one-car garage provides convenient parking and additional storage. The sellers thoughtfully remodeled this home for themselves and never expected to move—but plans changed, creating a wonderful opportunity for the next owner. Updated, stylish, and truly move-in ready—this is one you will want to see!
For sale
Price cut: $4.2K (8/26)
$339,793
3460 COUNTRYSIDE BOULEVARD #59, CLEARWATER, FL 33761
2beds
1,349sqft
Townhouse
Built in 1987
2,465 Square Feet Lot
$330,600 Zestimate®
$252/sqft
$195/mo HOA
What's special
Completely updated kitchenQuartz countertopsModern backsplashBeautiful new wood flooringScreened porchCrown moldingStainless steel appliances
- 61 days
- 115
- 5
Zillow last checked:
Listing updated:
Listed by:
Ron Mastrodonato 727-479-8230,
SANDPEAK REALTY 727-232-2192
Source: Stellar MLS,MLS#: W7888598 Originating MLS: West Pasco
Originating MLS: West Pasco
Facts & features
Interior
Bedrooms & bathrooms
- Bedrooms: 2
- Bathrooms: 3
- Full bathrooms: 2
- 1/2 bathrooms: 1
Rooms
- Room types: Utility Room
Primary bedroom
- Features: Ceiling Fan(s), En Suite Bathroom, Walk-In Closet(s)
- Level: Second
Kitchen
- Level: First
Living room
- Features: Ceiling Fan(s)
- Level: First
Heating
- Central, Electric
Cooling
- Central Air
Appliances
- Included: Dishwasher, Dryer, Microwave, Range, Refrigerator, Washer
- Laundry: Inside
Features
- Ceiling Fan(s), Eating Space In Kitchen, Living Room/Dining Room Combo, Solid Wood Cabinets, Thermostat
- Flooring: Ceramic Tile, Luxury Vinyl
- Doors: Sliding Doors
- Has fireplace: No
Interior area
- Total structure area: 1,349
- Total interior livable area: 1,349 sqft
Video & virtual tour
Property
Parking
- Total spaces: 1
- Parking features: Driveway, Guest
- Garage spaces: 1
- Has uncovered spaces: Yes
Features
- Levels: Two
- Stories: 2
- Patio & porch: Covered, Enclosed, Porch, Rear Porch, Screened
- Exterior features: Rain Gutters
Lot
- Size: 2,465 Square Feet
- Features: City Lot
Details
- Parcel number: 172816186870000590
- Special conditions: None
Construction
Type & style
- Home type: Townhouse
- Property subtype: Townhouse
- Attached to another structure: Yes
Materials
- Block, Stucco, Wood Frame
- Foundation: Slab
- Roof: Tile
Condition
- New construction: No
- Year built: 1987
Utilities & green energy
- Sewer: Public Sewer
- Water: Public
- Utilities for property: Electricity Available, Public
Community & HOA
Community
- Features: Buyer Approval Required, Deed Restrictions, Pool, Sidewalks
- Security: Smoke Detector(s)
- Pet fee: $0 monthly
- Subdivision: COUNTRYSIDE WOODS
HOA
- Has HOA: Yes
- Amenities included: Pool, Spa/Hot Tub
- Services included: Community Pool, Reserve Fund, Maintenance Grounds, Pool Maintenance
- HOA fee: $195 monthly
- HOA name: The Melrose Corporation/Tri Morocco
- HOA phone: 813-918-1366
Location
- Region: Clearwater
Financial & listing details
- Price per square foot: $252/sqft
- Tax assessed value: $238,899
- Annual tax amount: $4,092
- Date on market: 8/15/2026
- Cumulative days on market: 61 days
- Listing terms: Cash,Conventional
- Ownership: Fee Simple
- Total actual rent: 0
- Electric utility on property: Yes
- Road surface type: Paved
Estimated market value
$330,600
$314,000 - $347,000
$2,412/mo
Price history
| Date | Event | Price |
|---|---|---|
| 8/26/2026 | Price change | $339,793-1.2%$252/sqft |
Source:  Stellar MLS #W7888598 Report a problem Stellar MLS #W7888598 Report a problem | ||
| 8/15/2026 | Listed for sale | $344,000+21.6%$255/sqft |
Source: Stellar MLS #W7888598 Report a problem | ||
| 4/7/2025 | Sold | $283,000-3.7%$210/sqft |
Source: Stellar MLS #U8252839 Report a problem | ||
| 2/20/2025 | Pending sale | $294,000$218/sqft |
Source: Stellar MLS #U8252839 Report a problem | ||
| 1/20/2025 | Price change | $294,000-2%$218/sqft |
Source: Stellar MLS #U8252839 Report a problem | ||
| 10/23/2024 | Listed for sale | $299,900$222/sqft |
Source: Stellar MLS #U8252839 Report a problem | ||
| 10/14/2024 | Pending sale | $299,900$222/sqft |
Source: Stellar MLS #U8252839 Report a problem | ||
| 9/5/2024 | Price change | $299,900-7.7%$222/sqft |
Source: Stellar MLS #U8252839 Report a problem | ||
| 8/9/2024 | Listed for sale | $325,000+60.9%$241/sqft |
Source: Stellar MLS #U8252839 Report a problem | ||
| 11/6/2020 | Listing removed | $1,450$1/sqft |
Source: Florida Properties Group #U8102877 Report a problem | ||
| 10/28/2020 | Listed for rent | $1,450+20.8%$1/sqft |
Source: Belleair Office #U8102877 Report a problem | ||
| 7/13/2020 | Sold | $202,000+27.8%$150/sqft |
Source: Public Record Report a problem | ||
| 1/7/2014 | Sold | $158,000-4.2%$117/sqft |
Source: Public Record Report a problem | ||
| 8/28/2013 | Price change | $164,900-2.9%$122/sqft |
Source: Owner Report a problem | ||
| 3/24/2013 | Listed for sale | $169,900+12.1%$126/sqft |
Source: Owner Report a problem | ||
| 1/19/2013 | Listing removed | $1,200$1/sqft |
Source: Owner Report a problem | ||
| 11/20/2012 | Listed for rent | $1,200$1/sqft |
Source: Owner Report a problem | ||
| 12/22/2004 | Sold | $151,500$112/sqft |
Source: Stellar MLS #U7091867 Report a problem | ||
Public tax history
| Year | Property taxes | Tax assessment |
|---|---|---|
| 2025 | $4,623 +5% | $238,899 +8.3% |
| 2024 | $4,402 +7.6% | $220,668 +10% |
| 2023 | $4,092 +10.9% | $200,607 +10% |
| 2022 | $3,692 +9.6% | $182,370 +10% |
| 2021 | $3,369 +79.4% | $165,791 +24.3% |
| 2020 | $1,878 +2.4% | $133,419 +2.3% |
| 2019 | $1,834 | $130,419 +1.9% |
| 2018 | $1,834 +1.9% | $127,987 +1.1% |
| 2017 | $1,799 +4.8% | $126,637 +2.1% |
| 2016 | $1,717 -1.5% | $124,032 +0.7% |
| 2015 | $1,743 +109.6% | $123,170 +54.2% |
| 2014 | $832 +1.6% | $79,898 +1.5% |
| 2013 | $819 +2.8% | $78,717 +1.7% |
| 2012 | $796 | $77,401 +3% |
| 2011 | -- | $75,147 -15.4% |
| 2010 | -- | $88,776 -10.3% |
| 2009 | -- | $98,953 -17% |
| 2008 | $1,610 | $119,200 -5% |
| 2007 | -- | $125,529 +5.6% |
| 2005 | -- | $118,900 +9.3% |
| 2004 | $1,410 +2.2% | $108,800 +17.6% |
| 2003 | $1,380 -19.7% | $92,500 +11.7% |
| 2002 | $1,718 | $82,800 +11.3% |
| 2001 | $1,718 +1.4% | $74,400 +0.9% |
| 2000 | $1,695 | $73,700 |
Find assessor info on the county website
Monthly payment
Est. payment
Payment breakdown
Explore the cost of this home by adjusting the details. Changes won't be saved.Climate risks
Neighborhood: 33761
- $335,0002 bd3 ba1.5k sqft3460 Countryside Blvd APT 7, Clearwater, FL 33761Sold

- $344,5002 bd3 ba1.5k sqft3460 Countryside Blvd APT 19, Clearwater, FL 33761Sold
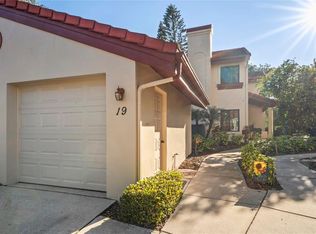
- $278,0002 bd3 ba1.3k sqft3460 Countryside Blvd APT 29, Clearwater, FL 33761Sold

- $356,0002 bd3 ba1.3k sqft3460 Countryside Blvd APT 44, Clearwater, FL 33761Sold

Similar homes
- $315,0002 bd3 ba1.2k sqft2511 NEWBERN DRIVE, CLEARWATER, FL 33761For Sale

 MLS ID #TB8544202, Beth Bordonaro, CHARLES RUTENBERG REALTY INC. Stellar MLS
 - $274,9002 bd2 ba1.2k sqft2816 COUNTRYBROOK DRIVE #L16, PALM HARBOR, FL 34684For Sale
 MLS ID #O6428010, Mustafa Turunc, LPT REALTY, LLC. Stellar MLS
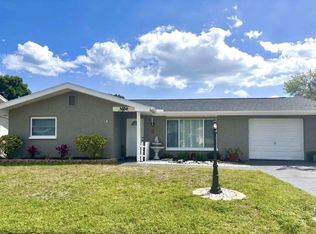
 - $335,0002 bd2 ba1.2k sqft1707 E Ironwood Ct Court E, Oldsmar, FL 34677For Sale
 MLS ID #B26029010, Joshua Kelley, Open to Close Realty. BeachesMLS
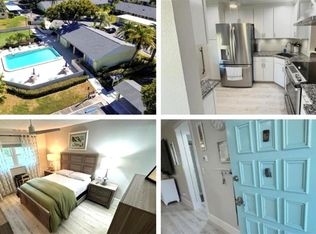
 - $239,5002 bd2 ba935 sqft2465 NORTHSIDE DRIVE #2204, CLEARWATER, FL 33761For Sale
 MLS ID #TB8491144, Stephanie Goode, FLORIDA LUXURY REALTY INC. Stellar MLS
 - $179,9002 bd2 ba1.1k sqft2583 COUNTRYSIDE BOULEVARD #3201, CLEARWATER, FL 33761For SaleMLS ID #TB8540904, Tammie Fraser, EXP REALTY LLC. Stellar MLS
- $211,0002 bd2 ba1.3k sqft2765 COUNTRYSIDE BOULEVARD #106, CLEARWATER, FL 33761For SaleMLS ID #TB8348581, Mary Rogero, MARY ROGERO & ASSOCIATES INC. Stellar MLS
- $239,9003 bd2 ba1.4k sqft2617 FOREST RUN COURT, CLEARWATER, FL 33761For SaleMLS ID #TB8527385, Scott Fellers, SUN WAVE REALTY LLC. Stellar MLS
- $214,5002 bd2 ba1k sqft2009 HAMMOCK PINE BOULEVARD #2009, CLEARWATER, FL 33761For SaleMLS ID #TB8484773, Jennifer Whitaker, CENTURY 21 COAST TO COAST. Stellar MLS
- $369,9002 bd2 ba1k sqft500 N OSCEOLA AVENUE #403, CLEARWATER, FL 33755For SaleMLS ID #TB8457142, David Kerr, HIGH POINT REALTY INC. Stellar MLS
- $319,9002 bd2 ba1k sqft1234 S MISSOURI AVENUE #316, CLEARWATER, FL 33756For SaleMLS ID #TB8525644, David Kerr, HIGH POINT REALTY INC. Stellar MLS
- $314,9003 bd3 ba1.4k sqft3047 OVERLOOK PLACE, CLEARWATER, FL 33760For SaleMLS ID #A4692386, Moe Mossa, SAVVY AVENUE, LLC. Stellar MLS
- $298,0002 bd2 ba1.1k sqft1693 NASH COURT, DUNEDIN, FL 34698For SaleMLS ID #TB8542116, Jonathan Minerick, HOMECOIN.COM. Stellar MLS
- $173,0002 bd2 ba935 sqft2465 NORTHSIDE DRIVE #1502, CLEARWATER, FL 33761For SaleMLS ID #TB8531386, Bonnie Lee Marton, RENAISSANCE REAL ESTATE. Stellar MLS
- $169,9002 bd2 ba940 sqft3032 EASTLAND BOULEVARD #B202, CLEARWATER, FL 33761For SaleMLS ID #TB8552593, Craig Berenger, Jr., BHHS FLORIDA PROPERTIES GROUP. Stellar MLS
- $218,0002 bd2 ba1.4k sqft2341 HAITIAN DRIVE #55, CLEARWATER, FL 33763For SaleMLS ID #O6398320, Steven Koleno, BEYCOME OF FLORIDA LLC. Stellar MLS
- $255,0002 bd2 ba1.4k sqft2430 FLORENTINE WAY #40, CLEARWATER, FL 33763For SaleMLS ID #TB8551297, Zoltan Vincze, SERHANT. Stellar MLS
- $374,9003 bd2 ba1.3k sqft20 S SATURN AVENUE, CLEARWATER, FL 33755For SaleMLS ID #TB8539666, Pam Ryan Anderson, PAM RYAN REALTY INC. Stellar MLS
- $364,9003 bd3 ba1.6k sqft8505 SANDY BEACH STREET, TAMPA, FL 33634For SaleMLS ID #TB8518117, Bill Smith, CHARLES RUTENBERG REALTY INC. Stellar MLS
- $349,0002 bd2 ba1.4k sqft5409 FOLEY SQUARE, NEW PORT RICHEY, FL 34652For SaleMLS ID #O6446581, Steven Koleno, BEYCOME OF FLORIDA LLC. Stellar MLS
- $289,0003 bd2 ba1.4k sqft2387 BENTLEY DRIVE, PALM HARBOR, FL 34684For SaleMLS ID #TB8528504, Frances Vella, CENTURY 21 ELITE LOCATIONS, INC. Stellar MLS
