Rarely available and designed for effortless Florida living, this beautifully maintained two bedroom, two and a half bathroom townhome in the sought after Countryside Woods community offers a flexible layout with two private en suite bedrooms. This design is ideal for guests, roommates, or anyone who values additional privacy. Step inside to an inviting open concept living and dining area featuring durable wood look tile flooring throughout the main level. The kitchen is finished with granite countertops, crisp white cabinetry, stainless steel appliances, and plenty of workspace for everyday cooking and entertaining. A convenient half bathroom on the first floor adds comfort for guests. The true showstopper is the covered and enclosed lanai, complete with a wet bar, outdoor kitchen, and electric griddle. This private, year round entertaining space extends the living area and creates the perfect setting for hosting friends, enjoying casual meals, or relaxing after a long day. Upstairs, newly installed luxury vinyl flooring, completed in June 2026, adds a fresh and modern touch. Both generously sized bedrooms feature their own private full bathrooms, while one bedroom includes a spacious walk in closet. In unit laundry and additional storage provide everyday convenience. Residents of Countryside Woods enjoy resort style amenities, including a sparkling community pool and hot tub surrounded by lush tropical landscaping. This setting offers low maintenance Florida living at its best. Located in the heart of Clearwater’s highly desirable Countryside neighborhood, this home places shopping, dining, recreation, schools, golf, and Gulf Coast beaches within easy reach. Countryside Country Club is just up the road and offers golf, dining, and social membership opportunities. Countryside Mall is only minutes away and continues to evolve into one of the area’s most exciting shopping and entertainment destinations. The center features Whole Foods, a twelve screen CMX Cinema, an ice skating rink, popular restaurants, and a two story Target currently planned to open in 2027. A new Launch Entertainment center is also planned, featuring bowling, an arcade, laser tag, virtual reality games, a ninja obstacle course, and on site dining. Nearby schools include Curlew Creek Elementary, Safety Harbor Middle School, and Countryside High School. Clearwater Beach and other Gulf Coast destinations are approximately 15 to 20 minutes away, while Tampa International Airport is easily accessible via US 19 and State Road 580. Grocery stores, parks, restaurants, and additional shopping plazas along Countryside Boulevard and McMullen Booth Road are all just minutes from home. With its dual en suite bedroom layout, newly installed second floor flooring, exceptional indoor and outdoor entertaining space, resort style amenities, and prime Clearwater location, this Countryside Woods townhome offers a rare opportunity to enjoy comfort, convenience, and the Florida lifestyle.
For sale
Price cut: $10.1K (9/5)
$334,900
3460 COUNTRYSIDE BOULEVARD #60, CLEARWATER, FL 33761
2beds
1,349sqft
Townhouse
Built in 1987
2,483 Square Feet Lot
$-- Zestimate®
$248/sqft
$195/mo HOA
What's special
Covered and enclosed lanaiLush tropical landscapingSpacious walk in closetCrisp white cabinetryStainless steel appliances
- 83 days
- 143
- 11
Zillow last checked:
Listing updated:
Listed by:
Carmine Petruzziello 516-838-0038,
THE SOMERDAY GROUP PL 813-400-0132,
Erika Nunez 813-368-9806,
THE SOMERDAY GROUP PL
Source: Stellar MLS,MLS#: TB8532482 Originating MLS: Suncoast Tampa
Originating MLS: Suncoast Tampa
Facts & features
Interior
Bedrooms & bathrooms
- Bedrooms: 2
- Bathrooms: 3
- Full bathrooms: 2
- 1/2 bathrooms: 1
Primary bedroom
- Features: Walk-In Closet(s)
- Level: Second
Bedroom 2
- Features: Built-in Closet
- Level: Second
Bathroom 1
- Level: First
Bathroom 2
- Level: Second
Bathroom 3
- Level: Second
Kitchen
- Level: First
Living room
- Level: First
Heating
- Central
Cooling
- Central Air
Appliances
- Included: Dishwasher, Disposal, Dryer, Microwave, Range, Refrigerator, Washer
- Laundry: Laundry Closet
Features
- Ceiling Fan(s), High Ceilings
- Flooring: Vinyl
- Has fireplace: No
Interior area
- Total structure area: 1,349
- Total interior livable area: 1,349 sqft
Video & virtual tour
Property
Parking
- Total spaces: 1
- Parking features: Garage
- Garage spaces: 1
Features
- Levels: Two
- Stories: 2
- Exterior features: Awning(s)
Lot
- Size: 2,483 Square Feet
Details
- Parcel number: 172816186870000600
- Special conditions: None
Construction
Type & style
- Home type: Townhouse
- Property subtype: Townhouse
Materials
- Block
- Foundation: Slab
- Roof: Tile
Condition
- New construction: No
- Year built: 1987
Utilities & green energy
- Sewer: Public Sewer
- Water: Public
- Utilities for property: Cable Connected, Electricity Connected
Community & HOA
Community
- Features: Pool
- Pet fee: $0 monthly
- Subdivision: COUNTRYSIDE WOODS
HOA
- Has HOA: Yes
- Amenities included: Pool
- Services included: Community Pool, Reserve Fund, Maintenance Structure, Maintenance Grounds, Pool Maintenance, Private Road, Trash
- HOA fee: $195 monthly
- HOA name: Melrose Management Partnership / Shay Chiorando
- HOA phone: 727-787-3461
Location
- Region: Clearwater
Financial & listing details
- Price per square foot: $248/sqft
- Tax assessed value: $262,237
- Annual tax amount: $5,074
- Date on market: 7/24/2026
- Cumulative days on market: 83 days
- Listing terms: Cash,Conventional,VA Loan
- Ownership: Fee Simple
- Total actual rent: 0
- Electric utility on property: Yes
- Road surface type: Paved
Estimated market value
Not available
Estimated sales range
Not available
Not available
Price history
| Date | Event | Price |
|---|---|---|
| 9/17/2026 | Listing removed | $2,350$2/sqft |
Source: Stellar MLS #TB8517716 Report a problem | ||
| 9/5/2026 | Price change | $2,350-2.1%$2/sqft |
Source: Stellar MLS #TB8517716 Report a problem | ||
| 9/5/2026 | Price change | $334,900-2.9%$248/sqft |
Source:  Stellar MLS #TB8532482 Report a problem Stellar MLS #TB8532482 Report a problem | ||
| 8/12/2026 | Price change | $2,400-2%$2/sqft |
Source: Stellar MLS #TB8517716 Report a problem | ||
| 7/24/2026 | Listed for sale | $345,000+80%$256/sqft |
Source: Stellar MLS #TB8532482 Report a problem | ||
| 6/24/2026 | Price change | $2,450-2%$2/sqft |
Source: Stellar MLS #TB8517716 Report a problem | ||
| 6/10/2026 | Listed for rent | $2,500+108.3%$2/sqft |
Source: Stellar MLS #TB8517716 Report a problem | ||
| 11/5/2019 | Sold | $191,700-0.4%$142/sqft |
Source: Public Record Report a problem | ||
| 4/26/2019 | Pending sale | $192,500$143/sqft |
Source: Coldwell Banker Residential Real Estate - North Tampa #T2926587 Report a problem | ||
| 4/12/2019 | Price change | $192,500-1.3%$143/sqft |
Source: Coldwell Banker Residential Real Estate - North Tampa #T2926587 Report a problem | ||
| 1/11/2019 | Listed for sale | $195,000$145/sqft |
Source: COLDWELL BANKER RESIDENTIAL #T2926587 Report a problem | ||
| 9/6/2018 | Listing removed | $195,000$145/sqft |
Source: Coldwell Banker Residential #T2926587 Report a problem | ||
| 2/1/2018 | Listed for sale | $195,000+16150%$145/sqft |
Source: COLDWELL BANKER RESIDENTIAL #T2926587 Report a problem | ||
| 8/2/2014 | Listing removed | $1,200$1/sqft |
Source: PRUDENTIAL BOB HATTON REALTY (628000) #T2700355 Report a problem | ||
| 6/21/2014 | Listed for rent | $1,200$1/sqft |
Source: Prudential Bob HATTON Realty Report a problem | ||
| 6/21/2014 | Listing removed | $1,200$1/sqft |
Source: PRUDENTIAL BOB HATTON REALTY #T2700355 Report a problem | ||
| 6/18/2014 | Listed for sale | $1,200-98.6%$1/sqft |
Source: PRUDENTIAL BOB HATTON REALTY #T2700355 Report a problem | ||
| 7/6/2013 | Listing removed | $1,200$1/sqft |
Source: PRUDENTIAL BOB HATTON REALTY #T2576293 Report a problem | ||
| 6/22/2013 | Listed for rent | $1,200+9.1%$1/sqft |
Source: Prudential Bob HATTON Realty #t2576293 Report a problem | ||
| 12/8/2012 | Listing removed | $1,100$1/sqft |
Source: Prudential Bob HATTON Realty #t2540976 Report a problem | ||
| 11/28/2012 | Price change | $1,100-8.3%$1/sqft |
Source: Prudential Bob HATTON Realty #t2540976 Report a problem | ||
| 10/25/2012 | Listed for rent | $1,200$1/sqft |
Source: Prudential Bob HATTON Realty #t2540976 Report a problem | ||
| 5/17/1999 | Sold | $86,000+3.6%$64/sqft |
Source: Public Record Report a problem | ||
| 6/9/1997 | Sold | $83,000$62/sqft |
Source: Public Record Report a problem | ||
Public tax history
| Year | Property taxes | Tax assessment |
|---|---|---|
| 2025 | $5,075 -5.7% | $262,237 -7.7% |
| 2024 | $5,384 +88.6% | $284,158 +49.2% |
| 2023 | $2,856 +3.3% | $190,438 +3% |
| 2022 | $2,765 -0.9% | $184,891 +3% |
| 2021 | $2,790 -0.2% | $179,506 +0.9% |
| 2020 | $2,794 +0% | $177,934 +32.2% |
| 2019 | $2,794 | $134,589 +5.2% |
| 2018 | $2,794 +4.4% | $127,987 -0.3% |
| 2017 | $2,677 +5% | $128,319 -1.8% |
| 2016 | $2,549 +6% | $130,667 +6.1% |
| 2015 | $2,405 +12.3% | $123,170 +17.4% |
| 2014 | $2,140 +11.5% | $104,925 +17.3% |
| 2013 | $1,920 +10.2% | $89,437 +10.2% |
| 2012 | $1,743 | $81,158 +8% |
| 2011 | -- | $75,147 -15.4% |
| 2010 | -- | $88,776 -10.3% |
| 2009 | -- | $98,953 -17% |
| 2008 | $2,427 | $119,200 +39.4% |
| 2007 | -- | $85,516 -28.1% |
| 2005 | -- | $118,900 +9.3% |
| 2004 | $1,233 +2.2% | $108,800 +17.6% |
| 2003 | $1,207 +5.8% | $92,500 +11.7% |
| 2002 | $1,141 | $82,800 +11.3% |
| 2001 | $1,141 -32.7% | $74,400 +0.9% |
| 2000 | $1,695 | $73,700 |
Find assessor info on the county website
Monthly payment
Est. payment
Payment breakdown
Explore the cost of this home by adjusting the details. Changes won't be saved.Climate risks
Neighborhood: 33761
Nearby schools
Schools provided by the listing agent
- Elementary: Curlew Creek Elementary-PN
- Middle: Safety Harbor Middle-PN
- High: Countryside High-PN
Source: Stellar MLS. This data may not be complete. We recommend contacting the local school district to confirm school assignments for this home.
- $335,0002 bd3 ba1.5k sqft3460 Countryside Blvd APT 7, Clearwater, FL 33761Sold

- $344,5002 bd3 ba1.5k sqft3460 Countryside Blvd APT 19, Clearwater, FL 33761Sold
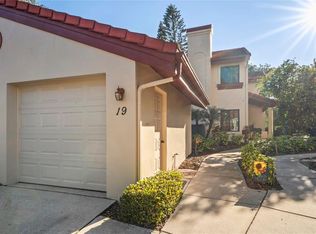
- $278,0002 bd3 ba1.3k sqft3460 Countryside Blvd APT 29, Clearwater, FL 33761Sold

- $356,0002 bd3 ba1.3k sqft3460 Countryside Blvd APT 44, Clearwater, FL 33761Sold

Similar homes
- $339,7932 bd3 ba1.3k sqft3460 COUNTRYSIDE BOULEVARD #59, CLEARWATER, FL 33761For Sale

 MLS ID #W7888598, Ron Mastrodonato, SANDPEAK REALTY. Stellar MLS
 - $350,0002 bd3 ba1.5k sqft3460 COUNTRYSIDE BOULEVARD #66, CLEARWATER, FL 33761For Sale
 MLS ID #TB8528105, Lynnette Ramsey, EXP REALTY LLC. Stellar MLS
 - $239,0002 bd2 ba1.1k sqft3455 Countryside Boulevard #99, Clearwater, FL 33761For Sale
 MLS ID #B26087830, Onias Derilus, Pure Equity Realty LLC. BeachesMLS
 - $329,9003 bd2 ba1.8k sqft3021 COUNTRYSIDE BOULEVARD #44A, CLEARWATER, FL 33761For Sale
 MLS ID #TB8515072, Angie Clark, CHARLES RUTENBERG REALTY INC. Stellar MLS
 - $349,0002 bd2 ba1.3k sqft30197 69TH STREET N, CLEARWATER, FL 33761For SaleMLS ID #TB8549753, Chris Stivers, ENGEL & VOLKERS BELLEAIR. Stellar MLS
- $325,0002 bd2 ba1k sqft29835 69TH WAY N, CLEARWATER, FL 33761For SaleMLS ID #TB8544643, Millie Jackson, FLORIDA PREMIERE REALTY. Stellar MLS
- $374,9003 bd3 ba1.5k sqft2538 W BROOK LANE, CLEARWATER, FL 33761For SaleMLS ID #TB8542228, David McCollum, REALTY EXPERTS. Stellar MLS
- $350,0002 bd2 ba1.7k sqft29768 67TH STREET N, CLEARWATER, FL 33761For SaleMLS ID #TB8543327, Karen Hutson, ECKERT REALTY & PROPERTY MGMT. Stellar MLS
- $259,0002 bd3 ba1.3k sqft3417 ROCHELLE COURT, CLEARWATER, FL 33761For SaleMLS ID #TB8529763, Matt Generose, THE SOMERDAY GROUP PL. Stellar MLS
- $304,9003 bd2 ba1.4k sqft3167 LANDMARK DRIVE #821, CLEARWATER, FL 33761For SaleMLS ID #TB8543459, Amanda Downing, EMORYS ROCK REALTY POWERED BY SELLSTATE. Stellar MLS
- $274,9002 bd2 ba1.2k sqft2816 COUNTRYBROOK DRIVE #L16, PALM HARBOR, FL 34684For SaleMLS ID #O6428010, Mustafa Turunc, LPT REALTY, LLC. Stellar MLS
- $299,9902 bd2 ba1.2k sqft3540 COUNTRYBROOK LANE #16, PALM HARBOR, FL 34684For SaleMLS ID #TB8553464, Shelly Espy, EXP REALTY LLC. Stellar MLS
- $349,7002 bd2 ba1.3k sqft3670 IMPERIAL RIDGE PARKWAY, PALM HARBOR, FL 34684For SaleMLS ID #TB8518578, Traci Pearson, KELLER WILLIAMS REALTY PORTFOLIO COLLECTION. Stellar MLS
- $430,0003 bd2 ba1.4k sqft2872 WESLEYAN DRIVE, PALM HARBOR, FL 34684For SaleMLS ID #W7890093, DJ Arrazcaeta Jr, LLC, RE/MAX ALLIANCE GROUP. Stellar MLS
- $299,9002 bd2 ba1.1k sqft3014 RED OAK COURT #102, PALM HARBOR, FL 34684For SaleMLS ID #TB8503735, Darleen DePoalo, ABI ROAD REALTY LLC. Stellar MLS
- $172,0002 bd2 ba1k sqft2465 NORTHSIDE DRIVE #1808, CLEARWATER, FL 33761For SaleMLS ID #TB8329824, Christina Nostro, MIHARA & ASSOCIATES INC.. Stellar MLS
- $339,9163 bd1 ba1k sqft2656 FINCH COURT, PALM HARBOR, FL 34684For SaleMLS ID #TB8549564, Tim Kizer, KELLER WILLIAMS REALTY- PALM HARBOR. Stellar MLS
- $247,5002 bd2 ba1.1k sqft2521 HIGHLAND ACRES DR, CLEARWATER, FL 33761For SaleMLS ID #TB8493726, Richard Stout, SOUTH CEDAR REAL ESTATE, INC. Stellar MLS
- $332,5002 bd2 ba965 sqft516 SHERIDAN DRIVE, PALM HARBOR, FL 34684For SaleMLS ID #TB8490944, Karen Daley, SMITH & ASSOCIATES REAL ESTATE. Stellar MLS
- $275,0002 bd2 ba1.1k sqft279 COUNTRYSIDE KEY BOULEVARD, OLDSMAR, FL 34677For SaleMLS ID #TB8542613, Charlie Bodine, REAL ESTATE FIRM OF FLORIDA, LLC. Stellar MLS
