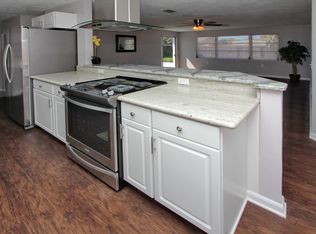
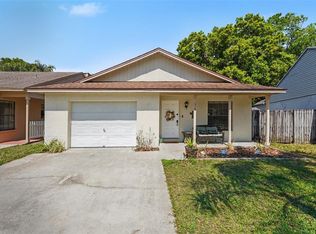
This impeccably maintained 2-bedroom, 2-bath home offers exceptional peace of mind with no HOA! The property is located in an X flood zone, so no flood insurance is required. The exterior has been freshly painted and features new hurricane shutters installed in 2024, a 2.5-ton Goodman air handler and condenser from 2022, and a 2017 roof, ensuring major systems are already taken care of. Inside, the home showcases a charming retro kitchen complete with the original General Electric oven, adding a touch of vintage character. The main bathroom boasts a luxurious Kohler therapeutic spa tub and shower, while the garage includes a full bathroom with a shower, offering added convenience and flexibility. A fully fenced backyard provides privacy and space for outdoor enjoyment, making this property a rare blend of comfort, character, and thoughtful updates. Situated between US 19 and McMullen Booth Road, the location can't be beat!
For sale
$325,000
29835 69TH WAY N, CLEARWATER, FL 33761
2beds
1,035sqft
Single Family Residence
Built in 1969
8,098 Square Feet Lot
$-- Zestimate®
$314/sqft
$-- HOA
What's special
Original general electric ovenCharming retro kitchen
- 42 days
- 579
- 59
Zillow last checked:
Listing updated:
Listed by:
Millie Jackson 828-337-9468,
FLORIDA PREMIERE REALTY 727-437-0261
Source: Stellar MLS,MLS#: TB8544643 Originating MLS: Suncoast Tampa
Originating MLS: Suncoast Tampa
Facts & features
Interior
Bedrooms & bathrooms
- Bedrooms: 2
- Bathrooms: 2
- Full bathrooms: 2
Primary bedroom
- Features: Ceiling Fan(s), Built-in Closet
- Level: First
- Area: 144 Square Feet
- Dimensions: 12x12
Bedroom 2
- Features: Built-in Closet
- Level: First
- Area: 100 Square Feet
- Dimensions: 10x10
Dinette
- Level: First
- Area: 80 Square Feet
- Dimensions: 8x10
Kitchen
- Features: Pantry
- Level: First
- Area: 49 Square Feet
- Dimensions: 7x7
Living room
- Level: First
- Area: 285 Square Feet
- Dimensions: 15x19
Heating
- Central
Cooling
- Central Air
Appliances
- Included: Oven, Cooktop, Disposal, Dryer, Refrigerator, Washer
- Laundry: Electric Dryer Hookup, In Garage, Washer Hookup
Features
- Ceiling Fan(s), Eating Space In Kitchen, Primary Bedroom Main Floor, Split Bedroom
- Flooring: Terrazzo, Vinyl
- Windows: Window Treatments, Hurricane Shutters
- Has fireplace: No
Interior area
- Total structure area: 1,602
- Total interior livable area: 1,035 sqft
Video & virtual tour
Property
Parking
- Total spaces: 1
- Parking features: Garage - Attached
- Attached garage spaces: 1
Accessibility
- Accessibility features: Accessible Full Bath
Features
- Levels: One
- Stories: 1
- Patio & porch: Front Porch, Rear Porch, Screened
- Exterior features: Private Mailbox
- Fencing: Vinyl
Lot
- Size: 8,098 Square Feet
- Dimensions: 75 x 108
- Residential vegetation: Mature Landscaping
Details
- Parcel number: 182816201060080020
- Special conditions: None
Construction
Type & style
- Home type: SingleFamily
- Architectural style: Contemporary
- Property subtype: Single Family Residence
Materials
- Block, Stucco
- Foundation: Slab
- Roof: Shingle
Condition
- New construction: No
- Year built: 1969
Utilities & green energy
- Sewer: Public Sewer
- Water: Public
- Utilities for property: BB/HS Internet Available, Cable Connected, Electricity Connected, Phone Available, Sewer Connected, Water Connected
Community & HOA
Community
- Security: Closed Circuit Camera(s), Security System
- Pet fee: $0 monthly
- Subdivision: CURLEW CITY
HOA
- Has HOA: No
Location
- Region: Clearwater
Financial & listing details
- Price per square foot: $314/sqft
- Tax assessed value: $92,881
- Annual tax amount: $990
- Date on market: 9/3/2026
- Cumulative days on market: 28 days
- Listing terms: Cash,Conventional,FHA,VA Loan
- Ownership: Fee Simple
- Total actual rent: 0
- Electric utility on property: Yes
- Road surface type: Paved
Estimated market value
Not available
Estimated sales range
Not available
Not available
Price history
| Date | Event | Price |
|---|---|---|
| 9/3/2026 | Listed for sale | $325,000+182.6%$314/sqft |
Source:  Stellar MLS #TB8544643 Report a problem Stellar MLS #TB8544643 Report a problem | ||
| 2/26/2004 | Sold | $115,000$111/sqft |
Source: Public Record Report a problem | ||
Public tax history
| Year | Property taxes | Tax assessment |
|---|---|---|
| 2025 | $991 +6.3% | $92,881 +2.9% |
| 2024 | $932 +1.7% | $90,263 +3% |
| 2023 | $916 -5.1% | $87,634 +3% |
| 2022 | $966 | $85,082 |
Find assessor info on the county website
Monthly payment
Est. payment
Payment breakdown
Explore the cost of this home by adjusting the details. Changes won't be saved.Climate risks
Neighborhood: 33761
Nearby schools
Schools provided by the listing agent
- Elementary: Curlew Creek Elementary-PN
- Middle: Palm Harbor Middle-PN
- High: Countryside High-PN
Source: Stellar MLS. This data may not be complete. We recommend contacting the local school district to confirm school assignments for this home.
Similar homes
- $290,0002 bd1 ba1k sqft2773 BELLE HAVEN DRIVE, CLEARWATER, FL 33763For Sale

 MLS ID #TB8537212, Lance Willard LLC, CHARLES RUTENBERG REALTY INC. Stellar MLS
 - $172,0002 bd2 ba1k sqft2465 NORTHSIDE DRIVE #1808, CLEARWATER, FL 33761For Sale
 MLS ID #TB8329824, Christina Nostro, MIHARA & ASSOCIATES INC.. Stellar MLS
 - $329,0002 bd2 ba960 sqft1806 DRIFTWOOD CIRCLE S, OLDSMAR, FL 34677For Sale
 MLS ID #TB8546290, Derrick McKenzie, KELLER WILLIAMS REALTY- PALM HARBOR. Stellar MLS
 - $332,5002 bd2 ba965 sqft516 SHERIDAN DRIVE, PALM HARBOR, FL 34684For Sale
 MLS ID #TB8490944, Karen Daley, SMITH & ASSOCIATES REAL ESTATE. Stellar MLS
 - $213,0002 bd2 ba1.1k sqft2679 SABAL SPRINGS CIRCLE #102, CLEARWATER, FL 33761For SaleMLS ID #TB8477189, Stephen Hachey, FLAT FEE MLS REALTY. Stellar MLS
- $183,9992 bd2 ba935 sqft2465 NORTHSIDE DRIVE #102, CLEARWATER, FL 33761For SaleMLS ID #TB8515059, Erin Kirk, BRAINARD REALTY. Stellar MLS
- $365,0002 bd2 ba1.2k sqft1413 EMBASSY DRIVE, CLEARWATER, FL 33764For SaleMLS ID #TB8503509, Jennifer Foster, SMITH & ASSOCIATES REAL ESTATE. Stellar MLS
- $315,0002 bd1 ba816 sqft100 AVERY AVENUE, CRYSTAL BEACH, FL 34681For SaleMLS ID #TB8513449, Debra Drung PA, CHARLES RUTENBERG REALTY INC. Stellar MLS
- $330,0003 bd2 ba1.3k sqft7922 LILAC DRIVE, PORT RICHEY, FL 34668For SaleMLS ID #TB8554994, Janessa Urra, MARK SPAIN REAL ESTATE. Stellar MLS
- $295,0002 bd2 ba1k sqft4535 GREAT LAKES DRIVE S, CLEARWATER, FL 33762For SaleMLS ID #TB8548139, Gina Gold, KELLER WILLIAMS GULF BEACHES. Stellar MLS
- $345,0002 bd2 ba1.1k sqft1428 SUMMER ISLE COURT, DUNEDIN, FL 34698For SaleMLS ID #W7889458, Dean Glicos, SNAP REALTY LLC. Stellar MLS
- $322,5003 bd2 ba1.1k sqft6913 W CLIFTON STREET, TAMPA, FL 33634For SaleMLS ID #C7530286, Steven Crawford, III, KELLER WILLIAMS ISLAND LIFE REAL ESTATE. Stellar MLS
- $359,9002 bd1 ba1.3k sqft1512 LIME STREET, CLEARWATER, FL 33756For SaleMLS ID #A4703848, Cliff Glansen, FLATFEE.COM. Stellar MLS
- $329,9002 bd2 ba1.1k sqft4263 96TH AVENUE N, PINELLAS PARK, FL 33782For SaleMLS ID #TB8545212, Dana Murdock, REALTY OF AMERICA. Stellar MLS
- $349,9003 bd2 ba1.5k sqft1421 TEMPLE STREET, CLEARWATER, FL 33756For SaleMLS ID #TB8527099, Katrina Jauregui, REDFIN CORPORATION. Stellar MLS
- $385,0002 bd2 ba1.3k sqft179 E CANAL DRIVE, PALM HARBOR, FL 34684For SaleMLS ID #TB8505355, Robert Paolini, EXP REALTY LLC. Stellar MLS
- $355,0003 bd2 ba1.4k sqft812 HIGH POINT COURT, TARPON SPRINGS, FL 34689For SaleMLS ID #W7889809, Sue Salm, PA, RE/MAX CHAMPIONS. Stellar MLS
- $479,0004 bd2 ba1.3k sqft1300 S HILLCREST AVENUE, CLEARWATER, FL 33756For SaleMLS ID #TB8555788, Angie Haddon, LPT REALTY, LLC. Stellar MLS
- $185,0002 bd2 ba1k sqft2575 PINE RIDGE WAY S #E1, PALM HARBOR, FL 34684For SaleMLS ID #TB8555908, Erin Humphrey, BAY TO SHORE PROPERTY MANAGEMENT AND LEASING LLC. Stellar MLS
- $289,9003 bd2 ba1.1k sqft6155 ILLINOIS AVENUE, NEW PORT RICHEY, FL 34653For SaleMLS ID #W7888453, Joyce Ratliff, RE/MAX ALLIANCE GROUP. Stellar MLS
