Seller is open to contributing toward buyer closing costs or an interest-rate buydown with an acceptable offer, offering buyers an opportunity to reduce upfront costs or potentially lower their monthly payment. Clearwater Home in Flood Zone X | 2-Car Garage | Water Views | Imperial Park Looking for a Clearwater home where you can make the cosmetic updates your own instead of paying a premium for someone else’s renovation? This 2-bedroom, 2-bath home in established Imperial Park offers 1,226 square feet, a full 2-car garage, Flood Zone X location and a backyard overlooking Allen Creek. Several important improvements have already been completed, including HVAC, ductwork and insulation in 2023, flat roof work in 2021, a 2018 water heater, kitchen appliances approximately three years old and a freshly epoxied garage floor. One of the home’s best features is the spacious Florida room overlooking the backyard and creek. Two sets of sliding glass doors bring in natural light and create additional living space with peaceful water views. Mature landscaping surrounds the backyard and creek, creating a tucked-away setting while remaining centrally located in Clearwater. The property is located in Flood Zone X and Evacuation Zone D. Buyers should independently verify current flood, insurance and evacuation information. Imperial Park offers convenient access to Clearwater Beach, Downtown Clearwater, Safety Harbor, shopping, dining and major routes throughout Pinellas County, with Tampa and St. Petersburg also within easy reach. If you’ve been searching for an affordable Clearwater home with a 2-car garage, water views, seller flexibility and the opportunity to add your own style and value over time, this one deserves a closer look.
For sale
Price cut: $10K (8/27)
$365,000
1413 EMBASSY DRIVE, CLEARWATER, FL 33764
2beds
1,226sqft
Single Family Residence
Built in 1968
9,801 Square Feet Lot
$-- Zestimate®
$298/sqft
$10/mo HOA
What's special
Freshly epoxied garage floorPeaceful water viewsBackyard overlooking allen creek
- 161 days
- 583
- 33
Zillow last checked:
Listing updated:
Listed by:
Jennifer Foster 727-688-2044,
SMITH & ASSOCIATES REAL ESTATE 727-282-1788
Source: Stellar MLS,MLS#: TB8503509 Originating MLS: Suncoast Tampa
Originating MLS: Suncoast Tampa
Facts & features
Interior
Bedrooms & bathrooms
- Bedrooms: 2
- Bathrooms: 2
- Full bathrooms: 2
Rooms
- Room types: Bonus Room, Florida Room
Primary bedroom
- Features: Walk-In Closet(s)
- Level: First
- Area: 243.36 Square Feet
- Dimensions: 15.6x15.6
Bedroom 2
- Features: Built-in Closet
- Level: First
- Area: 130 Square Feet
- Dimensions: 13x10
Bonus room
- Features: No Closet
- Level: First
- Area: 182 Square Feet
- Dimensions: 14x13
Florida room
- Level: First
- Area: 160 Square Feet
- Dimensions: 16x10
Kitchen
- Level: First
Living room
- Level: First
Living room
- Level: First
- Area: 252 Square Feet
- Dimensions: 18x14
Heating
- Central
Cooling
- Central Air
Appliances
- Included: Dishwasher, Dryer, Electric Water Heater, Refrigerator, Washer
- Laundry: Inside, Laundry Room
Features
- Ceiling Fan(s), Thermostat
- Flooring: Parquet
- Doors: Sliding Doors
- Has fireplace: No
Interior area
- Total structure area: 1,845
- Total interior livable area: 1,226 sqft
Property
Parking
- Total spaces: 2
- Parking features: Driveway, Garage Door Opener, On Street
- Attached garage spaces: 2
- Has uncovered spaces: Yes
- Details: Garage Dimensions: 21x21
Features
- Levels: One
- Stories: 1
- Patio & porch: Covered, Front Porch, Rear Porch, Screened
- Exterior features: Sidewalk
- Fencing: Wood
- Has view: Yes
- View description: Creek/Stream
- Has water view: Yes
- Water view: Creek/Stream
- Waterfront features: Creek, Creek Access
- Body of water: ALLEN CREEK
Lot
- Size: 9,801 Square Feet
- Dimensions: 70 x 100
- Features: City Lot, Landscaped, Near Public Transit, Sidewalk, Sloped
Details
- Parcel number: 242915419940001950
- Special conditions: None
Construction
Type & style
- Home type: SingleFamily
- Property subtype: Single Family Residence
Materials
- Block
- Foundation: Slab
- Roof: Tile
Condition
- New construction: No
- Year built: 1968
Utilities & green energy
- Sewer: Public Sewer
- Water: Canal/Lake For Irrigation
- Utilities for property: Electricity Connected, Public, Sewer Connected, Street Lights, Water Connected
Community & HOA
Community
- Features: Deed Restrictions, Sidewalks
- Pet fee: $0 monthly
- Subdivision: IMPERIAL PARK
HOA
- Has HOA: Yes
- Services included: Private Road
- HOA fee: $10 monthly
- HOA name: NA
Location
- Region: Clearwater
Financial & listing details
- Price per square foot: $298/sqft
- Tax assessed value: $280,496
- Annual tax amount: $1,606
- Date on market: 5/4/2026
- Cumulative days on market: 156 days
- Listing terms: Cash,Conventional,FHA,VA Loan
- Ownership: Fee Simple
- Total actual rent: 0
- Electric utility on property: Yes
- Road surface type: Paved, Asphalt
Estimated market value
Not available
Estimated sales range
Not available
Not available
Price history
| Date | Event | Price |
|---|---|---|
| 8/27/2026 | Price change | $365,000-2.7%$298/sqft |
Source:  Stellar MLS #TB8503509 Report a problem Stellar MLS #TB8503509 Report a problem | ||
| 6/5/2026 | Price change | $375,000-3.8%$306/sqft |
Source: Stellar MLS #TB8503509 Report a problem | ||
| 5/4/2026 | Listed for sale | $390,000+59.2%$318/sqft |
Source: Stellar MLS #TB8503509 Report a problem | ||
| 12/6/2005 | Sold | $245,000$200/sqft |
Source: Stellar MLS #U7146271 Report a problem | ||
Public tax history
| Year | Property taxes | Tax assessment |
|---|---|---|
| 2025 | $1,673 +6.6% | $128,805 +2.9% |
| 2024 | $1,570 +2.8% | $125,175 +3% |
| 2023 | $1,527 +4.1% | $121,529 +3% |
| 2022 | $1,468 -0.2% | $117,989 +3% |
| 2021 | $1,470 +0.9% | $114,552 +1.4% |
| 2020 | $1,457 +2.7% | $112,970 +2.3% |
| 2019 | $1,419 | $110,430 +1.9% |
| 2018 | $1,419 +2.2% | $108,371 +2.1% |
| 2017 | $1,389 +6.8% | $106,142 +2.1% |
| 2016 | $1,301 -1.5% | $103,959 +0.7% |
| 2015 | $1,321 +0.8% | $103,236 +0.8% |
| 2014 | $1,310 +1.1% | $102,417 +1.5% |
| 2013 | $1,296 +2.4% | $100,903 +1.7% |
| 2012 | $1,265 | $99,216 -16.1% |
| 2011 | -- | $118,254 +0% |
| 2010 | -- | $118,243 -7.1% |
| 2009 | -- | $127,337 -24.2% |
| 2008 | $2,604 | $168,000 -10.9% |
| 2007 | -- | $188,600 +31.5% |
| 2005 | -- | $143,400 +18.5% |
| 2004 | $1,250 +2.3% | $121,000 +17.5% |
| 2003 | $1,221 +6% | $103,000 +9.8% |
| 2002 | $1,153 | $93,800 +11.7% |
| 2001 | $1,153 +4.9% | $84,000 +5.7% |
| 2000 | $1,099 | $79,500 |
Find assessor info on the county website
Monthly payment
Est. payment
Payment breakdown
Explore the cost of this home by adjusting the details. Changes won't be saved.Climate risks
Neighborhood: Imperial Park
Nearby schools
Schools provided by the listing agent
- Elementary: Plumb Elementary-PN
- Middle: Oak Grove Middle-PN
- High: Clearwater High-PN
Source: Stellar MLS. This data may not be complete. We recommend contacting the local school district to confirm school assignments for this home.
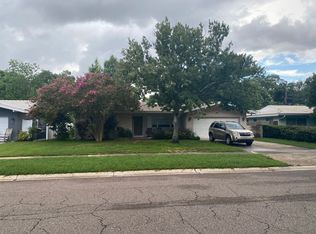


Similar homes
- $395,0002 bd2 ba1.1k sqft2025 TEMPLE TERRACE, CLEARWATER, FL 33764For Sale

 MLS ID #S5148158, Letisia Alonso, LPT REALTY, LLC. Stellar MLS
 - $459,9003 bd2 ba1.8k sqft1368 WILLIAMS DRIVE, CLEARWATER, FL 33764For Sale
 MLS ID #TB8503053, Danijela Muller, RE/MAX CHAMPIONS. Stellar MLS
 - $459,0003 bd2 ba1.6k sqft2012 RIPON DRIVE, CLEARWATER, FL 33764For Sale
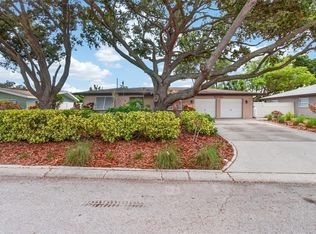 MLS ID #TB8524491, Natercia Ball, KELLER WILLIAMS REALTY PORTFOLIO COLLECTION. Stellar MLS
 - $337,5003 bd2 ba1.3k sqft1542 LAKEVIEW ROAD, CLEARWATER, FL 33756For Sale
 MLS ID #TB8536126, Scott Howell, LPT REALTY, LLC. Stellar MLS
 - $350,0002 bd2 ba1.2k sqft2019 HIGH RIDGE DRIVE, CLEARWATER, FL 33763For SaleMLS ID #TB8549290, Vanessa Leonard, KELLER WILLIAMS REALTY- PALM HARBOR. Stellar MLS
- $394,7003 bd3 ba1.8k sqft1182 NORWOOD AVENUE, CLEARWATER, FL 33756For SaleMLS ID #TB8437143, Michelle Rinello, BHHS FLORIDA PROPERTIES GROUP. Stellar MLS
- $349,9003 bd2 ba1.5k sqft1421 TEMPLE STREET, CLEARWATER, FL 33756For SaleMLS ID #TB8527099, Katrina Jauregui, REDFIN CORPORATION. Stellar MLS
- $425,0003 bd2 ba1.5k sqft1387 BELLEVUE BOULEVARD, CLEARWATER, FL 33756For SaleMLS ID #TB8532139, Janice Mason, COASTAL PROPERTIES GROUP INTERNATIONAL. Stellar MLS
- $374,9993 bd2 ba1.4k sqft818 90TH AVENUE N, ST PETERSBURG, FL 33702For SaleMLS ID #TB8555299, Erika Nunez, THE SOMERDAY GROUP PL. Stellar MLS
- $525,0004 bd3 ba1.6k sqft1647 SUMMERDALE DRIVE S, CLEARWATER, FL 33764For SaleMLS ID #TB8514769, Michael Flores, 54 REALTY LLC. Stellar MLS
- $409,9003 bd2 ba1.3k sqft2061 FAIR OAK DRIVE, CLEARWATER, FL 33763For SaleMLS ID #TB8522318, Jeffrey Borham, PA, EXP REALTY LLC. Stellar MLS
- $349,0002 bd1 ba850 sqft1773 EZELLE AVENUE, LARGO, FL 33770For SaleMLS ID #TB8546044, David Crawford, RE/MAX ACTION FIRST OF FLORIDA. Stellar MLS
- $359,9003 bd2 ba1.2k sqft2174 19TH AVENUE SW, LARGO, FL 33774For SaleMLS ID #TB8547065, Drew Moser, EXP REALTY LLC. Stellar MLS
- $395,0003 bd2 ba1.3k sqft6355 102ND TERRACE N, PINELLAS PARK, FL 33782For SaleMLS ID #TB8538636, Jessica Jurek, COASTAL PROPERTIES GROUP INTERNATIONAL. Stellar MLS
- $384,0004 bd2 ba1.3k sqft8090 68TH STREET N, PINELLAS PARK, FL 33781For SaleMLS ID #TB8526280, Katrina Jauregui, REDFIN CORPORATION. Stellar MLS
- $440,0002 bd2 ba1.1k sqft96 NEW YORK AVENUE, DUNEDIN, FL 34698For SaleMLS ID #TB8519073, Stephanie Schwartz, GREAT WESTERN REALTY. Stellar MLS
- $369,0003 bd2 ba1.3k sqft9680 PARK LAKE DRIVE N, PINELLAS PARK, FL 33782For SaleMLS ID #TB8519461, Dawn Liedtke, REDFIN CORPORATION. Stellar MLS
- $389,9002 bd1 ba1k sqft3531 29TH AVENUE N, ST PETERSBURG, FL 33713For SaleMLS ID #TB8555298, Zachary Campbell, SMITH & ASSOCIATES REAL ESTATE. Stellar MLS
- $393,0003 bd2 ba1.3k sqft7128 64TH WAY N, PINELLAS PARK, FL 33781For SaleMLS ID #TB8518382, Mitch Beardsley, TAMPA BAY KEY REALTY. Stellar MLS
- $339,9003 bd2 ba1.3k sqft8601 TWIN FARMS PL, TAMPA, FL 33635For SaleMLS ID #TB8504681, Stacy Kitchell, ENGEL & VOELKERS UPPER TAMPA BAY. Stellar MLS
