Skip main navigation
Sold for $542,000
  • $542,000

    1405 Embassy Dr, Clearwater, FL 33764

    3beds
    1,628sqft
    Single Family Residence
    Built in 1968
    9,775 Square Feet Lot
    $542,000 Zestimate®
    $333/sqft
    $2,914 Estimated rent

    Home value

    $542,000

    $499,000 - $591,000

    $2,914/mo

    Zestimate® history
    Loading
    Loading...

    Owner options

    List your home for rent

    $2,914/mo

    Rent Zestimate®

    Find your next renter with Zillow Rental Manager. Plus, with online applications, you can quickly screen prospective tenants – for free.

    Learn more

    $2,914/mo

    Rent Zestimate®

    Refinance and save

    $3,781/mo

    Est. payment

    Refinancing to a lower rate could help reduce your monthly payments and save thousands over the life of the loan.

    See today's rates

    $3,781/mo

    Est. payment

    Explore your selling options

    Work with a Zillow partner agent

    Leverage their expertise and Zillow's premium Showcase listings to get your home seen by more buyers.

    Get started

    List with your own agent

    Get your home in front of millions of buyers by listing it on Zillow.

    Learn how to do it

    Sell it yourself

    Take full control of how buyers see your home on Zillow by listing For Sale by Owner (FSBO).

    List your home

    What's special

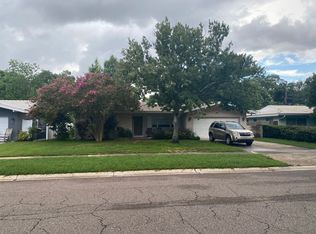
    Welcome to this beautifully renovated home in the highly sought-after community of Imperial Park in Clearwater. Showcasing exceptional curb appeal, this residence features a newer tile roof (2021) and an extensive renovation (2022), offering the perfect blend of modern upgrades and timeless charm. Enjoy relaxing evenings on the inviting front porch—ideal for taking in stunning Florida sunsets. Out back, discover your own private tropical oasis with no rear neighbors and a serene freshwater creek, perfect for fishing or kayaking. Best of all, this property is high and dry and not located in a flood zone, allowing you to enjoy waterfront living with peace of mind. The expansive covered patio provides the perfect setting for entertaining or unwinding with a quiet morning coffee while watching the sunrise. Inside, the home welcomes you with a spacious living area, featuring luxury vinyl flooring, crown molding, and an open-concept layout filled with natural light from new windows and plantation shutters. The chef’s kitchen is thoughtfully designed with custom cabinetry, granite countertops, high-end stainless steel appliances, and recessed lighting for a warm, inviting ambiance. Just off the kitchen is an oversized indoor laundry room—an ideal convenience during Florida’s warmer months. The primary suite offers peaceful backyard views, a generously sized closet, and a beautifully updated en-suite bathroom. Additional upgrades include a newer electrical panel, LED lighting, generator hookup, metal hurricane shutters, a hurricane-rated garage door, newer water heater, and updated ductwork. Imperial Park is a premier Clearwater community known for its walkability, friendly neighbors, A-rated schools and central location. Don’t miss this rare opportunity to own a move-in-ready home in one of Clearwater’s most desirable neighborhoods!

    Zillow last checked:

    Listing updated:

    Listing Provided by:

    Chris Stivers 727-542-5729,

    ENGEL & VOLKERS BELLEAIR 727-461-1000

    Bought with:

    David McCollum, 3094254

    REALTY EXPERTS

    Source: Stellar MLS,MLS#: TB8495468MLS LogoOriginating MLS: Suncoast Tampa

    Facts & features

    Interior

    Bedrooms & bathrooms
    • Bedrooms: 3
    • Bathrooms: 2
    • Full bathrooms: 2
    Primary bedroom
    • Features: Walk-In Closet(s)
    • Level: First
    • Area: 256 Square Feet
    • Dimensions: 16x16
    Bedroom 2
    • Features: Built-in Closet
    • Level: First
    • Area: 198 Square Feet
    • Dimensions: 11x18
    Kitchen
    • Level: First
    • Area: 153 Square Feet
    • Dimensions: 9x17
    Living room
    • Level: First
    • Area: 396 Square Feet
    • Dimensions: 18x22
    Heating
    • Central, Electric
    Cooling
    • Central Air
    Appliances
    • Included: Dishwasher, Disposal, Dryer, Electric Water Heater, Freezer, Microwave, Range, Refrigerator, Touchless Faucet, Washer
    • Laundry: Inside, Laundry Room
    Features
    • Ceiling Fan(s), Crown Molding, Eating Space In Kitchen, Open Floorplan, Primary Bedroom Main Floor, Solid Wood Cabinets, Split Bedroom, Stone Counters, Thermostat, Walk-In Closet(s)
    • Flooring: Luxury Vinyl
    • Doors: Sliding Doors
    • Windows: Window Treatments, Hurricane Shutters
    • Has fireplace: No
    Interior area
    • Total structure area: 2,309
    • Total interior livable area: 1,628 sqft

    Property

    Parking
    • Total spaces: 2
    • Parking features: Garage - Attached
    • Attached garage spaces: 2
    Features
    • Levels: One
    • Stories: 1
    • Patio & porch: Covered, Front Porch, Patio, Porch, Rear Porch
    • Exterior features: Irrigation System, Lighting, Rain Gutters, Sidewalk, Storage
    • Fencing: Vinyl
    • Has view: Yes
    • View description: Trees/Woods, Water, Creek/Stream
    • Has water view: Yes
    • Water view: Water,Creek/Stream
    • Waterfront features: Creek, Creek Access
    Lot
    • Size: 9,775 sqft
    • Dimensions: 70 x 100
    • Features: City Lot, Sidewalk
    • Residential vegetation: Mature Landscaping
    Details
    • Additional structures: Gazebo, Shed(s), Storage
    • Parcel number: 242915419940001970
    • Special conditions: None

    Construction

    Type & style
    • Home type: SingleFamily
    • Property subtype: Single Family Residence
    Materials
    • Block
    • Foundation: Slab
    • Roof: Tile
    Condition
    • New construction: No
    • Year built: 1968

    Utilities & green energy

    • Sewer: Public Sewer
    • Water: Canal/Lake For Irrigation, Public
    • Utilities for property: Cable Connected, Electricity Connected, Public, Sewer Connected, Sprinkler Recycled, Street Lights, Water Connected

    Community & neighborhood

    Location
    • Region: Clearwater
    • Subdivision: IMPERIAL PARK

    HOA & financial

    HOA
    • Has HOA: Yes
    • HOA fee: $10 monthly
    • Association name: Doug Schanck
    • Association phone: 727-439-5700
    Other fees
    • Pet fee: $0 monthly
    Other financial information
    • Total actual rent: 0

    Other

    Other facts
    • Listing terms: Cash,Conventional
    • Ownership: Fee Simple
    • Road surface type: Asphalt

    Price history

    DateEventPrice
    5/25/2026Listing removed$549,000$337/sqft
    Source: Engel & Volkers #TB8495468 Report a problem
    5/21/2026Listed for sale$549,000+1.3%$337/sqft
    Source: Engel & Volkers #TB8495468 Report a problem
    5/20/2026Sold$542,000-1.3%$333/sqft
    Source: Stellar MLS #TB8495468 Report a problem
    4/22/2026Pending sale$549,000$337/sqft
    Source: Stellar MLS #TB8495468 Report a problem
    4/8/2026Listed for sale$549,000+178%$337/sqft
    Source: Stellar MLS #TB8495468 Report a problem
    12/23/2020Sold$197,500+690%$121/sqft
    Source: Public Record Report a problem
    9/19/2014Sold$25,000$15/sqft
    Source: Public Record Report a problem

    Public tax history

    YearProperty taxesTax assessment
    2024$1,649 +33.8%$129,362 +21.7%
    2023$1,233 +4.5%$106,260 +3%
    2022$1,180 -72.3%$103,165 -50.7%
    2021$4,254 +27.9%$209,323 +29.6%
    2020$3,325 +1.1%$161,491 +1.9%
    2019$3,290 $158,494 +2.8%
    2018$3,290 +2.9%$154,180 +2.5%
    2017$3,197 +16.4%$150,466 +3.8%
    2016$2,747 +13.4%$144,960 +26.7%
    2015$2,421 +0.3%$114,373 -2.2%
    2014$2,414 +10.7%$116,935 +15.3%
    2013$2,181 +6.6%$101,454 +6.5%
    2012$2,047 $95,284 -17.4%
    2011-- $115,383 -1.8%
    2010-- $117,517 -8.4%
    2009-- $128,247 -24.2%
    2008$3,443 $169,100 +92.3%
    2007-- $87,944 -38.8%
    2005-- $143,800 +18.3%
    2004$1,284 +2.2%$121,600 +13.6%
    2003$1,256 +5.8%$107,000 +9.7%
    2002$1,187 $97,500 +12.2%
    2001$1,187 +4.9%$86,900 +9%
    2000$1,131 $79,700

    Find assessor info on the county website

    Neighborhood: Imperial Park

    Nearby schools

    GreatSchools rating
    Schools provided by the listing agent
    • Elementary: Plumb Elementary-PN
    • Middle: Oak Grove Middle-PN
    • High: Clearwater High-PN

    Source: Stellar MLS. This data may not be complete. We recommend contacting the local school district to confirm school assignments for this home.

    Get a cash offer in 3 minutes
    Find out how much your home could sell for in as little as 3 minutes with a no-obligation cash offer.
    Estimated market value
    $542,000
    Get a cash offer in 3 minutes
    Find out how much your home could sell for in as little as 3 minutes with a no-obligation cash offer.
    Estimated market value
    $542,000