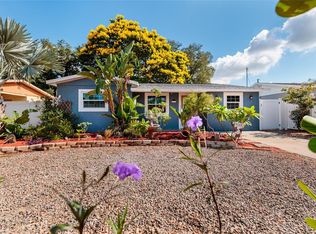
Amazing layout, charming water views and X FLOOD ZONE!! This 3 Bedroom, 2 Bathroom home has a SPLIT plan and SO many amazing features to offer! The roof was replaced in May 2026, the Water Heater was replaced at the end of 2025, and the A/C is 2017. A brand-new slider is on its way, and the back bedroom also has a new window! The living area is HUGE -- great for family gatherings!! Hang your holiday stockings along the wood-burning fireplace! The Dining Space is right off of the adorably updated Kitchen, and the beautiful water views pour in from the large back slider that is being replaced (and permitted). All bedrooms are ample in size, and the Master Bedroom offers a generous walk-in closet and spacious en-suite bathroom. The guest bathroom is gently used and VERY clean! The Laundry Room is located INSIDE, not in the garage. With some fresh paint colors of your choice and your style of new flooring, this home can be transformed into your own personal sanctuary! The rear deck is an amazing and serene place to sit and enjoy your morning coffee, or to finish-off the day with a good book. The street is a peaceful one, not ideal as a cut-through street, so traffic is slim to none! Only a 1-minute drive to grocery shopping and restaurants, a 25-minute drive to beautiful Florida beaches, a 25-minute drive to Tampa Int'l Airport, under 10 minutes to the nearest emergency hospital -- so close to everything you need and near everything that makes Florida-Living the finest!!
For sale
$400,000
6355 102ND TERRACE N, PINELLAS PARK, FL 33782
3beds
1,320sqft
Single Family Residence
Built in 1981
9,296 Square Feet Lot
$-- Zestimate®
$303/sqft
$-- HOA
What's special
Adorably updated kitchenSpacious en-suite bathroomCharming water viewsLarge back sliderWood-burning fireplaceSplit plan
- 26 days
- 1,554
- 98
Likely to sell faster than
Zillow last checked:
Listing updated:
Listed by:
Jessica Jurek 727-487-4957,
COASTAL PROPERTIES GROUP INTERNATIONAL 727-493-1555
Source: Stellar MLS,MLS#: TB8538636 Originating MLS: Suncoast Tampa
Originating MLS: Suncoast Tampa
Facts & features
Interior
Bedrooms & bathrooms
- Bedrooms: 3
- Bathrooms: 2
- Full bathrooms: 2
Rooms
- Room types: Utility Room
Primary bedroom
- Features: Walk-In Closet(s)
- Level: First
- Area: 143.75 Square Feet
- Dimensions: 12.5x11.5
Bedroom 2
- Features: Built-in Closet
- Level: First
- Area: 110 Square Feet
- Dimensions: 10x11
Bedroom 3
- Features: Built-in Closet
- Level: First
- Area: 110 Square Feet
- Dimensions: 10x11
Dining room
- Level: First
- Area: 76 Square Feet
- Dimensions: 8x9.5
Foyer
- Features: Built-in Closet
- Level: First
- Area: 20 Square Feet
- Dimensions: 5x4
Kitchen
- Level: First
- Area: 76.5 Square Feet
- Dimensions: 8.5x9
Living room
- Level: First
- Area: 342 Square Feet
- Dimensions: 19x18
Heating
- Central, Electric
Cooling
- Central Air
Appliances
- Included: Convection Oven, Dishwasher, Dryer, Electric Water Heater, Refrigerator, Washer
- Laundry: Inside, Laundry Room
Features
- Ceiling Fan(s), Open Floorplan, Solid Wood Cabinets, Split Bedroom, Walk-In Closet(s)
- Flooring: Carpet, Ceramic Tile
- Doors: Sliding Doors
- Windows: Window Treatments
- Has fireplace: Yes
- Fireplace features: Family Room, Wood Burning
Interior area
- Total structure area: 1,696
- Total interior livable area: 1,320 sqft
Video & virtual tour
Property
Parking
- Total spaces: 1
- Parking features: Driveway, Garage Door Opener, Oversized, Workshop in Garage
- Attached garage spaces: 1
- Has uncovered spaces: Yes
Features
- Levels: One
- Stories: 1
- Patio & porch: Deck, Porch, Rear Porch
- Exterior features: Private Mailbox, Rain Gutters, Sidewalk
- Has view: Yes
- View description: Water, Pond
- Has water view: Yes
- Water view: Water,Pond
- Waterfront features: Pond
Lot
- Size: 9,296 Square Feet
- Features: City Lot
Details
- Parcel number: 173016236000000310
- Special conditions: None
Construction
Type & style
- Home type: SingleFamily
- Property subtype: Single Family Residence
Materials
- Block, Concrete
- Foundation: Slab
- Roof: Shingle
Condition
- New construction: No
- Year built: 1981
Utilities & green energy
- Sewer: Public Sewer
- Water: Public
- Utilities for property: Cable Connected, Electricity Connected, Sewer Connected, Water Connected
Community & HOA
Community
- Pet fee: $0 monthly
- Subdivision: DUNROVIN SUB
HOA
- Has HOA: No
Location
- Region: Pinellas Park
Financial & listing details
- Price per square foot: $303/sqft
- Tax assessed value: $291,655
- Annual tax amount: $5,668
- Date on market: 8/15/2026
- Cumulative days on market: 26 days
- Listing terms: Cash,Conventional,FHA,VA Loan
- Ownership: Fee Simple
- Total actual rent: 0
- Electric utility on property: Yes
- Road surface type: Concrete, Paved
Estimated market value
Not available
Estimated sales range
Not available
Not available
Price history
| Date | Event | Price |
|---|---|---|
| 8/15/2026 | Listed for sale | $400,000+393.8%$303/sqft |
Source:  Stellar MLS #TB8538636 Report a problem Stellar MLS #TB8538636 Report a problem | ||
| 6/25/1993 | Sold | $81,000$61/sqft |
Source: Public Record Report a problem | ||
Public tax history
| Year | Property taxes | Tax assessment |
|---|---|---|
| 2025 | $5,668 +0.7% | $291,655 -1.4% |
| 2024 | $5,630 +328.2% | $295,936 +165.6% |
| 2023 | $1,315 -2.3% | $111,426 +3% |
| 2022 | $1,346 +2.7% | $108,181 +3% |
| 2021 | $1,310 +6.6% | $105,030 +1.4% |
| 2020 | $1,229 +2.9% | $103,580 +2.3% |
| 2019 | $1,194 | $101,251 +1.9% |
| 2018 | $1,194 +2.3% | $99,363 +2.1% |
| 2017 | $1,167 +3.6% | $97,319 +2.1% |
| 2016 | $1,127 -1.9% | $95,317 +0.7% |
| 2015 | $1,148 +0.9% | $94,654 +0.8% |
| 2014 | $1,137 +1.3% | $93,903 +1.5% |
| 2013 | $1,123 -0.3% | $92,515 +0.1% |
| 2012 | $1,127 | $92,445 +3% |
| 2011 | -- | $89,752 +1.5% |
| 2010 | -- | $88,426 +2.7% |
| 2009 | -- | $86,101 +0.1% |
| 2008 | $918 | $86,015 +3% |
| 2007 | -- | $83,510 -35.9% |
| 2005 | -- | $130,200 +7% |
| 2004 | $1,155 +2.2% | $121,700 +10.4% |
| 2003 | $1,130 +4.7% | $110,200 +14.4% |
| 2002 | $1,079 | $96,300 +14.4% |
| 2001 | $1,079 +5.1% | $84,200 +5.3% |
| 2000 | $1,027 | $80,000 |
Find assessor info on the county website
Monthly payment
Est. payment
Payment breakdown
Explore the cost of this home by adjusting the details. Changes won't be saved.Climate risks
Neighborhood: 33782
Nearby schools
Schools provided by the listing agent
- Elementary: Pinellas Central Elem-PN
- Middle: Fitzgerald Middle-PN
- High: Pinellas Park High-PN
Source: Stellar MLS. This data may not be complete. We recommend contacting the local school district to confirm school assignments for this home.
Similar homes
- $329,9002 bd1 ba848 sqft6470 107TH TERRACE, PINELLAS PARK, FL 33782For Sale

 MLS ID #TB8537492, Jatnna Jimenez, LPT REALTY, LLC. Stellar MLS
 - $390,0003 bd2 ba1.8k sqft13565 86TH AVENUE, SEMINOLE, FL 33776For Sale
 MLS ID #TB8478479, Tahisia Scantling, RIGHT TURN REALTY. Stellar MLS
 - $395,0002 bd2 ba1.2k sqft5992 32ND AVENUE N, ST PETERSBURG, FL 33710For Sale
 MLS ID #TB8532767, Elana McCall, CHARLES RUTENBERG REALTY INC. Stellar MLS
 - $414,9003 bd2 ba1.2k sqft6275 51ST AVENUE N, ST PETERSBURG, FL 33709For Sale
 MLS ID #TB8520001, Tammy Brophy Wenzel, BROPHY REAL ESTATE. Stellar MLS
 - $275,0002 bd2 ba1.1k sqft4109 89TH AVENUE N, PINELLAS PARK, FL 33782For SaleMLS ID #TB8526078, John Waugh, CHARLES RUTENBERG REALTY INC. Stellar MLS
- $399,9003 bd2 ba1.4k sqft6922 SILVERMILL DRIVE, TAMPA, FL 33635For SaleMLS ID #TB8545961, Lisbety Mena, AVENUE HOMES LLC. Stellar MLS
- $333,0004 bd2 ba1k sqft6699 78TH AVENUE N, PINELLAS PARK, FL 33781For SaleMLS ID #TB8483605, Chau Nguyen, SOURCE REAL ESTATE. Stellar MLS
- $375,0002 bd2 ba1.3k sqft4711 28TH AVENUE N, ST PETERSBURG, FL 33713For SaleMLS ID #TB8544048, Pete Doiron, DOIRON REALTY INC. Stellar MLS
- $275,0003 bd2 ba1.6k sqft6435 92ND PLACE #904, PINELLAS PARK, FL 33782For SaleMLS ID #TB8483394, Steve Logemann, BRODERICK & ASSOCIATES INC. Stellar MLS
- $375,0003 bd2 ba1.3k sqft2077 DRUID ROAD E, CLEARWATER, FL 33764For SaleMLS ID #A4700693, Randal Longo, KEYS REALTY REDEFINED LLC. Stellar MLS
- $425,0003 bd2 ba1.5k sqft1387 BELLEVUE BOULEVARD, CLEARWATER, FL 33756For SaleMLS ID #TB8532139, Janice Mason, COASTAL PROPERTIES GROUP INTERNATIONAL. Stellar MLS
- $425,0003 bd2 ba1.3k sqft1368 NOELL BOULEVARD, PALM HARBOR, FL 34683For SaleMLS ID #W7889197, Eric Jenkins, PA, KELLER WILLIAMS REALTY- PALM HARBOR. Stellar MLS
- $389,0002 bd2 ba1.3k sqft5534 22ND AVENUE N, ST PETERSBURG, FL 33710For SaleMLS ID #TB8470316, Heidi Seddon, CENTURY 21 BEGGINS ENTERPRISES. Stellar MLS
- $499,9003 bd2 ba1.5k sqft11798 DAVID COURT, SEMINOLE, FL 33778For SaleMLS ID #TB8538629, Michelle Garcia, CENTURY 21 EXECUTIVE TEAM. Stellar MLS
- $365,0002 bd2 ba1.2k sqft1413 EMBASSY DRIVE, CLEARWATER, FL 33764For SaleMLS ID #TB8503509, Jennifer Foster, SMITH & ASSOCIATES REAL ESTATE. Stellar MLS
- $485,0003 bd2 ba1.3k sqft512 ATWOOD AVENUE N, ST PETERSBURG, FL 33702For SaleMLS ID #TB8544185, Clay Glover, Jr, RE/MAX ACTION FIRST OF FLORIDA. Stellar MLS
- $449,9003 bd2 ba1.1k sqft5812 16TH LANE NE, ST PETERSBURG, FL 33703For SaleMLS ID #TB8526457, Kevin Vetter, RE/MAX ACTION FIRST OF FLORIDA. Stellar MLS
- $325,0003 bd3 ba1.4k sqft7363 62ND AVENUE N, PINELLAS PARK, FL 33781For SaleMLS ID #TB8471886, Melody Hunter, CHARLES RUTENBERG REALTY INC. Stellar MLS
- $479,9903 bd2 ba1.6k sqft6415 2ND AVENUE N, ST PETERSBURG, FL 33710For SaleMLS ID #TB8537007, Lena Tan, BHHS FLORIDA PROPERTIES GROUP. Stellar MLS
- $425,0003 bd2 ba1.6k sqft6805 LONGPOINTE WAY, TAMPA, FL 33615For SaleMLS ID #TB8521238, Sylvia Haddad, REDFIN CORPORATION. Stellar MLS
