Welcome home to this well maintained 2 bedroom, 2 bath, 1 car garage home in the highly sought after neighborhood of Sheryl Manor! This oversized corner lot measures in at almost a quarter acre of very low maintenance gravel yard and beautiful landscaping. The home has been well taken care of and recent updates include: Roof 2020, HVAC 2022, new Electric Panel 2023 and interior/exterior paint in 2026. The living room is very spacious and the dining room is right off the kitchen for convenience. Both bedrooms are generous in size and if there is a need for an additional bedroom, the paneled family room could easier be converted. The large screened in patio is a perfect location to enjoy your coffee and nature in the morning. This home is perfectly located near shopping, dining, parks and recreation and only approximately 15 minutes to our beautiful beaches, downtown St Pete, or access to the Interstate. So centrally located! This is a great opportunity to enjoy the best of Florida living! Call today for a showing!
For sale
$415,000
5992 32ND AVENUE N, ST PETERSBURG, FL 33710
2beds
1,263sqft
:
Get pre-qualified$2,818/mo
Single Family Residence
Built in 1967
10,193 Square Feet Lot
$-- Zestimate®
$329/sqft
$-- HOA
What's special
Oversized corner lotLarge screened in patioBeautiful landscaping
- 17 days |
- 989 |
- 32 |
Likely to sell faster than
Zillow last checked:
Listing updated:
Listed by:
Elana McCall 727-235-5657,
CHARLES RUTENBERG REALTY INC 727-538-9200
Source: Stellar MLS,MLS#: TB8532767 Originating MLS: Suncoast Tampa
Originating MLS: Suncoast Tampa
Facts & features
Interior
Bedrooms & bathrooms
- Bedrooms: 2
- Bathrooms: 2
- Full bathrooms: 2
Primary bedroom
- Features: Built-in Closet
- Level: First
- Area: 144 Square Feet
- Dimensions: 12x12
Bedroom 2
- Features: Built-in Closet
- Level: First
- Area: 130 Square Feet
- Dimensions: 10x13
Dining room
- Level: First
- Area: 149.5 Square Feet
- Dimensions: 11.5x13
Kitchen
- Level: First
Living room
- Level: First
- Area: 300 Square Feet
- Dimensions: 15x20
Heating
- Central
Cooling
- Central Air
Appliances
- Included: Dishwasher, Disposal, Dryer, Electric Water Heater, Range, Refrigerator, Washer
- Laundry: Inside, Laundry Room
Features
- Ceiling Fan(s)
- Flooring: Carpet, Laminate
- Windows: Window Treatments, Hurricane Shutters
- Has fireplace: No
Interior area
- Total structure area: 2,071
- Total interior livable area: 1,263 sqft
Video & virtual tour
Property
Parking
- Total spaces: 1
- Parking features: Garage - Attached
- Attached garage spaces: 1
- Details: Garage Dimensions: 13x21
Features
- Levels: One
- Stories: 1
- Exterior features: Sidewalk
Lot
- Size: 10,193 Square Feet
- Dimensions: 84 x 110
- Features: Corner Lot, Oversized Lot
Details
- Parcel number: 083116808920030190
- Special conditions: None
Construction
Type & style
- Home type: SingleFamily
- Property subtype: Single Family Residence
Materials
- Block
- Foundation: Slab
- Roof: Shingle
Condition
- New construction: No
- Year built: 1967
Utilities & green energy
- Sewer: Public Sewer
- Water: Public
- Utilities for property: BB/HS Internet Available, Public
Community & HOA
Community
- Pet fee: $0 monthly
- Subdivision: SHERYL MANOR UNIT 3 2ND ADD
HOA
- Has HOA: No
Location
- Region: Saint Petersburg
Financial & listing details
- Price per square foot: $329/sqft
- Tax assessed value: $363,782
- Annual tax amount: $1,444
- Date on market: 7/26/2026
- Cumulative days on market: 3 days
- Listing terms: Cash,Conventional
- Ownership: Fee Simple
- Total actual rent: 0
- Road surface type: Asphalt
Estimated market value
Not available
Estimated sales range
Not available
Not available
Price history
| Date | Event | Price |
|---|---|---|
| 7/26/2026 | Listed for sale | $415,000+538.5%$329/sqft |
Source:  Stellar MLS #TB8532767 Report a problem Stellar MLS #TB8532767 Report a problem | ||
| 5/2/1995 | Sold | $65,000$51/sqft |
Source: Public Record Report a problem | ||
Public tax history
| Year | Property taxes | Tax assessment |
|---|---|---|
| 2025 | $1,444 +7% | $120,111 +2.9% |
| 2024 | $1,350 +3.3% | $116,726 +3% |
| 2023 | $1,307 -2.6% | $113,326 +3% |
| 2022 | $1,341 0% | $110,025 +3% |
| 2021 | $1,342 +0.6% | $106,820 +1.4% |
| 2020 | $1,334 +2.9% | $105,345 +2.3% |
| 2019 | $1,296 | $102,977 +1.9% |
| 2018 | $1,296 +2.4% | $101,057 +2.1% |
| 2017 | $1,266 +3.8% | $98,978 +2.1% |
| 2016 | $1,220 -1.4% | $96,942 +0.7% |
| 2015 | $1,237 +1% | $96,268 +0.8% |
| 2014 | $1,225 +1.4% | $95,504 +1.5% |
| 2013 | $1,209 +2.6% | $94,093 +1.7% |
| 2012 | $1,178 | $92,520 +2.2% |
| 2011 | -- | $90,546 +1.5% |
| 2010 | -- | $89,208 +2.7% |
| 2009 | -- | $86,863 +0.1% |
| 2008 | $983 | $86,776 +3% |
| 2007 | -- | $84,249 -41.1% |
| 2005 | -- | $143,000 +11.2% |
| 2004 | $1,264 +2.3% | $128,600 +16.6% |
| 2003 | $1,236 +4.7% | $110,300 +9.8% |
| 2002 | $1,180 | $100,500 +13.4% |
| 2001 | $1,180 +4.4% | $88,600 +3% |
| 2000 | $1,130 | $86,000 |
Find assessor info on the county website
Monthly payment
Est. payment
Payment breakdown
Explore the cost of this home by adjusting the details. Changes won't be saved.Climate risks
Neighborhood: Disston Heights
Nearby schools
GreatSchools rating
- 5/10Westgate Elementary SchoolGrades: PK-5Distance: 0.3 mi
- 7/10Tyrone Middle SchoolGrades: 6-8Distance: 0.8 mi
- 3/10Dixie M. Hollins High SchoolGrades: 9-12Distance: 1.1 mi
- $316,800-- bd1 ba967 sqft3163 59th Way N, Saint Petersburg, FL 33710Off Market
- $295,0003 bd2 ba1.3k sqft5980 32nd Ave N, Saint Petersburg, FL 33710Sold
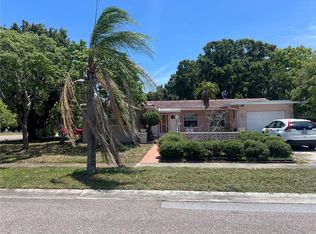
- $363,1002 bd2 ba1.4k sqft5964 32nd Ave N, Saint Petersburg, FL 33710Off Market
- $351,600-- bd1 ba1.4k sqft5979 32nd Ave N, Saint Petersburg, FL 33710Off Market
- $406,0003 bd2 ba1.5k sqft3198 59th Way N, Saint Petersburg, FL 33710Off Market
- $279,1002 bd1 ba939 sqft3127 59th Way N, Saint Petersburg, FL 33710Off Market
- $345,0002 bd1 ba1.1k sqft3201 59th Way N, Saint Petersburg, FL 33710Sold
- $330,8002 bd2 ba1k sqft3164 59th Way N, Saint Petersburg, FL 33710Off Market
A local agent can set up tours, give advice and negotiate with sellers.
A local lender can help you make sure your offer is ready when you are.
Similar homes
- $389,0002 bd2 ba1.3k sqft5534 22ND AVENUE N, ST PETERSBURG, FL 33710For Sale
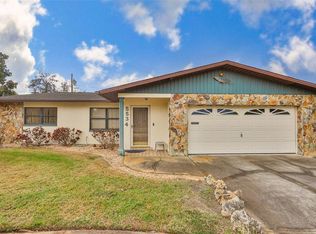
 MLS ID #TB8470316, Heidi Seddon, CENTURY 21 BEGGINS ENTERPRISES. Stellar MLS
 - $479,9903 bd2 ba1.6k sqft6415 2ND AVENUE N, ST PETERSBURG, FL 33710For Sale
 MLS ID #TB8537007, Lena Tan, BHHS FLORIDA PROPERTIES GROUP. Stellar MLS
 - $414,9004 bd2 ba1.5k sqft6210 4TH AVENUE S, ST PETERSBURG, FL 33707For Sale
 MLS ID #TB8536623, Bozena Pniewski, BULLARD REALTY. Stellar MLS
 - $440,0003 bd2 ba1.3k sqft5915 46TH AVENUE N, KENNETH CITY, FL 33709For Sale
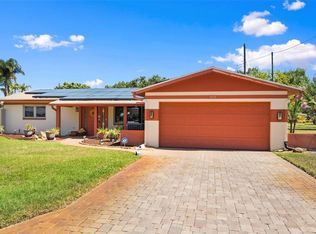 MLS ID #TB8523006, Rob McGuire, KELLER WILLIAMS ST PETE REALTY. Stellar MLS
 - $429,9003 bd2 ba1.2k sqft6275 51ST AVENUE N, ST PETERSBURG, FL 33709For SaleMLS ID #TB8520001, Tammy Brophy Wenzel, BROPHY REAL ESTATE. Stellar MLS
- $469,9003 bd3 ba1.3k sqft3935 11TH AVENUE N, ST PETERSBURG, FL 33713For SaleMLS ID #TB8531652, Agnes Vetter, COASTAL PROPERTIES GROUP INTERNATIONAL. Stellar MLS
- $350,0002 bd2 ba914 sqft3242 KINGSTON STREET N, ST PETERSBURG, FL 33713For SaleMLS ID #TB8523827, Kimberly Bowden, CENTURY 21 LIST WITH BEGGINS. Stellar MLS
- $524,9003 bd2 ba1.7k sqft7508 4TH AVENUE N, ST PETERSBURG, FL 33710For SaleMLS ID #TB8508917, Bob Hendry, Jr, HENDRY REALTY. Stellar MLS
- $389,0004 bd2 ba1.3k sqft8090 68TH STREET N, PINELLAS PARK, FL 33781For SaleMLS ID #TB8526280, Katrina Jauregui, REDFIN CORPORATION. Stellar MLS
- $400,0003 bd2 ba955 sqft1714 55TH STREET S, GULFPORT, FL 33707For SaleMLS ID #TB8528313, Patrick DeFeo, II, EXP REALTY LLC. Stellar MLS
- $449,0003 bd2 ba1.7k sqft9812 51ST AVENUE N, ST PETERSBURG, FL 33708For SaleMLS ID #W7886650, Cortney Bain, CHARLES RUTENBERG REALTY INC. Stellar MLS
- $395,0004 bd2 ba1.2k sqft8855 53RD WAY N, PINELLAS PARK, FL 33782For SaleMLS ID #TB8522326, Minh Nguyen, FLORIDA CAPITAL REALTY. Stellar MLS
- $569,0004 bd3 ba1.7k sqft4994 17TH AVENUE N, ST PETERSBURG, FL 33710For SaleMLS ID #TB8512149, Stefania Salazar, COLDWELL BANKER REALTY. Stellar MLS
- $359,9003 bd2 ba1.3k sqft7276 21ST STREET N, ST PETERSBURG, FL 33702For SaleMLS ID #TB8392532, Virginia Torres Bond, ENGEL & VOLKERS TAMPA DOWNTOWN. Stellar MLS
- $479,0002 bd2 ba1.4k sqft4333 71ST AVENUE N, PINELLAS PARK, FL 33781For SaleMLS ID #TB8502921, Cirila Raber, CENTURY 21 RE CHAMPIONS. Stellar MLS
- $450,0003 bd2 ba1.4k sqft2085 68TH AVENUE S, ST PETERSBURG, FL 33712For SaleMLS ID #TB8523970, Bianca Demeo, KELLER WILLIAMS TAMPA CENTRAL. Stellar MLS
- $439,9002 bd2 ba1.2k sqft414 88TH AVENUE, ST PETE BEACH, FL 33706For SaleMLS ID #W7880900, Jennifer Tobey, PA, RE/MAX CHAMPIONS. Stellar MLS
- $325,0002 bd2 ba1.7k sqft9110 40TH WAY N, PINELLAS PARK, FL 33782For SaleMLS ID #TB8534934, Dawn Palazotto, MAINLANDS REAL ESTATE INC. Stellar MLS
- $370,0002 bd2 ba990 sqft11555 63RD AVENUE, SEMINOLE, FL 33772For SaleMLS ID #TB8529414, Mike Nakelski, SUNCOAST SIGNATURE PROPERTIES. Stellar MLS
- $369,0003 bd2 ba1.3k sqft9680 PARK LAKE DRIVE N, PINELLAS PARK, FL 33782For SaleMLS ID #TB8519461, Dawn Liedtke, REDFIN CORPORATION. Stellar MLS
