HISTORIC PARK STREET AREA! Welcome to DAVISTA...a delightful neighborhood of quaint red brick streets and beautiful homes near the beach. 3BR 2 bath split plan with oversized 2 car garage. The charming interior features original red oak floors, archways, french doors, double pane windows and inside laundry room. Spacious kitchen/family room with vaulted ceilings perfect for gatherings. Enjoy LOW power bills as this home is well insulated. Oak shaded fenced rear yard with room for pool. Roof replaced in 2025. Natural gas connected. Great neighborhood with just a short stroll to the Intercoastal & Sunset Park, a quick 6 minute drive to Treasure Island's beautiful sandy beaches and convenient 12 minute drive to vibrant dowtown St. Pete. This is one you don't want to miss!
For sale
Price cut: $24.6K (7/24)
$524,900
7508 4TH AVENUE N, ST PETERSBURG, FL 33710
3beds
1,753sqft
Single Family Residence
Built in 1951
9,527 Square Feet Lot
$508,300 Zestimate®
$299/sqft
$-- HOA
What's special
Room for poolFrench doorsVaulted ceilingsDouble pane windowsInside laundry roomQuaint red brick streetsOriginal red oak floors
- 92 days |
- 820 |
- 40 |
Zillow last checked:
Listing updated:
Listed by:
Bob Hendry, Jr 727-384-1001,
HENDRY REALTY 727-384-1001
Source: Stellar MLS,MLS#: TB8508917 Originating MLS: Suncoast Tampa
Originating MLS: Suncoast Tampa
Facts & features
Interior
Bedrooms & bathrooms
- Bedrooms: 3
- Bathrooms: 2
- Full bathrooms: 2
Primary bedroom
- Features: Built-in Closet
- Level: First
- Area: 156 Square Feet
- Dimensions: 12x13
Bedroom 2
- Features: Built-in Closet
- Level: First
- Area: 132 Square Feet
- Dimensions: 11x12
Bedroom 3
- Features: Built-in Closet
- Level: First
- Area: 120 Square Feet
- Dimensions: 10x12
Dining room
- Level: First
- Area: 121 Square Feet
- Dimensions: 11x11
Family room
- Level: First
- Area: 240 Square Feet
- Dimensions: 15x16
Kitchen
- Level: First
- Area: 240 Square Feet
- Dimensions: 15x16
Living room
- Level: First
- Area: 210 Square Feet
- Dimensions: 14x15
Heating
- Central, Electric
Cooling
- Central Air
Appliances
- Included: Dishwasher, Disposal, Gas Water Heater, Microwave, Range, Refrigerator
- Laundry: Electric Dryer Hookup, Inside, Laundry Room
Features
- Ceiling Fan(s), Vaulted Ceiling(s)
- Flooring: Ceramic Tile, Hardwood
- Has fireplace: No
Interior area
- Total structure area: 2,422
- Total interior livable area: 1,753 sqft
Video & virtual tour
Property
Parking
- Total spaces: 2
- Parking features: Oversized
- Attached garage spaces: 2
- Details: Garage Dimensions: 22X26
Features
- Levels: One
- Stories: 1
- Exterior features: Sidewalk, Storage
- Fencing: Wood
Lot
- Size: 9,527 Square Feet
- Dimensions: 75 x 127
- Features: City Lot, Sidewalk
Details
- Parcel number: 193116204840200020
- Special conditions: None
Construction
Type & style
- Home type: SingleFamily
- Property subtype: Single Family Residence
Materials
- Vinyl Siding, Wood Frame
- Foundation: Crawlspace
- Roof: Shingle
Condition
- New construction: No
- Year built: 1951
Utilities & green energy
- Sewer: Public Sewer
- Water: Public
- Utilities for property: Cable Connected, Electricity Connected, Natural Gas Connected, Sewer Connected, Sprinkler Well, Street Lights, Water Connected
Community & HOA
Community
- Pet fee: $0 monthly
- Subdivision: DAVISTA REV MAP OF
HOA
- Has HOA: No
Location
- Region: Saint Petersburg
Financial & listing details
- Price per square foot: $299/sqft
- Tax assessed value: $511,544
- Annual tax amount: $2,125
- Date on market: 5/15/2026
- Cumulative days on market: 71 days
- Listing terms: Cash,Conventional,FHA,VA Loan
- Ownership: Fee Simple
- Total actual rent: 0
- Electric utility on property: Yes
- Road surface type: Brick, Paved
Estimated market value
$508,300
$483,000 - $534,000
$3,553/mo
Price history
| Date | Event | Price |
|---|---|---|
| 7/24/2026 | Price change | $524,900-4.5%$299/sqft |
Source:  Stellar MLS #TB8508917 Report a problem Stellar MLS #TB8508917 Report a problem | ||
| 6/16/2026 | Price change | $549,500-4.4%$313/sqft |
Source: Stellar MLS #TB8508917 Report a problem | ||
| 6/3/2026 | Price change | $575,000-3.4%$328/sqft |
Source: Stellar MLS #TB8508917 Report a problem | ||
| 5/26/2026 | Listed for sale | $595,000$339/sqft |
Source: Stellar MLS #TB8508917 Report a problem | ||
| 5/21/2026 | Pending sale | $595,000$339/sqft |
Source: Stellar MLS #TB8508917 Report a problem | ||
| 5/16/2026 | Listed for sale | $595,000$339/sqft |
Source: Stellar MLS #TB8508917 Report a problem | ||
Public tax history
| Year | Property taxes | Tax assessment |
|---|---|---|
| 2025 | $2,125 +6.2% | $149,297 +2.9% |
| 2024 | $2,001 +2.5% | $145,089 +3% |
| 2023 | $1,953 +3.5% | $140,863 +3% |
| 2022 | $1,887 -0.6% | $136,760 +3% |
| 2021 | $1,898 +0.3% | $132,777 +1.4% |
| 2020 | $1,892 +2.5% | $130,944 +2.3% |
| 2019 | $1,846 | $128,000 +1.9% |
| 2018 | $1,846 +2% | $125,613 +2.1% |
| 2017 | $1,810 +3% | $123,029 +2.1% |
| 2016 | $1,757 -1.4% | $120,499 +0.7% |
| 2015 | $1,782 +0.8% | $119,661 +0.8% |
| 2014 | $1,768 +1.1% | $118,711 +1.5% |
| 2013 | $1,749 +2.3% | $116,957 +1.7% |
| 2012 | $1,709 | $115,002 +3% |
| 2011 | -- | $111,652 +1.5% |
| 2010 | -- | $110,002 +2.7% |
| 2009 | -- | $107,110 +0.1% |
| 2008 | $1,430 | $107,003 +3% |
| 2007 | -- | $103,886 -48% |
| 2005 | -- | $199,900 +13.3% |
| 2004 | $1,716 +2.1% | $176,400 +13.5% |
| 2003 | $1,680 +4.2% | $155,400 +10.1% |
| 2002 | $1,613 | $141,200 +24.8% |
| 2001 | $1,613 +62.7% | $113,100 +37.8% |
| 2000 | $991 | $82,100 |
Find assessor info on the county website
Monthly payment
Est. payment
Payment breakdown
Explore the cost of this home by adjusting the details. Changes won't be saved.Climate risks
Neighborhood: Historic Park Street
Nearby schools
GreatSchools rating
- 6/10Azalea Elementary SchoolGrades: PK-5Distance: 0.9 mi
- 3/10Azalea Middle SchoolGrades: 6-8Distance: 1.3 mi
- 4/10Boca Ciega High SchoolGrades: 9-12Distance: 2.2 mi
- $447,2002 bd2 ba1.6k sqft7500 4th Ave N, Saint Petersburg, FL 33710Off Market
- $485,0003 bd2 ba1.1k sqft7518 4th Ave N, Saint Petersburg, FL 33710Off Market
- $777,3003 bd3 ba2.3k sqft7511 3rd Ave N, Saint Petersburg, FL 33710Off Market

- $402,300-- bd1 ba989 sqft7526 4th Ave N, Saint Petersburg, FL 33710Off Market
- $423,600-- bd1 ba1.3k sqft7519 3rd Ave N, Saint Petersburg, FL 33710Off Market
- $384,900-- bd2 ba1.1k sqft300 75th St N, Saint Petersburg, FL 33710Off Market
- $366,7002 bd1 ba1.4k sqft7511 4th Ave N, Saint Petersburg, FL 33710Off Market
- $385,5002 bd2 ba1.1k sqft7501 4th Ave N, Saint Petersburg, FL 33710Sold
A local agent can set up tours, give advice and negotiate with sellers.
A local lender can help you make sure your offer is ready when you are.
Similar homes
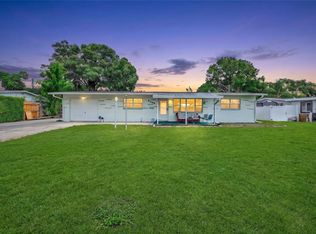
- $479,9903 bd2 ba1.6k sqft6415 2ND AVENUE N, ST PETERSBURG, FL 33710For Sale

 MLS ID #TB8537007, Lena Tan, BHHS FLORIDA PROPERTIES GROUP. Stellar MLS
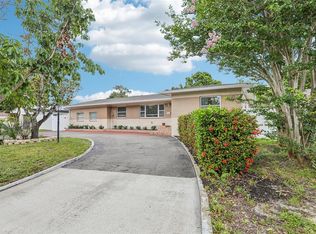
 - $529,9003 bd2 ba1.8k sqft3255 57TH STREET N, ST PETERSBURG, FL 33710For Sale
 MLS ID #TB8507008, Heather Harris, LLC, THE KEYES COMPANY - SARASOTA. Stellar MLS
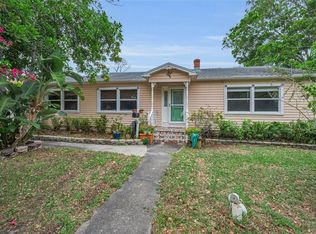
 - $520,0004 bd2 ba2k sqft2709 49TH STREET N, ST PETERSBURG, FL 33710For Sale
 MLS ID #TB8515859, Adam Faucett, EXP REALTY LLC. Stellar MLS
 - $569,0004 bd3 ba1.7k sqft4994 17TH AVENUE N, ST PETERSBURG, FL 33710For Sale
 MLS ID #TB8512149, Stefania Salazar, COLDWELL BANKER REALTY. Stellar MLS
 - $615,0005 bd3 ba2.3k sqft8161 22ND AVENUE N, ST PETERSBURG, FL 33710For SaleMLS ID #TB8531479, Tammy Sweet, PLLC, ENGEL & VOLKERS TAMPA DOWNTOWN. Stellar MLS
- $419,9003 bd2 ba1.3k sqft2489 58TH STREET N, ST PETERSBURG, FL 33710For SaleMLS ID #TB8513548, Jamie Jackson, EXP REALTY LLC. Stellar MLS
- $725,0003 bd3 ba2.3k sqft1901 DORMIEONE ROAD N, ST PETERSBURG, FL 33710For SaleMLS ID #TB8532687, Catherine Bostian, KELLER WILLIAMS ST PETE REALTY. Stellar MLS
- $350,0003 bd1 ba1.1k sqft5425 2ND AVENUE N, ST PETERSBURG, FL 33710For SaleMLS ID #TB8536995, Sarah McIntyre, CENTURY 21 BEGGINS. Stellar MLS
- $550,0003 bd2 ba1.1k sqft14023 PALM STREET, MADEIRA BEACH, FL 33708For SaleMLS ID #TB8536501, Michael Wyckoff, ENGEL & VOLKERS MADEIRA BEACH. Stellar MLS
- $589,0004 bd3 ba2k sqft8532 KUMQUAT AVENUE, SEMINOLE, FL 33777For SaleMLS ID #O6433555, Damaris Foon, AXEN REALTY, LLC. Stellar MLS
- $549,0003 bd2 ba1.5k sqft6903 S SHORE DRIVE S, SOUTH PASADENA, FL 33707For SaleMLS ID #TB8429123, Loida Pearson, HOFACKER & ASSOCIATES INC. Stellar MLS
- $575,0003 bd3 ba1.6k sqft8235 39TH AVENUE N, ST PETERSBURG, FL 33709For SaleMLS ID #TB8445910, Meagan Somers, COLDWELL BANKER REALTY. Stellar MLS
- $550,0003 bd2 ba1.8k sqft2110 FAIRWAY AVENUE S, ST PETERSBURG, FL 33712For SaleMLS ID #TB8402177, Richard Fallon, GLOBAL LIFESTYLE LLC. Stellar MLS
- $475,0003 bd2 ba1.4k sqft2355 14TH AVENUE N, ST PETERSBURG, FL 33713For SaleMLS ID #TB8528441, Sarah Beth Mayer, JT REALTY & ASSOCIATES. Stellar MLS
- $449,0003 bd2 ba1.7k sqft9812 51ST AVENUE N, ST PETERSBURG, FL 33708For SaleMLS ID #W7886650, Cortney Bain, CHARLES RUTENBERG REALTY INC. Stellar MLS
- $475,0002 bd2 ba1.1k sqft55A DOLPHIN DRIVE, TREASURE ISLAND, FL 33706For SaleMLS ID #TB8515656, Caren Dana, PREMIER SOTHEBY'S INTL REALTY. Stellar MLS
- $535,0003 bd3 ba1.9k sqft309 GATEWOOD DRIVE, LARGO, FL 33770For SaleMLS ID #TB8532927, Melody Hunter, CHARLES RUTENBERG REALTY INC. Stellar MLS
- $575,0003 bd2 ba2k sqft1950 REBECCA DRIVE, CLEARWATER, FL 33764For SaleMLS ID #TB8536190, Rachel Alexander, SMITH & ASSOCIATES REAL ESTATE. Stellar MLS
- $389,0002 bd1 ba1.1k sqft5630 13TH AVENUE N, ST PETERSBURG, FL 33710For SaleMLS ID #A4694648, Edward Bieker, PA, DALTON WADE INC. Stellar MLS
- $550,0002 bd2 ba1.4k sqft13497 OVAL DRIVE E, LARGO, FL 33774For SaleMLS ID #TB8537695, Lynn Rice, FLORIDA WEST COAST HOMES, LLC. Stellar MLS
