WELCOME TO 6903 S SHORE DR S, A SINGLE FAMILY, 3 BEDROOM, 2 BATH HOME WITH A POOL LOCATED IN THE QUIET PASADENA ISLE NEIGHBORHOOD OF SOUTH PASADENA (PUBLIC RECORD STATES ADDRESS IS ST PETERSBURG, HOWEVER, IT IS IN SOUTH PASADENA, FL). THE HOME WAS BUILT IN 1958, RENOVATED IN 1988, AND FEATURES A ONE-STORY, OPEN CONCEPT FLOOR PLAN. THE AREA IS NOTED FOR BEING A WALKABLE NEIGHBORHOOD WITH NEARBY SHOPPING AND RESTAURANTS AND LOCAL HOSPITAL. ST PETE BEACH IS A SHORT 2.2 MILE BIKE RIDE AWAY. KEY FEATURES: 1508 SF OF INTERIOR LIVING SPACE, 2 CAR GARAGE, MASONRY BLOCK HOME, SHINGLE ROOF, ON A 9,557 SF OVERSIZED LOT WITH LUSH, TROPICAL LANDSCAPING THAT CREATES A "PARK-LIKE" SETTING. A FLORIDA ROOM OVERLOOKS THE BACKYARD AND POOL.
For sale
$549,000
6903 S SHORE DRIVE S, SOUTH PASADENA, FL 33707
3beds
1,508sqft
:
Get pre-qualified$3,678/mo
Single Family Residence
Built in 1959
9,557 Square Feet Lot
$533,600 Zestimate®
$364/sqft
$-- HOA
What's special
Masonry block homeLush tropical landscapingFlorida roomOpen concept floor planOversized lotShingle roof
- 326 days |
- 576 |
- 19 |
Zillow last checked:
Listing updated:
Listed by:
Loida Pearson 727-244-1106,
HOFACKER & ASSOCIATES INC 727-527-7373
Source: Stellar MLS,MLS#: TB8429123 Originating MLS: Suncoast Tampa
Originating MLS: Suncoast Tampa
Facts & features
Interior
Bedrooms & bathrooms
- Bedrooms: 3
- Bathrooms: 2
- Full bathrooms: 2
Primary bedroom
- Features: En Suite Bathroom, Walk-In Closet(s)
- Level: First
- Area: 154 Square Feet
- Dimensions: 11x14
Bedroom 2
- Features: Built-in Closet
- Level: First
- Area: 140 Square Feet
- Dimensions: 10x14
Bedroom 3
- Features: Built-In Shelving, Built-in Closet
- Level: First
- Area: 81 Square Feet
- Dimensions: 9x9
Primary bathroom
- Features: En Suite Bathroom
- Level: First
- Area: 40 Square Feet
- Dimensions: 5x8
Bathroom 1
- Features: Tub With Shower
- Level: First
- Area: 36 Square Feet
- Dimensions: 4x9
Florida room
- Level: First
- Area: 184 Square Feet
- Dimensions: 8x23
Kitchen
- Level: First
- Area: 150 Square Feet
- Dimensions: 10x15
Living room
- Level: First
- Area: 209 Square Feet
- Dimensions: 11x19
Heating
- Central
Cooling
- Central Air
Appliances
- Included: Electric Water Heater, Microwave, Range
- Laundry: Electric Dryer Hookup, In Garage, Washer Hookup
Features
- Ceiling Fan(s), Eating Space In Kitchen, Walk-In Closet(s)
- Flooring: Terrazzo, Tile
- Doors: Sliding Doors
- Windows: Blinds
- Has fireplace: Yes
- Fireplace features: Family Room, Wood Burning
Interior area
- Total structure area: 2,012
- Total interior livable area: 1,508 sqft
Property
Parking
- Total spaces: 3
- Parking features: Covered, Driveway, Garage Faces Side
- Attached garage spaces: 2
- Carport spaces: 1
- Covered spaces: 3
- Has uncovered spaces: Yes
- Details: Garage Dimensions: 19x21
Features
- Levels: One
- Stories: 1
- Patio & porch: Covered, Deck, Patio, Rear Porch, Side Porch
- Exterior features: Awning(s), Private Mailbox
- Has private pool: Yes
- Pool features: Deck, Gunite
- Spa features: In Ground
- Fencing: Wood
- Has view: Yes
- View description: Pool
Lot
- Size: 9,557 Square Feet
- Features: Corner Lot, Flood Insurance Required, FloodZone, In County, Oversized Lot
- Residential vegetation: Mature Landscaping, Oak Trees
Details
- Parcel number: 313116676080050010
- Special conditions: None
Construction
Type & style
- Home type: SingleFamily
- Architectural style: Florida,Mid-Century Modern,Patio
- Property subtype: Single Family Residence
Materials
- Block, Stucco
- Foundation: Slab
- Roof: Shingle
Condition
- Completed
- New construction: No
- Year built: 1959
Utilities & green energy
- Sewer: Public Sewer
- Water: Public
- Utilities for property: Cable Available, Public
Community & HOA
Community
- Features: None
- Pet fee: $0 monthly
- Subdivision: PASADENA ISLE
HOA
- Has HOA: No
Location
- Region: South Pasadena
Financial & listing details
- Price per square foot: $364/sqft
- Tax assessed value: $344,631
- Annual tax amount: $8,040
- Date on market: 9/18/2025
- Cumulative days on market: 306 days
- Listing terms: Conventional,FHA,VA Loan
- Ownership: Fee Simple
- Total actual rent: 0
- Road surface type: Paved
Estimated market value
$533,600
$507,000 - $560,000
$3,872/mo
Price history
| Date | Event | Price |
|---|---|---|
| 3/7/2026 | Listing removed | $2,800$2/sqft |
Source: Zillow Rentals Report a problem | ||
| 2/5/2026 | Listed for rent | $2,800-5.1%$2/sqft |
Source: Zillow Rentals Report a problem | ||
| 1/19/2026 | Price change | $549,000-1.1%$364/sqft |
Source:  Stellar MLS #TB8429123 Report a problem Stellar MLS #TB8429123 Report a problem | ||
| 12/8/2025 | Price change | $555,000-6.7%$368/sqft |
Source: Stellar MLS #TB8429123 Report a problem | ||
| 10/14/2025 | Price change | $595,000-4%$395/sqft |
Source: Stellar MLS #TB8429123 Report a problem | ||
| 9/18/2025 | Listed for sale | $620,000+63.6%$411/sqft |
Source: Stellar MLS #TB8429123 Report a problem | ||
| 8/4/2025 | Listing removed | $2,950$2/sqft |
Source: CRMLS #PW25164163 Report a problem | ||
| 7/22/2025 | Listed for rent | $2,950-1.7%$2/sqft |
Source: CRMLS #PW25164163 Report a problem | ||
| 7/14/2025 | Listing removed | $3,000$2/sqft |
Source: Zillow Rentals Report a problem | ||
| 6/30/2025 | Listed for rent | $3,000$2/sqft |
Source: Zillow Rentals Report a problem | ||
| 1/14/2024 | Listing removed | -- |
Source: Stellar MLS #U8224242 Report a problem | ||
| 12/16/2023 | Listed for rent | $3,000-9.1%$2/sqft |
Source: Stellar MLS #U8224242 Report a problem | ||
| 5/23/2023 | Listing removed | -- |
Source: Stellar MLS #U8198248 Report a problem | ||
| 4/22/2023 | Listed for rent | $3,300+50%$2/sqft |
Source: Stellar MLS #U8198248 Report a problem | ||
| 5/8/2020 | Listing removed | $2,200$1/sqft |
Source: HOFACKER & ASSOCIATES INC #U8082515 Report a problem | ||
| 4/25/2020 | Listed for rent | $2,200$1/sqft |
Source: HOFACKER & ASSOCIATES INC #U8082515 Report a problem | ||
| 8/30/2019 | Listing removed | $379,000$251/sqft |
Source: HOFACKER & ASSOCIATES INC #U8044908 Report a problem | ||
| 6/11/2019 | Price change | $379,000-4.1%$251/sqft |
Source: HOFACKER & ASSOCIATES INC #U8044908 Report a problem | ||
| 5/9/2019 | Listed for sale | $395,000+25.4%$262/sqft |
Source: HOFACKER & ASSOCIATES INC #U8044908 Report a problem | ||
| 6/7/2018 | Sold | $315,000-1.6%$209/sqft |
Source: Public Record Report a problem | ||
| 5/21/2018 | Pending sale | $320,000$212/sqft |
Source: Coldwell Banker Residential Real Estate - St Petersburg Central #U8004713 Report a problem | ||
| 5/17/2018 | Listed for sale | $320,000+60%$212/sqft |
Source: COLDWELL BANKER RESIDENTIAL #U8004713 Report a problem | ||
| 2/21/2002 | Sold | $200,000+66.7%$133/sqft |
Source: Public Record Report a problem | ||
| 7/27/2000 | Sold | $120,000$80/sqft |
Source: Public Record Report a problem | ||
Public tax history
| Year | Property taxes | Tax assessment |
|---|---|---|
| 2025 | $6,425 -20.1% | $344,631 -16% |
| 2024 | $8,040 +8.2% | $410,178 +10% |
| 2023 | $7,431 +14.4% | $372,889 +10% |
| 2022 | $6,496 +13.3% | $338,990 +10% |
| 2021 | $5,736 +8.4% | $308,173 +7.3% |
| 2020 | $5,290 +4.8% | $287,282 +4.1% |
| 2019 | $5,049 | $275,891 +58.9% |
| 2018 | $5,049 +106.1% | $173,624 +2.1% |
| 2017 | $2,450 +3.1% | $170,053 +2.1% |
| 2016 | $2,376 -12.9% | $166,555 +17.6% |
| 2015 | $2,729 +10.3% | $141,657 +3.7% |
| 2014 | $2,474 +6.4% | $136,576 +6% |
| 2013 | $2,324 +7.7% | $128,852 +7.6% |
| 2012 | $2,158 | $119,740 +7.1% |
| 2011 | -- | $111,788 -18.6% |
| 2010 | -- | $137,350 -4.6% |
| 2009 | -- | $144,044 -29.5% |
| 2008 | $3,496 | $204,200 -9.9% |
| 2007 | -- | $226,700 +11.7% |
| 2005 | -- | $202,900 +10.4% |
| 2004 | $3,489 +11% | $183,800 +10.3% |
| 2003 | $3,144 +97.7% | $166,600 +15% |
| 2002 | $1,590 | $144,900 +34% |
| 2001 | $1,590 +51.9% | $108,100 +17.8% |
| 2000 | $1,047 | $91,800 |
Find assessor info on the county website
Monthly payment
Est. payment
Payment breakdown
Explore the cost of this home by adjusting the details. Changes won't be saved.Climate risks
Neighborhood: 33707
Nearby schools
GreatSchools rating
- 7/10Bear Creek Elementary SchoolGrades: PK-5Distance: 1.9 mi
- 3/10Azalea Middle SchoolGrades: 6-8Distance: 3.3 mi
- 4/10Boca Ciega High SchoolGrades: 9-12Distance: 2 mi
- $419,200-- bd2 ba1.3k sqft6906 Grande Vista Way S, South Pasadena, FL 33707Off Market
- $531,8003 bd2 ba1.3k sqft6905 Grande Vista Way S, South Pasadena, FL 33707Off Market
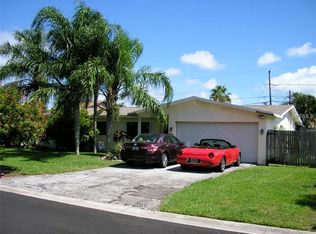
- $448,8003 bd2 ba1.1k sqft6909 Grande Vista Way S, South Pasadena, FL 33707Off Market
- $540,7003 bd2 ba1.1k sqft6901 S Shore Dr S, South Pasadena, FL 33707Off Market
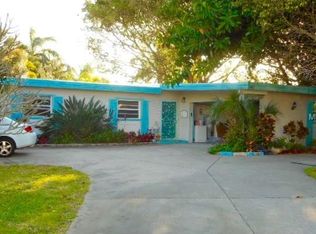
- $425,4003 bd2 ba1.2k sqft6907 Grande Vista Way, South Pasadena, FL 33707Off Market
- $518,0003 bd2 ba1.3k sqft6904 Grande Vista Way, South Pasadena, FL 33707Sold
- $690,100-- bd1 ba1.3k sqft6908 S Shore Dr S, South Pasadena, FL 33707Off Market
- $430,7003 bd2 ba1.3k sqft7165 S Shore Dr S, South Pasadena, FL 33707Off Market
A local agent can set up tours, give advice and negotiate with sellers.
A local lender can help you make sure your offer is ready when you are.
Similar homes
- $568,1003 bd2 ba1.3k sqft10121 4TH STREET E, TREASURE ISLAND, FL 33706For Sale
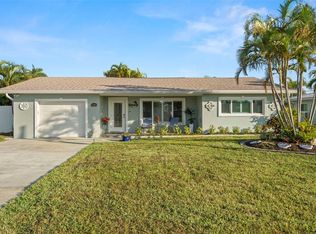
 MLS ID #TB8450492, Deborah Levittino, CENTURY 21 RE CHAMPIONS. Stellar MLS
 - $575,0003 bd2 ba1.5k sqft755 43RD STREET N, ST PETERSBURG, FL 33713For Sale
 MLS ID #TB8533807, Chase Walseth, KELLER WILLIAMS REALTY PORTFOLIO COLLECTION. Stellar MLS
 - $780,0003 bd2 ba2k sqft6663 DATE PALM AVENUE S, ST PETERSBURG, FL 33707For Sale
 MLS ID #TB8533997, Chad Grannan, PA, REALTY HUB. Stellar MLS
 - $539,9004 bd2 ba1.7k sqft2833 56TH LANE N, ST PETERSBURG, FL 33710For Sale
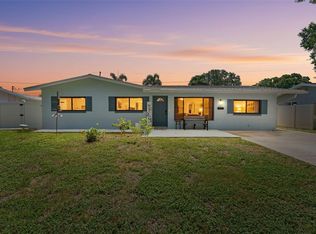 MLS ID #TB8519482, Terri Labrie, EPIQUE REALTY INC.. Stellar MLS
 - $550,0003 bd2 ba1.8k sqft2110 FAIRWAY AVENUE S, ST PETERSBURG, FL 33712For SaleMLS ID #TB8402177, Richard Fallon, GLOBAL LIFESTYLE LLC. Stellar MLS
- $625,0003 bd2 ba1.5k sqft8161 22ND AVENUE N, ST PETERSBURG, FL 33710For SaleMLS ID #TB8531479, Tammy Sweet, PLLC, ENGEL & VOLKERS TAMPA DOWNTOWN. Stellar MLS
- $549,9003 bd2 ba1.8k sqft13760 87TH PLACE, SEMINOLE, FL 33776For SaleMLS ID #TB8535102, Rich Rippetoe, COASTAL PROPERTIES GROUP INTERNATIONAL. Stellar MLS
- $520,0004 bd2 ba2k sqft2709 49TH STREET N, ST PETERSBURG, FL 33710For SaleMLS ID #TB8515859, Adam Faucett, EXP REALTY LLC. Stellar MLS
- $400,0003 bd2 ba955 sqft1714 55TH STREET S, GULFPORT, FL 33707For SaleMLS ID #TB8528313, Patrick DeFeo, II, EXP REALTY LLC. Stellar MLS
- $469,9003 bd3 ba1.3k sqft3935 11TH AVENUE N, ST PETERSBURG, FL 33713For SaleMLS ID #TB8531652, Agnes Vetter, COASTAL PROPERTIES GROUP INTERNATIONAL. Stellar MLS
- $480,0003 bd2 ba2k sqft7300 11TH AVENUE N, ST PETERSBURG, FL 33710For SaleMLS ID #W7886124, Amanda Crescenzo, HOME LAND REAL ESTATE INC. Stellar MLS
- $399,9002 bd2 ba1k sqft2920 57TH STREET S, GULFPORT, FL 33707For SaleMLS ID #TB8507494, Donna Feger, HOMESMART. Stellar MLS
- $525,0004 bd3 ba1.4k sqft2710 16TH AVENUE N, ST PETERSBURG, FL 33713For SaleMLS ID #TB8518367, Carrissa Henshaw, RE/MAX COLLECTIVE. Stellar MLS
- $439,9002 bd2 ba1.2k sqft414 88TH AVENUE, ST PETE BEACH, FL 33706For SaleMLS ID #W7880900, Jennifer Tobey, PA, RE/MAX CHAMPIONS. Stellar MLS
- $460,0003 bd2 ba1.7k sqft9812 51ST AVENUE N, ST PETERSBURG, FL 33708For SaleMLS ID #W7886650, Cortney Bain, CHARLES RUTENBERG REALTY INC. Stellar MLS
- $475,0003 bd2 ba1.6k sqft114 LAKE JUDY LEE DRIVE, LARGO, FL 33771For SaleMLS ID #TB8531936, Mickey Arruda, KNOWN REAL ESTATE LLC. Stellar MLS
- $440,0003 bd2 ba1.3k sqft5915 46TH AVENUE N, KENNETH CITY, FL 33709For SaleMLS ID #TB8523006, Rob McGuire, KELLER WILLIAMS ST PETE REALTY. Stellar MLS
- $544,9003 bd2 ba1.9k sqft12543 108TH STREET, LARGO, FL 33778For SaleMLS ID #TB8532438, Jatnna Jimenez, LPT REALTY, LLC. Stellar MLS
- $550,0004 bd2 ba2k sqft9212 RUSTIC PINES BOULEVARD W, SEMINOLE, FL 33776For SaleMLS ID #TB8525878, Forrest Murphy, Jr, REALTY EXPERTS. Stellar MLS
- $419,9003 bd2 ba1.3k sqft2489 58TH STREET N, ST PETERSBURG, FL 33710For SaleMLS ID #TB8513548, Jamie Jackson, EXP REALTY LLC. Stellar MLS
