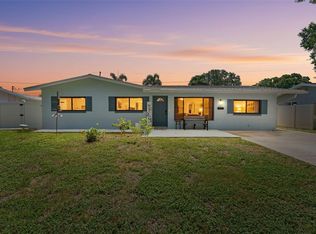
Short Sale. MOTIVATED SELLERS + NEW PRICE! Rare opportunity to own a spacious St. Petersburg pool home in the established Jungle Country Club neighborhood, known for its rich history, palm-lined streets, mature trees, and classic mid-century St. Pete charm. Offering 3 bedrooms, 2 bathrooms, 2,048 sq ft of living space, plus a flex room currently used as a 4th bedroom, this home features the kind of generous footprint that is increasingly hard to find in west St. Pete, especially paired with a private pool, screened lanai, fully fenced backyard, and functional layout ready for your vision. Step inside to a large entry foyer that opens into an inviting, light-filled floor plan. The spacious living areas provide flexibility for everyday living and entertaining, while the kitchen offers ample counter space, a breakfast bar, and a pass-through window to the second living area for easy flow and connection. The primary suite is filled with natural light, while two additional bedrooms, the flex space, and an interior storage room offer versatility for guests, a home office, hobbies, or everyday needs. Enjoy true Florida outdoor living from the screened lanai overlooking the pool and fenced backyard, perfect for relaxing mornings, evening unwinding, or hosting year-round. Bring your vision and make this St. Pete pool home your own. Get to the Pinellas Trail and a Tiki Grill at the bottom of the street! Ideally located near Abercrombie Park, Azalea Park, Tyrone Square Mall, shopping, dining, schools, waterfront parks, and Gulf beaches, this home offers space, location, lifestyle, and opportunity in one of west St. Petersburg’s most recognizable neighborhoods.
For sale
Price cut: $50K (7/31)
$480,000
7300 11TH AVENUE N, ST PETERSBURG, FL 33710
3beds
2,048sqft
:
Get pre-qualified$3,214/mo
Single Family Residence
Built in 1953
7,501 Square Feet Lot
$-- Zestimate®
$234/sqft
$-- HOA
What's special
Private poolScreened lanaiBreakfast barMature treesLarge entry foyerInviting light-filled floor planPalm-lined streets
- 80 days |
- 1,168 |
- 61 |
Zillow last checked:
Listing updated:
Listed by:
Amanda Crescenzo 727-452-7336,
HOME LAND REAL ESTATE INC 352-556-0909
Source: Stellar MLS,MLS#: W7886124 Originating MLS: West Pasco
Originating MLS: West Pasco
Facts & features
Interior
Bedrooms & bathrooms
- Bedrooms: 3
- Bathrooms: 2
- Full bathrooms: 2
Rooms
- Room types: Storage Rooms
Primary bedroom
- Features: Built-in Closet
- Level: First
- Area: 180 Square Feet
- Dimensions: 12x15
Bedroom 2
- Features: Built-in Closet
- Level: First
- Area: 144 Square Feet
- Dimensions: 12x12
Bathroom 1
- Level: First
- Area: 60 Square Feet
- Dimensions: 10x6
Kitchen
- Level: First
- Area: 187 Square Feet
- Dimensions: 11x17
Living room
- Level: First
- Area: 289 Square Feet
- Dimensions: 17x17
Heating
- Central, Electric
Cooling
- Central Air
Appliances
- Included: Dishwasher, Range, Refrigerator
- Laundry: Inside, Laundry Room
Features
- Ceiling Fan(s), Eating Space In Kitchen, High Ceilings, Open Floorplan, Vaulted Ceiling(s)
- Flooring: Ceramic Tile
- Windows: Skylight(s)
- Has fireplace: Yes
- Fireplace features: Living Room
Interior area
- Total structure area: 2,448
- Total interior livable area: 2,048 sqft
Video & virtual tour
Property
Parking
- Parking features: Driveway, Off Street
- Has uncovered spaces: Yes
Features
- Levels: One
- Stories: 1
- Patio & porch: Patio, Rear Porch, Screened
- Exterior features: Lighting, Private Mailbox, Private Yard, Rain Gutters
- Has private pool: Yes
- Pool features: Gunite, In Ground
- Has spa: Yes
- Spa features: In Ground
- Fencing: Fenced
Lot
- Size: 7,501 Square Feet
- Dimensions: 75 x 100
Details
- Additional structures: Shed(s)
- Parcel number: 183116445860020060
- Special conditions: Short Sale
Construction
Type & style
- Home type: SingleFamily
- Architectural style: Mid-Century Modern
- Property subtype: Single Family Residence
Materials
- Stucco, Wood Frame
- Foundation: Slab
- Roof: Membrane,Other
Condition
- Completed
- New construction: No
- Year built: 1953
Utilities & green energy
- Sewer: Public Sewer
- Water: None
- Utilities for property: Cable Available, Cable Connected, Electricity Available, Electricity Connected, Sewer Available, Sewer Connected, Water Available, Water Connected
Community & HOA
Community
- Pet fee: $0 monthly
- Subdivision: JUNGLE COUNTRY CLUB 2ND ADD
HOA
- Has HOA: No
Location
- Region: Saint Petersburg
Financial & listing details
- Price per square foot: $234/sqft
- Tax assessed value: $344,013
- Annual tax amount: $7,371
- Date on market: 5/26/2026
- Cumulative days on market: 72 days
- Listing terms: Cash,Conventional
- Ownership: Fee Simple
- Total actual rent: 0
- Electric utility on property: Yes
- Road surface type: Paved, Asphalt
Estimated market value
Not available
Estimated sales range
Not available
Not available
Price history
| Date | Event | Price |
|---|---|---|
| 7/31/2026 | Price change | $480,000-9.4%$234/sqft |
Source:  Stellar MLS #W7886124 Report a problem Stellar MLS #W7886124 Report a problem | ||
| 6/28/2026 | Price change | $530,000-3.6%$259/sqft |
Source: Stellar MLS #W7886124 Report a problem | ||
| 5/27/2026 | Price change | $550,000+2.8%$269/sqft |
Source: Stellar MLS #W7886124 Report a problem | ||
| 5/1/2026 | Listed for sale | $535,000$261/sqft |
Source: Owner Report a problem | ||
| 4/29/2026 | Listing removed | $3,700$2/sqft |
Source: Zillow Rentals Report a problem | ||
| 4/26/2026 | Price change | $3,700-5.1%$2/sqft |
Source: Zillow Rentals Report a problem | ||
| 4/19/2026 | Price change | $3,900-2.5%$2/sqft |
Source: Zillow Rentals Report a problem | ||
| 4/19/2026 | Listing removed | $535,000$261/sqft |
Source: Stellar MLS #W7884982 Report a problem | ||
| 4/18/2026 | Listed for sale | $535,000+10.2%$261/sqft |
Source: Stellar MLS #W7884982 Report a problem | ||
| 3/1/2026 | Price change | $4,000+14.3%$2/sqft |
Source: Zillow Rentals Report a problem | ||
| 2/5/2026 | Listed for rent | $3,500$2/sqft |
Source: Zillow Rentals Report a problem | ||
| 1/31/2025 | Sold | $485,700$237/sqft |
Source: Stellar MLS #TB8323829 Report a problem | ||
| 12/28/2024 | Pending sale | $485,700$237/sqft |
Source: Stellar MLS #TB8323829 Report a problem | ||
| 12/7/2024 | Price change | $485,700-2%$237/sqft |
Source: Stellar MLS #TB8323829 Report a problem | ||
| 11/21/2024 | Listed for sale | $495,700+69.2%$242/sqft |
Source: Stellar MLS #TB8323829 Report a problem | ||
| 12/23/2019 | Sold | $292,900+1%$143/sqft |
Source: Public Record Report a problem | ||
| 11/4/2019 | Pending sale | $289,900$142/sqft |
Source: WATERFRONT REALTY TAMPABAY #U8055102 Report a problem | ||
| 11/1/2019 | Price change | $289,900-1%$142/sqft |
Source: WATERFRONT REALTY TAMPABAY #U8055102 Report a problem | ||
| 10/20/2019 | Price change | $292,900-0.3%$143/sqft |
Source: WATERFRONT REALTY TAMPABAY #U8055102 Report a problem | ||
| 10/9/2019 | Price change | $293,900-0.3%$144/sqft |
Source: WATERFRONT REALTY TAMPABAY #U8055102 Report a problem | ||
| 8/27/2019 | Price change | $294,900-1.7%$144/sqft |
Source: WATERFRONT REALTY TAMPABAY #U8055102 Report a problem | ||
| 8/13/2019 | Listed for sale | $299,900$146/sqft |
Source: WATERFRONT REALTY TAMPABAY #U8055102 Report a problem | ||
| 8/13/2019 | Pending sale | $299,900$146/sqft |
Source: WATERFRONT REALTY TAMPABAY #U8055102 Report a problem | ||
| 8/10/2019 | Listed for sale | $299,900+206%$146/sqft |
Source: WATERFRONT REALTY TAMPABAY #U8055102 Report a problem | ||
| 10/26/2011 | Sold | $98,000$48/sqft |
Source: Public Record Report a problem | ||
| 8/31/2011 | Listed for sale | $98,000-64.1%$48/sqft |
Source: foreclosure.com Report a problem | ||
| 2/7/2010 | Listing removed | $273,000+682.2%$133/sqft |
Source: Real Estate Champions #7431168 Report a problem | ||
| 4/3/1998 | Sold | $34,900-10.5%$17/sqft |
Source: Public Record Report a problem | ||
| 12/23/1997 | Sold | $39,000$19/sqft |
Source: Public Record Report a problem | ||
Public tax history
| Year | Property taxes | Tax assessment |
|---|---|---|
| 2025 | -- | $278,805 +2.9% |
| 2024 | -- | $270,948 +3% |
| 2023 | -- | $263,056 +3% |
| 2022 | -- | $255,394 +3% |
| 2021 | -- | $247,955 +1.4% |
| 2020 | -- | $244,532 +10.7% |
| 2019 | $4,860 | $220,839 -0.2% |
| 2018 | $4,860 +8% | $221,358 +5.6% |
| 2017 | $4,498 +15.4% | $209,587 +8.9% |
| 2016 | $3,898 +6.6% | $192,460 +7.5% |
| 2015 | $3,656 +11.5% | $178,981 +15.4% |
| 2014 | $3,277 +12.5% | $155,059 +20.5% |
| 2013 | $2,913 +11.3% | $128,653 +13.5% |
| 2012 | $2,618 | $113,325 +3% |
| 2011 | -- | $110,063 +1.5% |
| 2010 | -- | $108,436 +2.7% |
| 2009 | -- | $105,585 +0.1% |
| 2008 | $1,397 | $105,480 +3% |
| 2007 | -- | $102,408 -45.6% |
| 2005 | -- | $188,100 +16.8% |
| 2004 | $1,682 +2% | $161,000 +12% |
| 2003 | $1,648 +33% | $143,700 +66.9% |
| 2002 | $1,239 | $86,100 +0.9% |
| 2001 | $1,239 +4.2% | $85,300 +6.8% |
| 2000 | $1,189 | $79,900 |
Find assessor info on the county website
Monthly payment
Est. payment
Payment breakdown
Explore the cost of this home by adjusting the details. Changes won't be saved.Climate risks
Neighborhood: Azalea Homes
Nearby schools
GreatSchools rating
- 6/10Azalea Elementary SchoolGrades: PK-5Distance: 0.4 mi
- 3/10Azalea Middle SchoolGrades: 6-8Distance: 0.9 mi
- 4/10Boca Ciega High SchoolGrades: 9-12Distance: 2.3 mi
Schools provided by the listing agent
- Elementary: Azalea Elementary-PN
- Middle: Azalea Middle-PN
- High: Boca Ciega High-PN
Source: Stellar MLS. This data may not be complete. We recommend contacting the local school district to confirm school assignments for this home.
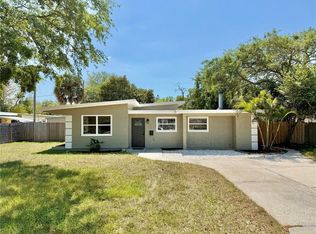
- $550,0003 bd2 ba1.8k sqft7310 11th Ave N, Saint Petersburg, FL 33710For Sale
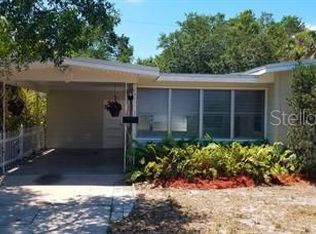
- $300,2002 bd1 ba1k sqft7250 11th Ave N, Saint Petersburg, FL 33710Off Market
- $366,3004 bd2 ba1.5k sqft7301 10th Ave N, Saint Petersburg, FL 33710Off Market
- $414,700-- bd2 ba1.4k sqft7251 10th Ave N, Saint Petersburg, FL 33710Off Market
- $1,000-- bd1 ba926 sqft7311 10th Ave N, Saint Petersburg, FL 33710Sold
- $376,5003 bd3 ba1.1k sqft7242 11th Ave N, Saint Petersburg, FL 33710Off Market
- $472,3003 bd2 ba1.4k sqft7318 11th Ave N, Saint Petersburg, FL 33710Off Market
- $276,500-- bd1 ba1.2k sqft7311 11th Ave N, Saint Petersburg, FL 33710Off Market
A local agent can set up tours, give advice and negotiate with sellers.
A local lender can help you make sure your offer is ready when you are.
Similar homes
- $529,9003 bd2 ba1.8k sqft3255 57TH STREET N, ST PETERSBURG, FL 33710For Sale
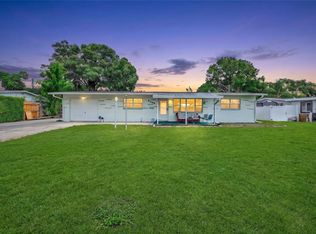
 MLS ID #TB8507008, Heather Harris, LLC, THE KEYES COMPANY - SARASOTA. Stellar MLS
 - $520,0004 bd2 ba2k sqft2709 49TH STREET N, ST PETERSBURG, FL 33710For Sale
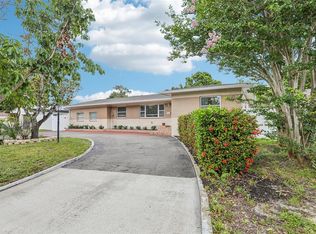 MLS ID #TB8515859, Adam Faucett, EXP REALTY LLC. Stellar MLS
 - $539,9004 bd2 ba1.7k sqft2833 56TH LANE N, ST PETERSBURG, FL 33710For Sale
 MLS ID #TB8519482, Terri Labrie, EPIQUE REALTY INC.. Stellar MLS
 - $419,9003 bd2 ba1.3k sqft2489 58TH STREET N, ST PETERSBURG, FL 33710For Sale
 MLS ID #TB8513548, Jamie Jackson, EXP REALTY LLC. Stellar MLS
 - $449,0003 bd2 ba1.7k sqft9812 51ST AVENUE N, ST PETERSBURG, FL 33708For SaleMLS ID #W7886650, Cortney Bain, CHARLES RUTENBERG REALTY INC. Stellar MLS
- $389,0002 bd1 ba1.1k sqft5630 13TH AVENUE N, ST PETERSBURG, FL 33710For SaleMLS ID #A4694648, Edward Bieker, PA, DALTON WADE INC. Stellar MLS
- $475,0003 bd2 ba1.6k sqft114 LAKE JUDY LEE DRIVE, LARGO, FL 33771For SaleMLS ID #TB8531936, Mickey Arruda, KNOWN REAL ESTATE LLC. Stellar MLS
- $450,0003 bd2 ba1.4k sqft2085 68TH AVENUE S, ST PETERSBURG, FL 33712For SaleMLS ID #TB8523970, Bianca Demeo, KELLER WILLIAMS TAMPA CENTRAL. Stellar MLS
- $440,0003 bd2 ba1.3k sqft5915 46TH AVENUE N, KENNETH CITY, FL 33709For SaleMLS ID #TB8523006, Rob McGuire, KELLER WILLIAMS ST PETE REALTY. Stellar MLS
- $449,0003 bd2 ba1.5k sqft8879 LAKEWOOD DRIVE, SEMINOLE, FL 33772For SaleMLS ID #TB8532324, Nathan Shirk, EXP REALTY LLC. Stellar MLS
- $454,9003 bd2 ba1.6k sqft162 SE LINCOLN CIRCLE N, ST PETERSBURG, FL 33703For SaleMLS ID #TB8499667, Dan Bulka, STAR BAY REALTY CORP.. Stellar MLS
- $479,0002 bd2 ba1.4k sqft4333 71ST AVENUE N, PINELLAS PARK, FL 33781For SaleMLS ID #TB8502921, Cirila Raber, CENTURY 21 RE CHAMPIONS. Stellar MLS
- $430,0003 bd2 ba1.4k sqft7846 12TH STREET N, ST PETERSBURG, FL 33702For SaleMLS ID #TB8532464, Peter Dorwin, RE/MAX REALTEC GROUP INC. Stellar MLS
- $549,0003 bd2 ba1.5k sqft6903 S SHORE DRIVE S, SOUTH PASADENA, FL 33707For SaleMLS ID #TB8429123, Loida Pearson, HOFACKER & ASSOCIATES INC. Stellar MLS
- $465,0002 bd2 ba1.4k sqft8919 109TH LANE, SEMINOLE, FL 33772For SaleMLS ID #TB8536433, Regina Caton, CENTURY 21 BEGGINS. Stellar MLS
- $500,0003 bd2 ba1.3k sqft5810 VENETIAN BOULEVARD NE, ST PETERSBURG, FL 33703For SaleMLS ID #TB8502953, Zach Steinberger, COMPASS FLORIDA LLC. Stellar MLS
- $450,0003 bd2 ba1.5k sqft11225 59TH AVENUE, SEMINOLE, FL 33772For SaleMLS ID #TB8495590, Jackie Egeler, COMPASS FLORIDA LLC. Stellar MLS
- $550,0003 bd2 ba1.8k sqft2110 FAIRWAY AVENUE S, ST PETERSBURG, FL 33712For SaleMLS ID #TB8402177, Richard Fallon, GLOBAL LIFESTYLE LLC. Stellar MLS
- $409,0003 bd2 ba1.1k sqft6882 62ND AVENUE N, PINELLAS PARK, FL 33781For SaleMLS ID #TB8487857, Caryn Rightmyer, SMITH & ASSOCIATES REAL ESTATE. Stellar MLS
- $499,9002 bd3 ba1.4k sqft12134 CAPRI CIR S #803, TREASURE ISLAND, FL 33706For SaleMLS ID #TB8423716, Angela Balthazar, BLAKE REAL ESTATE INC. Stellar MLS
