Charming block home in the heart of desirable Disston Heights! This 2-bedroom, 1-bath residence offers classic Florida living with a spacious layout, front and back driveway, carport parking, and a generous fenced yard perfect for entertaining, pets, or future outdoor upgrades. Elevation E. New duct work. New HVAC air handler, dishwasher, washer, dryer and new roof. Conveniently located just minutes from vibrant downtown St. Pete, award-winning Gulf beaches, shopping, dining, parks, and easy access to I-275. Whether you're a first-time homebuyer, seasonal resident, or investor, this property offers incredible potential in a centrally located neighborhood with no HOA. Enjoy the best of St. Petersburg living in a high-demand area close to everything!
For sale
$389,000
5630 13TH AVENUE N, ST PETERSBURG, FL 33710
2beds
1,136sqft
Single Family Residence
Built in 1963
5,702 Square Feet Lot
$376,400 Zestimate®
$342/sqft
$-- HOA
What's special
New roofCarport parkingNew duct workNew hvac air handlerSpacious layoutFront and back driveway
- 84 days |
- 157 |
- 5 |
Zillow last checked:
Listing updated:
Listed by:
Edward Bieker, PA 941-525-6473,
DALTON WADE INC 888-668-8283
Source: Stellar MLS,MLS#: A4694648 Originating MLS: Suncoast Tampa
Originating MLS: Suncoast Tampa
Facts & features
Interior
Bedrooms & bathrooms
- Bedrooms: 2
- Bathrooms: 1
- Full bathrooms: 1
Primary bedroom
- Features: Built-in Closet
- Level: First
- Area: 182 Square Feet
- Dimensions: 13x14
Bedroom 2
- Features: Built-in Closet
- Level: First
- Area: 108 Square Feet
- Dimensions: 9x12
Bonus room
- Features: No Closet
- Level: First
- Area: 171 Square Feet
- Dimensions: 9x19
Den
- Features: Built-in Closet
- Level: First
- Area: 171 Square Feet
- Dimensions: 9x19
Kitchen
- Level: First
- Area: 81 Square Feet
- Dimensions: 9x9
Living room
- Level: First
- Area: 176 Square Feet
- Dimensions: 11x16
Heating
- Central, Electric
Cooling
- Central Air
Appliances
- Included: Dishwasher, Dryer, Electric Water Heater, Microwave, Range, Refrigerator, Washer
- Laundry: Inside, Laundry Room
Features
- Kitchen/Family Room Combo, Open Floorplan, Primary Bedroom Main Floor, Solid Surface Counters, Solid Wood Cabinets
- Flooring: Ceramic Tile, Laminate
- Windows: Window Treatments, Hurricane Shutters, Hurricane Shutters/Windows
- Has fireplace: No
Interior area
- Total structure area: 1,526
- Total interior livable area: 1,136 sqft
Video & virtual tour
Property
Parking
- Total spaces: 1
- Parking features: Carport
- Carport spaces: 1
Features
- Levels: One
- Stories: 1
- Exterior features: Irrigation System
- Fencing: Chain Link,Vinyl
Lot
- Size: 5,702 Square Feet
- Dimensions: 44 x 127
- Residential vegetation: Mature Landscaping
Details
- Additional structures: Shed(s)
- Parcel number: 163116633420230040
- Special conditions: None
Construction
Type & style
- Home type: SingleFamily
- Property subtype: Single Family Residence
Materials
- Block
- Foundation: Slab
- Roof: Shingle
Condition
- New construction: No
- Year built: 1963
Utilities & green energy
- Sewer: Public Sewer
- Water: Public
- Utilities for property: Cable Connected, Electricity Connected, Public, Sewer Connected, Sprinkler Well, Water Connected
Community & HOA
Community
- Security: Security System
- Pet fee: $0 monthly
- Subdivision: OAK RIDGE ESTATES REP OF BLK 23
HOA
- Has HOA: No
Location
- Region: Saint Petersburg
Financial & listing details
- Price per square foot: $342/sqft
- Tax assessed value: $277,005
- Annual tax amount: $1,272
- Date on market: 5/22/2026
- Cumulative days on market: 84 days
- Listing terms: Cash,Conventional,FHA,VA Loan
- Ownership: Fee Simple
- Total actual rent: 0
- Electric utility on property: Yes
- Road surface type: Asphalt, Paved
Estimated market value
$376,400
$358,000 - $395,000
$2,536/mo
Price history
| Date | Event | Price |
|---|---|---|
| 5/23/2026 | Listed for sale | $389,000+250.5%$342/sqft |
Source:  Stellar MLS #A4694648 Report a problem Stellar MLS #A4694648 Report a problem | ||
| 4/9/2013 | Sold | $111,000-3.4%$98/sqft |
Source: Stellar MLS #U7572931 Report a problem | ||
| 3/1/2013 | Pending sale | $114,900$101/sqft |
Source: CENTURY 21 Jim White & Associates, Inc. #u7572931 Report a problem | ||
| 2/16/2013 | Listed for sale | $114,900+91.5%$101/sqft |
Source: CENTURY 21 Jim White & Associates, Inc. #u7572931 Report a problem | ||
| 12/30/1993 | Sold | $60,000$53/sqft |
Source: Public Record Report a problem | ||
Public tax history
| Year | Property taxes | Tax assessment |
|---|---|---|
| 2025 | $1,272 +7.4% | $111,319 +2.9% |
| 2024 | $1,184 +3.5% | $108,182 +3% |
| 2023 | $1,144 +4.8% | $105,031 +3% |
| 2022 | $1,092 -8.1% | $101,972 +3% |
| 2021 | $1,188 +0.7% | $99,002 +1.4% |
| 2020 | $1,179 +3.1% | $97,635 +2.3% |
| 2019 | $1,144 | $95,440 +1.9% |
| 2018 | $1,144 +2.5% | $93,660 +2.1% |
| 2017 | $1,116 +4.1% | $91,734 +2.1% |
| 2016 | $1,072 -1.4% | $89,847 +0.7% |
| 2015 | $1,088 +1% | $89,222 +0.8% |
| 2014 | $1,077 -37.9% | $88,514 +17.9% |
| 2013 | $1,735 +141.5% | $75,065 +12.1% |
| 2012 | $718 | $66,966 +3% |
| 2011 | -- | $65,016 +1.5% |
| 2010 | -- | $64,055 +2.7% |
| 2009 | -- | $62,371 +0.1% |
| 2008 | $638 | $62,309 +3% |
| 2007 | -- | $60,494 -38.5% |
| 2005 | -- | $98,400 +16% |
| 2004 | $746 +2.9% | $84,800 +12.9% |
| 2003 | $725 +6.3% | $75,100 +19.6% |
| 2002 | $683 | $62,800 +11% |
| 2001 | $683 +5.6% | $56,600 +5.8% |
| 2000 | $647 | $53,500 |
Find assessor info on the county website
Monthly payment
Est. payment
Payment breakdown
Explore the cost of this home by adjusting the details. Changes won't be saved.Climate risks
Neighborhood: Disston Heights
Nearby schools
GreatSchools rating
- 9/10Northwest Elementary SchoolGrades: PK-5Distance: 0.6 mi
- 7/10Tyrone Middle SchoolGrades: 6-8Distance: 1.2 mi
- 6/10St. Petersburg High SchoolGrades: 9-12Distance: 2.6 mi
Schools provided by the listing agent
- Elementary: Northwest Elementary-PN
- Middle: Tyrone Middle-PN
- High: St. Petersburg High-PN
Source: Stellar MLS. This data may not be complete. We recommend contacting the local school district to confirm school assignments for this home.
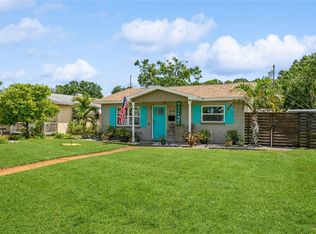
- $390,0003 bd2 ba1.2k sqft5638 13th Ave N, Saint Petersburg, FL 33710Sold
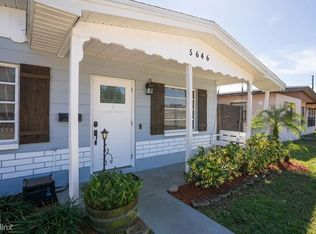
- $358,4003 bd2 ba1k sqft5646 13th Ave N, Saint Petersburg, FL 33710Off Market
- $465,0003 bd2 ba1.7k sqft5610 13th Ave N, Saint Petersburg, FL 33710Sold

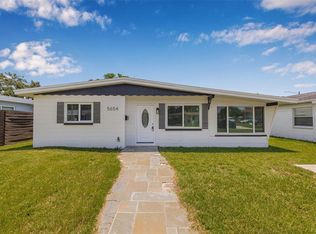
- $340,0002 bd1 ba1.1k sqft5654 13th Ave N, Saint Petersburg, FL 33710Sold
- $253,800-- bd-- ba882 sqft5620 13th Ave N, Saint Petersburg, FL 33710Off Market
- $249,000-- bd1 ba868 sqft5600 13th Ave N, Saint Petersburg, FL 33710Off Market
- $431,1003 bd2 ba1.8k sqft5631 12th Ave N, Saint Petersburg, FL 33710Off Market
- $401,700-- bd2 ba1.5k sqft5639 12th Ave N, Saint Petersburg, FL 33710Off Market
A local agent can set up tours, give advice and negotiate with sellers.
Similar homes
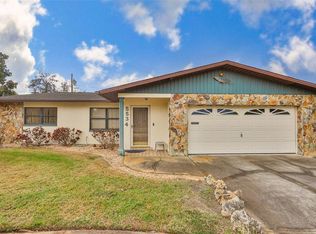
- $389,0002 bd2 ba1.3k sqft5534 22ND AVENUE N, ST PETERSBURG, FL 33710For Sale
 MLS ID #TB8470316, Heidi Seddon, CENTURY 21 BEGGINS ENTERPRISES. Stellar MLS
 - $419,9003 bd2 ba1.3k sqft2489 58TH STREET N, ST PETERSBURG, FL 33710For Sale
 MLS ID #TB8513548, Jamie Jackson, EXP REALTY LLC. Stellar MLS
 - $430,0003 bd2 ba1.4k sqft2561 58TH STREET N, ST PETERSBURG, FL 33710For Sale
 MLS ID #TB8496330, Leslie Haas, FIVE STAR REAL ESTATE OF FLORIDA LLC. Stellar MLS
 - $479,9903 bd2 ba1.6k sqft6415 2ND AVENUE N, ST PETERSBURG, FL 33710For Sale
 MLS ID #TB8537007, Lena Tan, BHHS FLORIDA PROPERTIES GROUP. Stellar MLS
 - $414,9004 bd2 ba1.5k sqft6210 4TH AVENUE S, ST PETERSBURG, FL 33707For SaleMLS ID #TB8536623, Bozena Pniewski, BULLARD REALTY. Stellar MLS
- $350,0002 bd2 ba1.4k sqft5603 LOWN STREET N, ST PETERSBURG, FL 33714For SaleMLS ID #TB8528336, Richard Rung, MARK SPAIN REAL ESTATE. Stellar MLS
- $385,0003 bd2 ba1.1k sqft6650 HIBISCUS AVENUE S, SOUTH PASADENA, FL 33707For SaleMLS ID #TB8502546, Melissa Hickok, FOREVER FLORIDA REAL ESTATE. Stellar MLS
- $360,0003 bd2 ba1.5k sqft3597 27TH AVENUE S, ST PETERSBURG, FL 33711For SaleMLS ID #TB8523209, Jainee Feliz-Cabrera, IMPACT REALTY TAMPA BAY. Stellar MLS
- $430,0005 bd2 ba1.6k sqft1743 YALE STREET S, ST PETERSBURG, FL 33712For SaleMLS ID #O6432193, Chris Courtney, PREFERRED REAL ESTATE BROKERS. Stellar MLS
- $355,0003 bd1 ba1.4k sqft6250 5TH AVENUE S, ST PETERSBURG, FL 33707For SaleMLS ID #TB8517824, Stephanie Narron, COLDWELL BANKER REALTY. Stellar MLS
- $375,0002 bd1 ba1k sqft2814 TIFTON STREET S, GULFPORT, FL 33711For SaleMLS ID #TB8526424, Jody Sepulveda, CALDWELL REALTY. Stellar MLS
- $429,9003 bd2 ba1.2k sqft6275 51ST AVENUE N, ST PETERSBURG, FL 33709For SaleMLS ID #TB8520001, Tammy Brophy Wenzel, BROPHY REAL ESTATE. Stellar MLS
- $375,0002 bd2 ba1k sqft8380 52ND LANE N, PINELLAS PARK, FL 33781For SaleMLS ID #TB8533186, Aimee Smith, BEACH & BAY REALTY LLC. Stellar MLS
- $374,0002 bd1 ba1k sqft4237 DR MARTIN LUTHER KING JR STREET N, ST PETERSBURG, FL 33703For SaleMLS ID #TB8493914, Adrian Warner, CHARLES RUTENBERG REALTY INC. Stellar MLS
- $365,0003 bd2 ba1.4k sqft3443 21ST STREET N, ST PETERSBURG, FL 33713For SaleMLS ID #TB8524357, Shyra Basilone, VANDERLEELIE & ASSOC.RE ESTATE. Stellar MLS
- $389,0004 bd2 ba1.3k sqft8090 68TH STREET N, PINELLAS PARK, FL 33781For SaleMLS ID #TB8526280, Katrina Jauregui, REDFIN CORPORATION. Stellar MLS
- $369,9002 bd2 ba1.4k sqft801 89TH AVENUE N, ST PETERSBURG, FL 33702For SaleMLS ID #TB8519964, Logan LaFleche, FIVE STAR REAL ESTATE OF FLORIDA LLC. Stellar MLS
- $329,0002 bd2 ba892 sqft824 67TH STREET S, ST PETERSBURG, FL 33707For SaleMLS ID #TB8532513, Jatnna Jimenez, LPT REALTY, LLC. Stellar MLS
- $320,0002 bd2 ba1.1k sqft1342 SNELL ISLE BOULEVARD NE #4, ST PETERSBURG, FL 33704For SaleMLS ID #TB8535083, Jan Huebner, KELLER WILLIAMS REALTY PORTFOLIO COLLECTION. Stellar MLS
- $369,0003 bd2 ba1.3k sqft9680 PARK LAKE DRIVE N, PINELLAS PARK, FL 33782For SaleMLS ID #TB8519461, Dawn Liedtke, REDFIN CORPORATION. Stellar MLS
