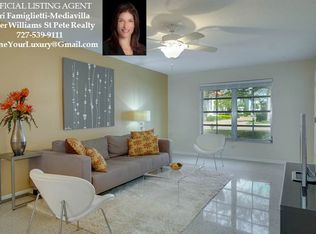
TAKE A LOOK! FALL IN LOVE! 2 BR/2 Bath. This second floor condo has great views of the Snell Isle Community. All condos in Eden Shores are End Units. Freshly painted interior with EZ clean floors: tile, terrazzo, laminate. Generously sized bedrooms in a split plan for privacy. Baths have been updated. Large Living Room has a southeast facing window to bring in the Florida sunshine! LR also has a walk-in closet. Kitchen features lots of cupboards and spacious countertops that will hold all your cooking appliances. A large woodblock-topped island gives you even more workspace. Laundry room/closet has shelving and more storage. FULL Size washer/dryer included. Large porch opens from the kitchen. Porch windows on 2 sides - ENJOY! Porch's back door takes you to the outside stairs to carport and storage room. Downtown St. Pete a quick ride south as well as the eclectic commercial area of 4th St.
For sale
$320,000
1342 SNELL ISLE BOULEVARD NE #4, ST PETERSBURG, FL 33704
2beds
1,100sqft
Condominium
Built in 1973
-- sqft lot
$306,500 Zestimate®
$291/sqft
$1,100/mo HOA
What's special
Large woodblock-topped islandFreshly painted interiorGenerously sized bedroomsSplit plan for privacy
- 14 days |
- 280 |
- 7 |
Likely to sell faster than
Zillow last checked:
Listing updated:
Listed by:
Jan Huebner,
KELLER WILLIAMS REALTY PORTFOLIO COLLECTION 727-489-0800
Source: Stellar MLS,MLS#: TB8535083 Originating MLS: Suncoast Tampa
Originating MLS: Suncoast Tampa
Facts & features
Interior
Bedrooms & bathrooms
- Bedrooms: 2
- Bathrooms: 2
- Full bathrooms: 2
Rooms
- Room types: Utility Room
Primary bedroom
- Features: Ceiling Fan(s), Walk-In Closet(s)
- Level: First
- Area: 192 Square Feet
- Dimensions: 16x12
Bedroom 2
- Features: Walk-In Closet(s)
- Level: First
Balcony porch lanai
- Level: First
- Area: 99 Square Feet
- Dimensions: 11x9
Dining room
- Level: First
- Area: 72 Square Feet
- Dimensions: 9x8
Kitchen
- Level: First
- Area: 176 Square Feet
- Dimensions: 16x11
Living room
- Level: First
- Area: 240 Square Feet
- Dimensions: 20x12
Heating
- Central, Electric
Cooling
- Central Air
Appliances
- Included: Dishwasher, Disposal, Dryer, Electric Water Heater, Microwave, Range, Refrigerator, Washer
- Laundry: Inside, Laundry Closet
Features
- Ceiling Fan(s), Living Room/Dining Room Combo, Solid Surface Counters, Split Bedroom
- Flooring: Ceramic Tile, Laminate, Terrazzo
- Has fireplace: No
- Common walls with other units/homes: End Unit
Interior area
- Total structure area: 1,100
- Total interior livable area: 1,100 sqft
Video & virtual tour
Property
Parking
- Total spaces: 1
- Parking features: Carport
- Carport spaces: 1
Features
- Levels: One
- Stories: 1
- Patio & porch: Enclosed, Rear Porch
- Exterior features: None
Lot
- Size: 1.1 Acres
- Features: City Lot
Details
- Parcel number: 093117243640020040
- Special conditions: None
Construction
Type & style
- Home type: Condo
- Property subtype: Condominium
Materials
- Block
- Foundation: Slab
- Roof: Shingle
Condition
- New construction: No
- Year built: 1973
Utilities & green energy
- Sewer: Public Sewer
- Water: Public
- Utilities for property: Electricity Connected, Sewer Connected, Water Connected
Community & HOA
Community
- Features: Buyer Approval Required
- Pet fee: $0 monthly
- Subdivision: EDEN SHORES CONDO
HOA
- Has HOA: Yes
- Services included: Reserve Fund, Insurance, Maintenance Structure, Maintenance Grounds, Manager, Sewer, Trash, Water
- HOA fee: $1,100 monthly
- HOA name: Eden Shores Condo Assn Inc, Lynne Liechty
- HOA phone: 727-548-9402
Location
- Region: Saint Petersburg
Financial & listing details
- Price per square foot: $291/sqft
- Tax assessed value: $257,478
- Annual tax amount: $5,129
- Date on market: 8/3/2026
- Cumulative days on market: 15 days
- Listing terms: Cash,Conventional,FHA,VA Loan
- Ownership: Condominium
- Total actual rent: 0
- Electric utility on property: Yes
- Road surface type: Asphalt
Estimated market value
$306,500
$291,000 - $322,000
$2,635/mo
Price history
| Date | Event | Price |
|---|---|---|
| 8/3/2026 | Listed for sale | $320,000+119.2%$291/sqft |
Source:  Stellar MLS #TB8535083 Report a problem Stellar MLS #TB8535083 Report a problem | ||
| 4/22/2016 | Sold | $146,000+0.7%$133/sqft |
Source: Public Record Report a problem | ||
| 3/28/2005 | Sold | $145,000+8.7%$132/sqft |
Source: Stellar MLS #U7114129 Report a problem | ||
| 1/27/2004 | Sold | $133,400+103.7%$121/sqft |
Source: Public Record Report a problem | ||
| 6/10/1996 | Sold | $65,500$60/sqft |
Source: Public Record Report a problem | ||
Public tax history
| Year | Property taxes | Tax assessment |
|---|---|---|
| 2025 | $5,129 +6.6% | $257,478 +9.7% |
| 2024 | $4,812 +6.4% | $234,805 +10% |
| 2023 | $4,522 +9.7% | $213,459 +10% |
| 2022 | $4,122 +11.1% | $194,054 +10% |
| 2021 | $3,708 +7.1% | $176,413 +8.9% |
| 2020 | $3,464 -0.9% | $161,950 +3.6% |
| 2019 | $3,496 | $156,296 +0.1% |
| 2018 | $3,496 +9.9% | $156,145 +20.9% |
| 2017 | $3,180 +11.2% | $129,170 -16.7% |
| 2016 | $2,860 +7.6% | $155,047 +10.7% |
| 2015 | $2,658 +13.6% | $140,033 +20.7% |
| 2014 | $2,339 +9.4% | $116,059 +11.6% |
| 2013 | $2,139 +17.9% | $103,968 +32.3% |
| 2012 | $1,815 | $78,558 -20.3% |
| 2011 | -- | $98,604 -15.5% |
| 2010 | -- | $116,760 -2.3% |
| 2009 | -- | $119,532 -16% |
| 2008 | $3,066 | $142,300 -5% |
| 2007 | -- | $149,800 +33.6% |
| 2005 | -- | $112,100 +16% |
| 2004 | $2,348 +209.1% | $96,600 +22.6% |
| 2003 | $760 +5.9% | $78,800 +6.6% |
| 2002 | $717 | $73,900 +15.6% |
| 2001 | $717 +5.3% | $63,900 +21.7% |
| 2000 | $681 | $52,500 |
Find assessor info on the county website
Monthly payment
Est. payment
Payment breakdown
Explore the cost of this home by adjusting the details. Changes won't be saved.Climate risks
Neighborhood: Snell Isle
Nearby schools
GreatSchools rating
- 7/10North Shore Elementary SchoolGrades: PK-5Distance: 1.4 mi
- 5/10John Hopkins Middle SchoolGrades: 6-8Distance: 3.8 mi
- 6/10St. Petersburg High SchoolGrades: 9-12Distance: 3.9 mi
- $236,400-- bd-- ba-- sqft1350 Snell Isle Blvd NE, Saint Petersburg, FL 33704Off Market
- $192,900-- bd-- ba1.1k sqft1350 Snell Isle Blvd NE APT 1, Saint Petersburg, FL 33704Off Market
- $324,8002 bd2 ba1.1k sqft1350 Snell Isle Blvd NE APT 2, Saint Petersburg, FL 33704Off Market
- $230,000-- bd-- ba1.1k sqft1350 Snell Isle Blvd NE APT 3, Saint Petersburg, FL 33704Off Market
- $239,8002 bd2 ba1.1k sqft1342 Snell Isle Blvd NE APT 1, Saint Petersburg, FL 33704Off Market
- $218,400-- bd-- ba1.1k sqft1342 Snell Isle Blvd NE APT 3, Saint Petersburg, FL 33704Off Market
- $208,800-- bd-- ba1.1k sqft1338 Snell Isle Blvd NE APT 1, Saint Petersburg, FL 33704Off Market
- $325,0002 bd2 ba1.1k sqft1338 Snell Isle Blvd NE APT 2, Saint Petersburg, FL 33704For Sale
A local agent can set up tours, give advice and negotiate with sellers.
A local lender can help you make sure your offer is ready when you are.
Similar homes
- $380,0002 bd2 ba1.2k sqft1365 N SNELL ISLE BOULEVARD NE #2E, ST PETERSBURG, FL 33704For Sale
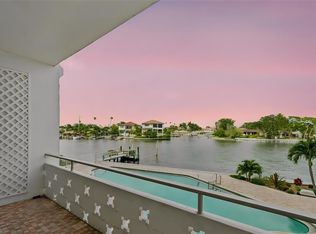
 MLS ID #TB8521533, Dave Masi, SUNSHINEAGLE LLC. Stellar MLS
 - $339,0003 bd2 ba1.2k sqft1565 CONNECTICUT AVENUE NE, ST PETERSBURG, FL 33703For Sale
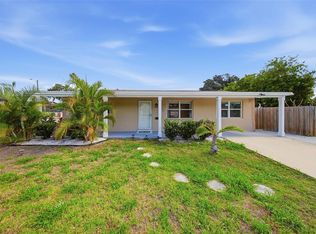 MLS ID #TB8512010, Judy Horvath, COLDWELL BANKER REALTY. Stellar MLS
 - $239,9003 bd3 ba1.5k sqft6490 CAPE HATTERAS WAY NE #4, ST PETERSBURG, FL 33702For Sale
 MLS ID #TB8491232, Eric West, MARK SPAIN REAL ESTATE. Stellar MLS
 - $350,0003 bd2 ba1.4k sqft4310 DR MARTIN LUTHER KING JR STREET S, ST PETERSBURG, FL 33705For Sale
 MLS ID #TB8534575, Karena Caputo, SIGNATURE REALTY ASSOCIATES. Stellar MLS
 - $315,0002 bd1 ba800 sqft516 64TH STREET S, ST PETERSBURG, FL 33707For SaleMLS ID #TB8536205, Evan Pedone, ENGEL & VOLKERS MADEIRA BEACH. Stellar MLS
- $349,0003 bd2 ba1k sqft784 87TH AVENUE N, ST PETERSBURG, FL 33702For SaleMLS ID #TB8507726, Clay Glover, Jr, RE/MAX ACTION FIRST OF FLORIDA. Stellar MLS
- $290,0002 bd2 ba1.4k sqft6205 SHORELINE DRIVE #1106, ST PETERSBURG, FL 33708For SaleMLS ID #TB8505664, Eric West, MARK SPAIN REAL ESTATE. Stellar MLS
- $425,0002 bd2 ba1.4k sqft766 41ST AVENUE NE, ST PETERSBURG, FL 33703For SaleMLS ID #O6431664, Jeff Jones, MARK SPAIN REAL ESTATE. Stellar MLS
- $349,9002 bd2 ba1k sqft211 89TH AVENUE N, ST PETERSBURG, FL 33702For SaleMLS ID #TB8479234, Zach Steinberger, COMPASS FLORIDA LLC. Stellar MLS
- $334,9002 bd1 ba1.2k sqft6701 ORCHARD DRIVE N, ST PETERSBURG, FL 33702For SaleMLS ID #TB8521483, Heather Viviano, RE/MAX REALTEC GROUP INC. Stellar MLS
- $335,0002 bd1 ba822 sqft1547 56TH AVENUE N, ST PETERSBURG, FL 33703For SaleMLS ID #TB8519406, Clay Glover, Jr, RE/MAX ACTION FIRST OF FLORIDA. Stellar MLS
- $339,0002 bd2 ba1.4k sqft5603 LOWN STREET N, ST PETERSBURG, FL 33714For SaleMLS ID #TB8528336, Richard Rung, MARK SPAIN REAL ESTATE. Stellar MLS
- $362,9002 bd2 ba1k sqft7016 2ND STREET N, ST PETERSBURG, FL 33702For SaleMLS ID #TB8439843, Leah Herzwurm, COMPASS FLORIDA LLC. Stellar MLS
- $309,0002 bd1 ba1.1k sqft2560 QUEENSBORO AVENUE S, ST PETERSBURG, FL 33712For SaleMLS ID #TB8465499, Keegan Siegfried, LPT REALTY, LLC. Stellar MLS
- $275,0003 bd2 ba1.3k sqft2901 DR MARTIN LUTHER KING JR STREET S, ST PETERSBURG, FL 33705For SaleMLS ID #TB8531129, Zalysia Kaczmarczyk, JAY ALAN REAL ESTATE. Stellar MLS
- $319,9004 bd2 ba1.2k sqft5301 82ND AVENUE N, PINELLAS PARK, FL 33781For SaleMLS ID #O6404874, Robert Salmons, ENTERA REALTY LLC. Stellar MLS
- $399,9993 bd2 ba1.2k sqft7242 LYNNWOOD AVENUE N, ST PETERSBURG, FL 33710For SaleMLS ID #O6432964, Steven Koleno, BEYCOME OF FLORIDA LLC. Stellar MLS
- $325,0003 bd2 ba1.4k sqft8121 N OLA AVENUE, TAMPA, FL 33604For SaleMLS ID #TB8537724, Alyssa Getzoff, LPT REALTY, LLC. Stellar MLS
- $280,0003 bd1 ba1k sqft2850 59TH AVENUE N, ST PETERSBURG, FL 33714For SaleMLS ID #TB8524809, Maria Denbow, ORCHARD BROKERAGE, LLC. Stellar MLS
- $274,9002 bd1 ba768 sqft701 59TH STREET S, GULFPORT, FL 33707For SaleMLS ID #TB8537421, Meredith Johnson, REALTY EXPERTS. Stellar MLS
