Best priced 3 Bedroom 2 bathroom home in the area! This home has close to 1400 heated sqft and approximately 1800 total sqft. Along with a rare find of indoor laundry room. The carport is right of the kitchen making bringing in groceries a breeze. Stay worry-free with a Brand New roof, 2025 gas water heater, Cool AC, newer electric panel, and newer vinyl windows, new stainless appliances, new solid wood kitchen cabinets, and stone countertops. There is tile flooring throughout except in two bedroom which have new carpet. A roomie sunroom off the side and a low maintenance yard featuring turf and shell and a separated fence area out the side door which is perfect for pets and keeping them separated from the main backyard. The Washer and dryer are included for ease to the new owner! A lot of space packed with extras for the low low price of only $275,000! Walking distance to parks, Lake Maggiore, and Boyd Hill nature preserve. Right around the corner from the Prestigious Lakewood Estates, less than 20 mins from Saint Pete Beach, convenient to I-275 within 5 mins, downtown Saint Pete within 10 mins and lots of local shopping, restaurants, bars, and grocery stores. Must see to appreciate!
For sale
$275,000
2901 DR MARTIN LUTHER KING JR STREET S, ST PETERSBURG, FL 33705
3beds
1,384sqft
Single Family Residence
Built in 1955
4,892 Square Feet Lot
$271,600 Zestimate®
$199/sqft
$-- HOA
What's special
Brand new roofStone countertopsNewer vinyl windowsNew stainless appliancesCool ac
- 34 days |
- 1,332 |
- 75 |
Zillow last checked:
Listing updated:
Listed by:
Zalysia Kaczmarczyk 813-853-3536,
JAY ALAN REAL ESTATE 855-529-2526
Source: Stellar MLS,MLS#: TB8531129 Originating MLS: Suncoast Tampa
Originating MLS: Suncoast Tampa
Facts & features
Interior
Bedrooms & bathrooms
- Bedrooms: 3
- Bathrooms: 2
- Full bathrooms: 2
Primary bedroom
- Features: Ceiling Fan(s), En Suite Bathroom, Dual Closets
- Level: First
- Area: 195 Square Feet
- Dimensions: 15x13
Kitchen
- Features: Kitchen Island
- Level: First
- Area: 72 Square Feet
- Dimensions: 9x8
Living room
- Level: First
- Area: 176 Square Feet
- Dimensions: 16x11
Heating
- Central, Electric
Cooling
- Central Air
Appliances
- Included: Dishwasher, Disposal, Dryer, Gas Water Heater, Microwave, Range, Refrigerator, Washer
- Laundry: Inside, Laundry Room
Features
- Ceiling Fan(s), Living Room/Dining Room Combo, Thermostat
- Flooring: Carpet, Tile
- Windows: Window Treatments
- Has fireplace: No
Interior area
- Total structure area: 1,819
- Total interior livable area: 1,384 sqft
Video & virtual tour
Property
Parking
- Total spaces: 1
- Parking features: Carport
- Carport spaces: 1
Features
- Levels: One
- Stories: 1
- Patio & porch: Covered, Enclosed, Patio
- Exterior features: Dog Run, Private Yard, Storage
- Fencing: Wood
Lot
- Size: 4,892 Square Feet
- Dimensions: 50 x 100
Details
- Parcel number: 363116653580110050
- Special conditions: None
Construction
Type & style
- Home type: SingleFamily
- Property subtype: Single Family Residence
Materials
- Asbestos
- Foundation: Slab
- Roof: Shingle
Condition
- New construction: No
- Year built: 1955
Utilities & green energy
- Sewer: Public Sewer
- Water: Public
- Utilities for property: BB/HS Internet Available, Cable Available, Electricity Connected, Natural Gas Connected, Sewer Connected, Street Lights, Water Connected
Community & HOA
Community
- Pet fee: $0 monthly
- Subdivision: PALLANZA PARK REP
HOA
- Has HOA: No
Location
- Region: Saint Petersburg
Financial & listing details
- Price per square foot: $199/sqft
- Tax assessed value: $227,000
- Annual tax amount: $4,378
- Date on market: 7/23/2026
- Cumulative days on market: 23 days
- Listing terms: Cash,Conventional,FHA,VA Loan
- Ownership: Fee Simple
- Total actual rent: 0
- Electric utility on property: Yes
- Road surface type: Paved
Estimated market value
$271,600
$258,000 - $285,000
$2,412/mo
Price history
| Date | Event | Price |
|---|---|---|
| 8/11/2026 | Listed for sale | $275,000$199/sqft |
Source:  Stellar MLS #TB8531129 Report a problem Stellar MLS #TB8531129 Report a problem | ||
| 8/10/2026 | Contingent | $275,000$199/sqft |
Source: Stellar MLS #TB8531129 Report a problem | ||
| 7/23/2026 | Listed for sale | $275,000+66.7%$199/sqft |
Source: Stellar MLS #TB8531129 Report a problem | ||
| 3/2/2026 | Sold | $165,000-10.8%$119/sqft |
Source: Stellar MLS #TB8332311 Report a problem | ||
| 2/10/2026 | Pending sale | $185,000$134/sqft |
Source: eXp Realty #TB8332311 Report a problem | ||
| 2/9/2026 | Listed for sale | $185,000$134/sqft |
Source: Stellar MLS #TB8332311 Report a problem | ||
| 2/1/2026 | Pending sale | $185,000$134/sqft |
Source: Stellar MLS #TB8332311 Report a problem | ||
| 1/26/2026 | Listed for sale | $185,000$134/sqft |
Source: eXp Realty #TB8332311 Report a problem | ||
| 1/19/2026 | Pending sale | $185,000$134/sqft |
Source: Stellar MLS #TB8332311 Report a problem | ||
| 1/6/2026 | Listed for sale | $185,000-11.9%$134/sqft |
Source: eXp Realty #TB8332311 Report a problem | ||
| 9/1/2025 | Listing removed | $210,000$152/sqft |
Source: Stellar MLS #TB8332311 Report a problem | ||
| 7/16/2025 | Price change | $210,000-8.7%$152/sqft |
Source: Stellar MLS #TB8332311 Report a problem | ||
| 5/13/2025 | Price change | $230,000-8%$166/sqft |
Source: Stellar MLS #TB8332311 Report a problem | ||
| 3/11/2025 | Listed for sale | $250,000$181/sqft |
Source: Stellar MLS #TB8332311 Report a problem | ||
| 2/27/2025 | Listing removed | $250,000$181/sqft |
Source: Stellar MLS #TB8332311 Report a problem | ||
| 12/23/2024 | Listed for sale | $250,000+347.2%$181/sqft |
Source: Stellar MLS #TB8332311 Report a problem | ||
| 12/18/2002 | Sold | $55,900$40/sqft |
Source: Public Record Report a problem | ||
Public tax history
| Year | Property taxes | Tax assessment |
|---|---|---|
| 2025 | $4,378 +14% | $216,462 +10% |
| 2024 | $3,840 -9.6% | $196,784 -8.1% |
| 2023 | $4,250 +790.3% | $214,027 +338.3% |
| 2022 | $477 +1.3% | $48,832 +3% |
| 2021 | $471 +1.2% | $47,410 +1.4% |
| 2020 | $465 +4.3% | $46,755 +2.3% |
| 2019 | $446 | $45,704 +1.9% |
| 2018 | $446 +3.5% | $44,852 +2.1% |
| 2017 | $431 +7.1% | $43,929 +2.1% |
| 2016 | $402 -0.4% | $43,025 +0.7% |
| 2015 | $404 +1.6% | $42,726 +0.8% |
| 2014 | $398 +2.7% | $42,387 +1.5% |
| 2013 | $387 -32.7% | $41,761 -16.3% |
| 2012 | $576 | $49,919 -7.7% |
| 2011 | -- | $54,081 -3.5% |
| 2010 | -- | $56,043 -7.2% |
| 2009 | -- | $60,412 +0.1% |
| 2008 | $622 | $60,352 +3% |
| 2007 | -- | $58,594 -16.7% |
| 2005 | -- | $70,300 +16.2% |
| 2004 | $702 +3.1% | $60,500 +14.4% |
| 2003 | $681 +155.1% | $52,900 +18.3% |
| 2002 | $267 | $44,700 +9.8% |
| 2001 | $267 +10% | $40,700 +6.5% |
| 2000 | $243 | $38,200 |
Find assessor info on the county website
Monthly payment
Est. payment
Payment breakdown
Explore the cost of this home by adjusting the details. Changes won't be saved.Climate risks
Neighborhood: Lake Maggiore
Nearby schools
GreatSchools rating
- 4/10Campbell Park Elementary SchoolGrades: PK-5Distance: 1.5 mi
- 4/10Bay Point Middle SchoolGrades: 6-8Distance: 2.2 mi
- 3/10Gibbs High SchoolGrades: 9-12Distance: 2.3 mi
- $189,4002 bd1 ba780 sqft2835 Dr Martin Luther King Jr St S, Saint Petersburg, FL 33705Off Market
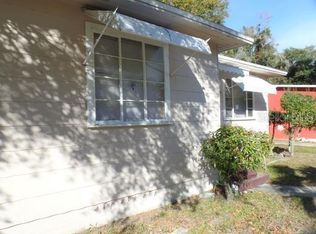
- $235,600-- bd1 ba1k sqft2911 Dr Martin Luther King Jr St S, Saint Petersburg, FL 33705Off Market
- $213,100-- bd1 ba1.1k sqft2825 Dr Martin Luther King Jr St S, Saint Petersburg, FL 33705Off Market
- $239,600-- bd1 ba1k sqft2921 Dr Martin Luther King Jr St S, Saint Petersburg, FL 33705Off Market
- $270,200-- bd1 ba1.2k sqft2900 Ivanhoe Way S, Saint Petersburg, FL 33705Off Market
- $366,6004 bd2 ba1.8k sqft2910 Ivanhoe Way S, Saint Petersburg, FL 33705Off Market
- $305,0002 bd2 ba868 sqft2830 Ivanhoe Way S, Saint Petersburg, FL 33705Sold
- $148,700-- bd1 ba696 sqft2820 Ivanhoe Way S, Saint Petersburg, FL 33705Off Market
A local agent can set up tours, give advice and negotiate with sellers.
Similar homes
- $290,0003 bd1 ba2k sqft5130 DR MARTIN LUTHER KING JR ST S, ST PETERSBURG, FL 33705For Sale
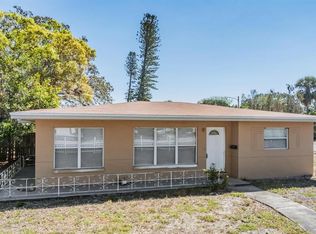
 MLS ID #TB8342126, Sheena Hunter, BILTMORE GROUP INC. Stellar MLS
 - $274,9002 bd1 ba768 sqft701 59TH STREET S, GULFPORT, FL 33707For Sale
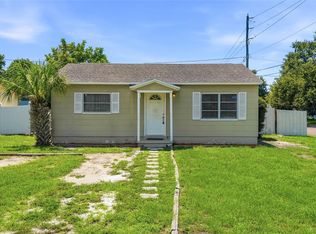 MLS ID #TB8537421, Meredith Johnson, REALTY EXPERTS. Stellar MLS
 - $285,0003 bd2 ba1.4k sqft4320 44TH STREET N, ST PETERSBURG, FL 33714For Sale
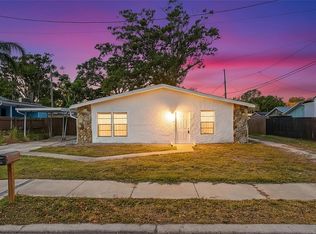 MLS ID #TB8514897, Shannon Ibrahim, DALTON WADE INC. Stellar MLS
 - $379,8004 bd2 ba1.4k sqft725 21ST AVENUE S, ST PETERSBURG, FL 33705For Sale
 MLS ID #TB8517120, Ramez Lahham, YOU FIRST REALTY AND ASSOC LLC. Stellar MLS
 - $265,0003 bd1 ba1k sqft10923 109TH WAY, SEMINOLE, FL 33778For SaleMLS ID #TB8541422, Danielle Huntoon, CHARLES RUTENBERG REALTY INC. Stellar MLS
- $300,0002 bd1 ba1k sqft531 75TH AVENUE N, ST PETERSBURG, FL 33702For SaleMLS ID #TB8531013, Monica Crawford, KELLER WILLIAMS ST PETE REALTY. Stellar MLS
- $355,0004 bd2 ba1.2k sqft5585 ATLANTIC AVENUE N, ST PETERSBURG, FL 33703For SaleMLS ID #O6433664, Robert Salmons, ENTERA REALTY LLC. Stellar MLS
- $309,9002 bd2 ba1.1k sqft5400 97TH TERRACE N, PINELLAS PARK, FL 33782For SaleMLS ID #TB8503984, Eric Gross, EXP REALTY LLC. Stellar MLS
- $320,0002 bd2 ba1.1k sqft1342 SNELL ISLE BOULEVARD NE #4, ST PETERSBURG, FL 33704For SaleMLS ID #TB8535083, Jan Huebner, KELLER WILLIAMS REALTY PORTFOLIO COLLECTION. Stellar MLS
- $349,9003 bd2 ba1.5k sqft7980 52ND STREET N, PINELLAS PARK, FL 33781For SaleMLS ID #TB8541537, Zach Steinberger, COMPASS FLORIDA LLC. Stellar MLS
- $329,9004 bd2 ba1.6k sqft6896 78th Ave N, Pinellas Park, FL 33781For Sale By Owner
- $315,0002 bd1 ba800 sqft516 64TH STREET S, ST PETERSBURG, FL 33707For SaleMLS ID #TB8536205, Evan Pedone, ENGEL & VOLKERS MADEIRA BEACH. Stellar MLS
- $269,9903 bd2 ba1.2k sqft541 FIREFLY LANE, APOLLO BEACH, FL 33572For SaleMLS ID #TB8493808, Rebecca Hakola, VREELAND REAL ESTATE LLC. Stellar MLS
- $289,0003 bd2 ba1k sqft6723 78TH AVENUE N, PINELLAS PARK, FL 33781For SaleMLS ID #L4963126, Steven Perkins, CLARK REALTY LLC. Stellar MLS
- $273,0003 bd1 ba1.1k sqft8871 93RD STREET, SEMINOLE, FL 33777For SaleMLS ID #TB8523498, Karena Caputo, SIGNATURE REALTY ASSOCIATES. Stellar MLS
- $400,0005 bd2 ba1.6k sqft1743 YALE STREET S, ST PETERSBURG, FL 33712For SaleMLS ID #O6432193, Chris Courtney, PREFERRED REAL ESTATE BROKERS. Stellar MLS
- $334,9002 bd1 ba1.2k sqft6701 ORCHARD DRIVE N, ST PETERSBURG, FL 33702For SaleMLS ID #TB8521483, Heather Viviano, RE/MAX REALTEC GROUP INC. Stellar MLS
- $365,0003 bd2 ba1.4k sqft3443 21ST STREET N, ST PETERSBURG, FL 33713For SaleMLS ID #TB8524357, Shyra Basilone, VANDERLEELIE & ASSOC.RE ESTATE. Stellar MLS
- $349,0003 bd2 ba1k sqft784 87TH AVENUE N, ST PETERSBURG, FL 33702For SaleMLS ID #TB8507726, Clay Glover, Jr, RE/MAX ACTION FIRST OF FLORIDA. Stellar MLS
- $274,9002 bd2 ba1.6k sqft1244 W DEL WEBB BOULEVARD, SUN CITY CENTER, FL 33573For SaleMLS ID #TB8528997, Lori Mikula, DALTON WADE INC. Stellar MLS
