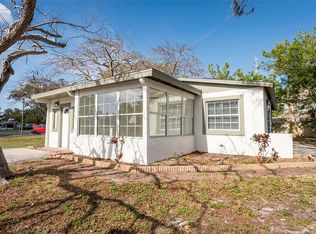
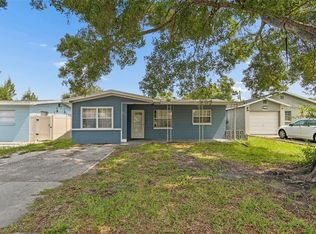
One or more photo(s) was virtually staged. Ideally located in the heart of Pinellas Park, this charming 3 bedroom, 2 bath home offers comfort, convenience, and a host of valuable updates across its 1,034 square feet of well-designed living space. The updated kitchen features easy care tile flooring that continues through the kitchen, dining room, living room, and both bathrooms, while the bedrooms and hallway showcase classic terrazzo flooring. A large front screened-in patio provides an inviting space to relax and unwind. Major improvements include a new roof in 2020, new air conditioner and ductwork in 2018, and a new sewer line installed in 2020, offering excellent peace of mind. Perfectly situated near St. Pete College, dining, shopping, and just a short drive to Florida’s beautiful Gulf beaches, this home blends thoughtful updates with a highly convenient location, making it an excellent opportunity for first-time buyers, downsizers, or anyone seeking a home close to everything Pinellas County has to offer.
For sale
Price cut: $10K (7/14)
$289,000
6723 78TH AVENUE N, PINELLAS PARK, FL 33781
3beds
1,034sqft
:
Get pre-qualified$1,956/mo
Single Family Residence
Built in 1959
7,126 Square Feet Lot
$-- Zestimate®
$279/sqft
$-- HOA
What's special
Easy care tile flooringLarge front screened-in patioUpdated kitchen
- 40 days |
- 1,591 |
- 134 |
Likely to sell faster than
Zillow last checked:
Listing updated:
Listed by:
Steven Perkins 863-797-7276,
CLARK REALTY LLC 863-345-2155,
Gwen Clark 863-559-6413,
CLARK REALTY LLC
Source: Stellar MLS,MLS#: L4963126 Originating MLS: Lakeland
Originating MLS: Lakeland
Facts & features
Interior
Bedrooms & bathrooms
- Bedrooms: 3
- Bathrooms: 2
- Full bathrooms: 2
Primary bedroom
- Features: En Suite Bathroom, Built-in Closet
- Level: First
- Area: 110 Square Feet
- Dimensions: 11x10
Primary bathroom
- Features: Shower No Tub
- Level: First
- Area: 60 Square Feet
- Dimensions: 7.5x8
Bathroom 2
- Features: Built-in Closet
- Level: First
- Area: 95 Square Feet
- Dimensions: 9.5x10
Bathroom 3
- Features: Built-in Closet
- Level: First
- Area: 159.5 Square Feet
- Dimensions: 11x14.5
Dining room
- Level: First
- Area: 114 Square Feet
- Dimensions: 9.5x12
Kitchen
- Features: Granite Counters
- Level: First
- Area: 144 Square Feet
- Dimensions: 12x12
Living room
- Level: First
- Area: 128.25 Square Feet
- Dimensions: 9.5x13.5
Heating
- Heat Pump
Cooling
- Central Air, Wall/Window Unit(s)
Appliances
- Included: Dishwasher, Range, Range Hood, Refrigerator
- Laundry: Inside
Features
- Built-in Features, Ceiling Fan(s), Solid Wood Cabinets, Stone Counters, Thermostat
- Flooring: Terrazzo, Tile
- Has fireplace: No
Interior area
- Total structure area: 1,389
- Total interior livable area: 1,034 sqft
Video & virtual tour
Property
Parking
- Parking features: Driveway
- Has uncovered spaces: Yes
Features
- Levels: One
- Stories: 1
- Patio & porch: Enclosed, Front Porch, Rear Porch, Screened
- Exterior features: Private Mailbox, Private Yard, Sidewalk
- Fencing: Wood
Lot
- Size: 7,126 Square Feet
- Dimensions: 60 x 118
- Features: Sidewalk
Details
- Additional structures: Shed(s)
- Parcel number: 303016267300060170
- Special conditions: None
Construction
Type & style
- Home type: SingleFamily
- Property subtype: Single Family Residence
Materials
- Block
- Foundation: Slab
- Roof: Shingle
Condition
- Completed
- New construction: No
- Year built: 1959
Utilities & green energy
- Sewer: Public Sewer
- Water: Public
- Utilities for property: Cable Available, Electricity Connected, Public, Sewer Connected
Community & HOA
Community
- Pet fee: $0 monthly
- Subdivision: FAIRLAWN PARK UNITS 4 & 5
HOA
- Has HOA: No
Location
- Region: Pinellas Park
Financial & listing details
- Price per square foot: $279/sqft
- Tax assessed value: $268,644
- Annual tax amount: $59
- Date on market: 7/1/2026
- Cumulative days on market: 41 days
- Listing terms: Cash,Conventional,FHA,VA Loan
- Ownership: Fee Simple
- Total actual rent: 0
- Electric utility on property: Yes
- Road surface type: Paved
Estimated market value
Not available
Estimated sales range
Not available
Not available
Price history
| Date | Event | Price |
|---|---|---|
| 7/14/2026 | Price change | $289,000-3.3%$279/sqft |
Source:  Stellar MLS #L4963126 Report a problem Stellar MLS #L4963126 Report a problem | ||
| 7/2/2026 | Listed for sale | $299,000+9.5%$289/sqft |
Source: Stellar MLS #L4963126 Report a problem | ||
| 9/2/2022 | Sold | $273,000-9%$264/sqft |
Source: Public Record Report a problem | ||
| 7/6/2022 | Pending sale | $300,000$290/sqft |
Source: Stellar MLS #T3380211 Report a problem | ||
| 6/13/2022 | Listed for sale | $300,000$290/sqft |
Source: Stellar MLS #T3380211 Report a problem | ||
| 2/18/2022 | Listing removed | -- |
Source: Zillow Rental Network_1 Report a problem | ||
| 2/16/2022 | Listing removed | -- |
Source: Stellar MLS #T3337465 Report a problem | ||
| 2/16/2022 | Listed for rent | $2,140+64.6%$2/sqft |
Source: Zillow Rental Network_1 Report a problem | ||
| 12/17/2021 | Price change | $300,000-1.6%$290/sqft |
Source: Stellar MLS #T3337465 Report a problem | ||
| 12/13/2021 | Listed for sale | $305,000$295/sqft |
Source: Stellar MLS #T3337465 Report a problem | ||
| 10/27/2021 | Pending sale | $305,000$295/sqft |
Source: Stellar MLS #T3337465 Report a problem | ||
| 10/26/2021 | Listed for sale | $305,000+56.4%$295/sqft |
Source: Stellar MLS #T3337465 Report a problem | ||
| 9/10/2021 | Sold | $195,000+23.4%$189/sqft |
Source: Public Record Report a problem | ||
| 7/30/2018 | Listing removed | $1,300$1/sqft |
Source: CHARLES RUTENBERG REALTY INC #E2400460 Report a problem | ||
| 7/29/2018 | Listing removed | $158,000$153/sqft |
Source: CHARLES RUTENBERG REALTY INC #E2205745 Report a problem | ||
| 7/26/2018 | Listed for rent | $1,300$1/sqft |
Source: CHARLES RUTENBERG REALTY INC #E2400460 Report a problem | ||
| 6/11/2018 | Price change | $158,000-1.3%$153/sqft |
Source: CHARLES RUTENBERG REALTY INC #E2205745 Report a problem | ||
| 6/4/2018 | Price change | $160,000-5.9%$155/sqft |
Source: CHARLES RUTENBERG REALTY INC #E2205745 Report a problem | ||
| 6/4/2018 | Pending sale | $170,000$164/sqft |
Source: CHARLES RUTENBERG REALTY INC #E2205745 Report a problem | ||
| 5/17/2018 | Price change | $170,000+6.3%$164/sqft |
Source: CHARLES RUTENBERG REALTY INC #E2205745 Report a problem | ||
| 5/17/2018 | Pending sale | $160,000$155/sqft |
Source: CHARLES RUTENBERG REALTY INC #E2205745 Report a problem | ||
| 2/18/2018 | Price change | $160,000-10.1%$155/sqft |
Source: CHARLES RUTENBERG REALTY INC #E2205745 Report a problem | ||
| 1/31/2018 | Listed for sale | $178,000+197.2%$172/sqft |
Source: CHARLES RUTENBERG REALTY INC #E2205745 Report a problem | ||
| 3/23/2015 | Sold | $59,900+0.3%$58/sqft |
Source: Public Record Report a problem | ||
| 3/2/2015 | Price change | $59,700-0.2%$58/sqft |
Source: Owner Report a problem | ||
| 2/27/2015 | Price change | $59,800-4.3%$58/sqft |
Source: Owner Report a problem | ||
| 2/22/2015 | Listed for sale | $62,500+25%$60/sqft |
Source: SPIN REAL ESTATE LLC (780813) #T2729271 Report a problem | ||
| 12/10/2014 | Sold | $50,000$48/sqft |
Source: Public Record Report a problem | ||
Public tax history
| Year | Property taxes | Tax assessment |
|---|---|---|
| 2025 | $60 | $205,116 +2.9% |
| 2024 | $60 | $199,335 +3% |
| 2023 | $60 -98.6% | $193,529 -5.5% |
| 2022 | $4,366 +66.1% | $204,819 +100.1% |
| 2021 | $2,629 +11.1% | $102,378 +10% |
| 2020 | $2,366 +6.5% | $93,071 +10% |
| 2019 | $2,222 | $84,610 -31.9% |
| 2018 | $2,222 +9.2% | $124,319 +91.5% |
| 2017 | $2,035 +45.9% | $64,929 +6.7% |
| 2016 | $1,395 +13.5% | $60,857 +16.2% |
| 2015 | $1,229 +140.3% | $52,379 +10.9% |
| 2014 | $512 +2.3% | $47,217 +1.5% |
| 2013 | $500 +4.9% | $46,519 +1.7% |
| 2012 | $477 | $45,741 -8.7% |
| 2011 | -- | $50,081 -12.2% |
| 2010 | -- | $57,012 +2.7% |
| 2009 | -- | $55,513 +0.1% |
| 2008 | $601 | $55,458 +3% |
| 2007 | -- | $53,843 -36.7% |
| 2005 | -- | $85,100 +15.8% |
| 2004 | $607 +3.4% | $73,500 +14.5% |
| 2003 | $587 +7.3% | $64,200 +11.7% |
| 2002 | $547 | $57,500 +12.3% |
| 2001 | $547 +6.9% | $51,200 +2.6% |
| 2000 | $511 | $49,900 |
Find assessor info on the county website
Monthly payment
Est. payment
Payment breakdown
Explore the cost of this home by adjusting the details. Changes won't be saved.Climate risks
Neighborhood: Fairlawn Park
Nearby schools
GreatSchools rating
- 9/10Bardmoor Elementary SchoolGrades: PK-5Distance: 1.5 mi
- 4/10Pinellas Park Middle SchoolGrades: 6-8Distance: 0.6 mi
- 3/10Dixie M. Hollins High SchoolGrades: 9-12Distance: 1.9 mi
Schools provided by the listing agent
- Elementary: Bardmoor Elementary-PN
- Middle: Pinellas Park Middle-PN
- High: Dixie Hollins High-PN
Source: Stellar MLS. This data may not be complete. We recommend contacting the local school district to confirm school assignments for this home.
- $256,700-- bd1 ba1k sqft6735 78th Ave N, Pinellas Park, FL 33781Off Market
- $264,5003 bd1 ba768 sqft6701 78th Ave N, Pinellas Park, FL 33781Off Market

- $303,9003 bd2 ba1k sqft7840 67th St N, Pinellas Park, FL 33781Off Market

- $343,4003 bd2 ba1.5k sqft6716 79th Ave N, Pinellas Park, FL 33781Off Market
- $287,7003 bd2 ba1k sqft6751 78th Ave N, Pinellas Park, FL 33781Off Market
- $300,1003 bd1 ba1.1k sqft6734 79th Ave N, Pinellas Park, FL 33781Off Market
- $260,500-- bd1 ba1.1k sqft6704 79th Ave N, Pinellas Park, FL 33781Off Market
- $239,600-- bd1 ba1k sqft6752 79th Ave N, Pinellas Park, FL 33781Off Market
A local agent can set up tours, give advice and negotiate with sellers.
Similar homes
- $334,9004 bd2 ba1k sqft6699 78TH AVENUE N, PINELLAS PARK, FL 33781For Sale
 MLS ID #TB8483605, Chau Nguyen, SOURCE REAL ESTATE. Stellar MLS
 - $309,0003 bd2 ba1.2k sqft3521 74TH AVENUE N, PINELLAS PARK, FL 33781For Sale
 MLS ID #TB8533399, John Blevins, GENSTONE REALTY. Stellar MLS
 - $389,0004 bd2 ba1.3k sqft8090 68TH STREET N, PINELLAS PARK, FL 33781For Sale
 MLS ID #TB8526280, Katrina Jauregui, REDFIN CORPORATION. Stellar MLS
 - $329,9004 bd2 ba1.2k sqft5301 82ND AVENUE N, PINELLAS PARK, FL 33781For Sale
 MLS ID #O6404874, Robert Salmons, ENTERA REALTY LLC. Stellar MLS
 - $318,8503 bd1 ba1k sqft5711 92ND AVENUE N, PINELLAS PARK, FL 33782For SaleMLS ID #G5113818, Matt Buttner, LIST NOW REALTY, LLC. Stellar MLS
- $375,0002 bd2 ba1k sqft8380 52ND LANE N, PINELLAS PARK, FL 33781For SaleMLS ID #TB8533186, Aimee Smith, BEACH & BAY REALTY LLC. Stellar MLS
- $273,0003 bd1 ba1.1k sqft8871 93RD STREET, SEMINOLE, FL 33777For SaleMLS ID #TB8523498, Karena Caputo, SIGNATURE REALTY ASSOCIATES. Stellar MLS
- $259,0002 bd1 ba754 sqft4529 73RD STREET N, ST PETERSBURG, FL 33709For SaleMLS ID #TB8534517, Pamela Douberly, KELLER WILLIAMS REALTY PORTFOLIO COLLECTION. Stellar MLS
- $265,0003 bd1 ba1.1k sqft3745 S 16TH AVENUE S, ST PETERSBURG, FL 33711For SaleMLS ID #O6430533, Christopher Wallace, MAINSTAY BROKERAGE LLC. Stellar MLS
- $300,0003 bd2 ba1.1k sqft2117 BARCELONA DRIVE, CLEARWATER, FL 33764For SaleMLS ID #TB8518683, Susanne Jones, REDFIN CORPORATION. Stellar MLS
- $299,9003 bd2 ba1.4k sqft6443 31ST STREET N, ST PETERSBURG, FL 33702For SaleMLS ID #TB8503167, Michelle Garcia, CENTURY 21 EXECUTIVE TEAM. Stellar MLS
- $349,9993 bd1 ba943 sqft8672 78TH PLACE, SEMINOLE, FL 33777For SaleMLS ID #TB8531915, Dilan Scargle, COMPASS FLORIDA LLC. Stellar MLS
- $300,0002 bd1 ba1k sqft531 75TH AVENUE N, ST PETERSBURG, FL 33702For SaleMLS ID #TB8531013, Monica Crawford, KELLER WILLIAMS ST PETE REALTY. Stellar MLS
- $299,0003 bd1 ba1.3k sqft5557 146TH TERRACE N, CLEARWATER, FL 33760For SaleMLS ID #TB8503248, Marie Baethke, CORCORAN DWELLINGS. Stellar MLS
- $339,9003 bd2 ba1.3k sqft1542 LAKEVIEW ROAD, CLEARWATER, FL 33756For SaleMLS ID #TB8536126, Scott Howell, LPT REALTY, LLC. Stellar MLS
- $299,0002 bd1 ba720 sqft3766 56TH AVENUE N, ST PETERSBURG, FL 33714For SaleMLS ID #TB8515539, Zach Steinberger, COMPASS FLORIDA LLC. Stellar MLS
- $289,9003 bd2 ba1k sqft4010 EMERSON AVENUE S, ST PETERSBURG, FL 33711For SaleMLS ID #O6304092, Christopher Wallace, MAINSTAY BROKERAGE LLC. Stellar MLS
- $350,0003 bd2 ba1.4k sqft7096 54TH AVENUE N, ST PETERSBURG, FL 33709For SaleMLS ID #TB8481904, Cherry Jaramillo, MICHAEL SAUNDERS & COMPANY. Stellar MLS
- $344,9003 bd2 ba1.1k sqft3219 40TH STREET N, ST PETERSBURG, FL 33713For SaleMLS ID #TB8533610, Meredith Johnson, REALTY EXPERTS. Stellar MLS
- $369,0003 bd2 ba1.3k sqft9680 PARK LAKE DRIVE N, PINELLAS PARK, FL 33782For SaleMLS ID #TB8519461, Dawn Liedtke, REDFIN CORPORATION. Stellar MLS
