Welcome to this beautifully maintained 1-story home, featuring 3 spacious bedrooms and 2 bathrooms. The kitchen is a true highlight, boasting elegant white cabinetry, stunning granite countertops, and sleek stainless steel appliances—perfect for both everyday living and entertaining. Enjoy durable vinyl and tile flooring throughout, offering a stylish and low-maintenance lifestyle. Step outside to find a cozy front porch ideal for morning coffee, a private fenced backyard for relaxation or play, and a convenient driveway providing ample parking. This home offers the perfect blend of comfort and functionality—schedule your showing today!
For sale
Price cut: $20.1K (6/23)
$289,900
4010 EMERSON AVENUE S, ST PETERSBURG, FL 33711
3beds
1,002sqft
Single Family Residence
Built in 1971
5,615 Square Feet Lot
$277,300 Zestimate®
$289/sqft
$-- HOA
What's special
Stunning granite countertopsCozy front porchElegant white cabinetryPrivate fenced backyardSleek stainless steel appliancesConvenient driveway
- 463 days |
- 637 |
- 46 |
Zillow last checked:
Listing updated:
Listed by:
Christopher Wallace 470-447-0553,
MAINSTAY BROKERAGE LLC 800-583-2914
Source: Stellar MLS,MLS#: O6304092 Originating MLS: Orlando Regional
Originating MLS: Orlando Regional
Facts & features
Interior
Bedrooms & bathrooms
- Bedrooms: 3
- Bathrooms: 2
- Full bathrooms: 1
- 1/2 bathrooms: 1
Primary bedroom
- Features: Built-in Closet
- Level: First
- Area: 121 Square Feet
- Dimensions: 11x11
Bedroom 2
- Features: Built-in Closet
- Level: First
- Area: 84 Square Feet
- Dimensions: 7x12
Bedroom 3
- Features: Built-in Closet
- Level: First
- Area: 80 Square Feet
- Dimensions: 8x10
Bathroom 1
- Level: First
- Area: 12 Square Feet
- Dimensions: 2x6
Bathroom 2
- Level: First
- Area: 44 Square Feet
- Dimensions: 11x4
Kitchen
- Level: First
- Area: 132 Square Feet
- Dimensions: 11x12
Living room
- Level: First
- Area: 154 Square Feet
- Dimensions: 11x14
Heating
- Other
Cooling
- Other
Appliances
- Included: Dishwasher, Microwave, Range, Refrigerator
- Laundry: In Kitchen, Laundry Room
Features
- Ceiling Fan(s), Other
- Flooring: Tile, Vinyl
- Windows: Window Treatments
- Has fireplace: No
Interior area
- Total structure area: 5,615
- Total interior livable area: 1,002 sqft
Video & virtual tour
Property
Parking
- Parking features: Driveway
- Has uncovered spaces: Yes
Features
- Levels: One
- Stories: 1
- Patio & porch: Front Porch
- Exterior features: Other
- Fencing: Wood
Lot
- Size: 5,615 Square Feet
Details
- Parcel number: 223116269100120020
- Lease amount: $0
- Zoning: RESI
- Special conditions: None
Construction
Type & style
- Home type: SingleFamily
- Property subtype: Single Family Residence
Materials
- Block
- Foundation: Slab
- Roof: Other
Condition
- New construction: No
- Year built: 1971
Utilities & green energy
- Sewer: Public Sewer
- Water: Public
- Utilities for property: Other
Community & HOA
Community
- Pet fee: $0 monthly
- Subdivision: FAIRMOUNT PARK
HOA
- Has HOA: No
Location
- Region: Saint Petersburg
Financial & listing details
- Price per square foot: $289/sqft
- Tax assessed value: $210,760
- Annual tax amount: $3,576
- Date on market: 5/8/2025
- Cumulative days on market: 415 days
- Listing terms: Cash,Conventional,FHA,VA Loan
- Ownership: Fee Simple
- Total actual rent: 0
- Road surface type: Asphalt
Estimated market value
$277,300
$263,000 - $291,000
$2,506/mo
Price history
| Date | Event | Price |
|---|---|---|
| 6/23/2026 | Price change | $289,900-6.5%$289/sqft |
Source:  Stellar MLS #O6304092 Report a problem Stellar MLS #O6304092 Report a problem | ||
| 3/19/2026 | Price change | $310,000-6.1%$309/sqft |
Source: Stellar MLS #O6304092 Report a problem | ||
| 7/18/2025 | Price change | $330,000-4.3%$329/sqft |
Source: Stellar MLS #O6304092 Report a problem | ||
| 5/8/2025 | Listed for sale | $345,000+194.9%$344/sqft |
Source: Stellar MLS #O6304092 Report a problem | ||
| 3/18/2021 | Listing removed | -- |
Source: Zillow Rental Network Premium Report a problem | ||
| 2/12/2021 | Listed for rent | $1,450$1/sqft |
Source: Zillow Rental Network Premium Report a problem | ||
| 10/17/2019 | Sold | $117,000$117/sqft |
Source: Public Record Report a problem | ||
| 10/3/2019 | Pending sale | $117,000$117/sqft |
Source: KINGFISHER COVE REAL ESTATE #U8058393 Report a problem | ||
| 9/12/2019 | Listed for sale | $117,000+37.6%$117/sqft |
Source: KINGFISHER COVE REAL ESTATE #U8058393 Report a problem | ||
| 7/24/2018 | Sold | $85,000+70%$85/sqft |
Source: Public Record Report a problem | ||
| 8/20/2014 | Sold | $50,000$50/sqft |
Source: Stellar MLS #U7707766 Report a problem | ||
| 3/11/2004 | Sold | $50,000+11.4%$50/sqft |
Source: Public Record Report a problem | ||
| 6/21/1999 | Sold | $44,900$45/sqft |
Source: Public Record Report a problem | ||
Public tax history
| Year | Property taxes | Tax assessment |
|---|---|---|
| 2025 | $4,027 +12.6% | $198,191 +10% |
| 2024 | $3,576 +9.9% | $180,174 +10% |
| 2023 | $3,253 -10.8% | $163,795 -10% |
| 2022 | $3,647 +57.2% | $182,076 +85.8% |
| 2021 | $2,320 +21.8% | $97,988 +10% |
| 2020 | $1,905 +28.2% | $89,080 +29.2% |
| 2019 | $1,486 | $68,931 +6% |
| 2018 | $1,486 +5.2% | $65,048 +12.6% |
| 2017 | $1,413 +58.4% | $57,787 +42.5% |
| 2016 | $892 +8.5% | $40,545 +12.4% |
| 2015 | $822 +25.6% | $36,065 +26.1% |
| 2014 | $654 +5.9% | $28,601 +6.9% |
| 2013 | $618 +2.1% | $26,745 +2% |
| 2012 | $605 | $26,209 -4.3% |
| 2011 | -- | $27,373 -33.7% |
| 2010 | -- | $41,259 -29.7% |
| 2009 | -- | $58,659 -33.1% |
| 2008 | $1,889 | $87,700 -6% |
| 2007 | -- | $93,300 +48.6% |
| 2005 | -- | $62,800 +12.9% |
| 2004 | $1,351 +169.9% | $55,600 +6.1% |
| 2003 | $501 +7.7% | $52,400 +9.9% |
| 2002 | $465 | $47,700 +4.1% |
| 2001 | $465 +6.6% | $45,800 +7.5% |
| 2000 | $436 | $42,600 |
Find assessor info on the county website
Monthly payment
Est. payment
Payment breakdown
Explore the cost of this home by adjusting the details. Changes won't be saved.Climate risks
Neighborhood: Childs Park
Nearby schools
GreatSchools rating
- 3/10Fairmount Park Elementary SchoolGrades: PK-5Distance: 0.2 mi
- 3/10Azalea Middle SchoolGrades: 6-8Distance: 4.1 mi
- 3/10Gibbs High SchoolGrades: 9-12Distance: 0.7 mi
Schools provided by the listing agent
- Elementary: Fairmount Park Elementary-PN
- Middle: Azalea Middle-PN
- High: Gibbs High-PN
Source: Stellar MLS. This data may not be complete. We recommend contacting the local school district to confirm school assignments for this home.
- $293,8003 bd2 ba1.3k sqft4000 Emerson Ave S, Saint Petersburg, FL 33711Off Market

- $325,500-- bd2 ba1.2k sqft4020 Emerson Ave S, Saint Petersburg, FL 33711Off Market
- $309,0003 bd2 ba1.1k sqft4030 Emerson Ave S, Saint Petersburg, FL 33711Off Market
- $307,7004 bd2 ba1.2k sqft4001 6th Ave S, Saint Petersburg, FL 33711Off Market
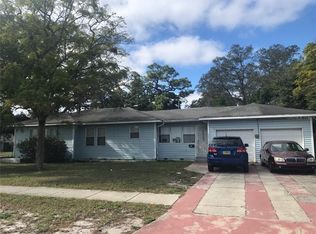
- $312,5003 bd2 ba1k sqft4021 6th Ave S, Saint Petersburg, FL 33711Off Market
- $324,400-- bd2 ba1.1k sqft4040 Emerson Ave S, Saint Petersburg, FL 33711Off Market
- $294,800-- bd2 ba1.1k sqft4031 6th Ave S, Saint Petersburg, FL 33711Off Market
- $202,000-- bd2 ba1.4k sqft538 40th St S, Saint Petersburg, FL 33711Sold
A local agent can set up tours, give advice and negotiate with sellers.
Similar homes
- $265,0003 bd1 ba1.1k sqft3745 S 16TH AVENUE S, ST PETERSBURG, FL 33711For Sale
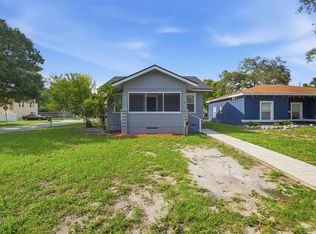
 MLS ID #O6430533, Christopher Wallace, MAINSTAY BROKERAGE LLC. Stellar MLS
 - $320,0004 bd2 ba1.4k sqft3458 QUEENSBORO AVENUE S, ST PETERSBURG, FL 33711For Sale
 MLS ID #O6330045, Maoline Herrera, EXP REALTY LLC. Stellar MLS
 - $275,0004 bd2 ba1.1k sqft2550 10TH AVENUE S, ST PETERSBURG, FL 33712For Sale
 MLS ID #O6419524, Christopher Wallace, MAINSTAY BROKERAGE LLC. Stellar MLS
 - $315,0003 bd1 ba936 sqft231 93RD AVENUE N, ST PETERSBURG, FL 33702For Sale
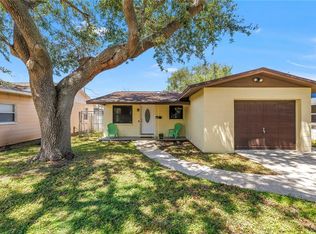 MLS ID #TB8538729, Lysette Ketterer, MICHAEL SAUNDERS & COMPANY. Stellar MLS
 - $274,9002 bd1 ba768 sqft701 59TH STREET S, GULFPORT, FL 33707For SaleMLS ID #TB8537421, Meredith Johnson, REALTY EXPERTS. Stellar MLS
- $269,0003 bd1 ba930 sqft1922 23RD STREET S, ST PETERSBURG, FL 33712For SaleMLS ID #TB8517979, Heather Spinosa, MIHARA & ASSOCIATES INC.. Stellar MLS
- $350,0003 bd2 ba1k sqft6601 13TH STREET N, ST PETERSBURG, FL 33702For SaleMLS ID #TB8537943, Tony Baroni, KELLER WILLIAMS SUBURBAN TAMPA. Stellar MLS
- $230,0002 bd1 ba804 sqft4654 13TH AVENUE S, ST PETERSBURG, FL 33711For SaleMLS ID #TB8519522, Beth Silverman, EXP REALTY LLC. Stellar MLS
- $309,0002 bd1 ba1.1k sqft2560 QUEENSBORO AVENUE S, ST PETERSBURG, FL 33712For SaleMLS ID #TB8465499, Keegan Siegfried, LPT REALTY, LLC. Stellar MLS
- $289,0003 bd2 ba1k sqft6723 78TH AVENUE N, PINELLAS PARK, FL 33781For SaleMLS ID #L4963126, Steven Perkins, CLARK REALTY LLC. Stellar MLS
- $275,0003 bd1 ba948 sqft5601 CEDAR STREET NE, ST PETERSBURG, FL 33703For SaleMLS ID #TB8523464, Tiffany Lettelleir, KELLER WILLIAMS ST PETE REALTY. Stellar MLS
- $199,0002 bd2 ba1.1k sqft5220 BRITTANY DRIVE S #509, ST PETERSBURG, FL 33715For SaleMLS ID #W7883450, Judy Eaves, TARAPANI BANTHER & ASSOC LLC. Stellar MLS
- $315,0002 bd1 ba1k sqft2518 40TH AVENUE N, ST PETERSBURG, FL 33710For SaleMLS ID #TB8486364, Shannon Coughlin, NAMASTE REALTY LLC. Stellar MLS
- $249,9003 bd1 ba917 sqft4939 HAINES ROAD N, ST PETERSBURG, FL 33714For SaleMLS ID #TB8503985, Alexi Schreier, COLDWELL BANKER REALTY. Stellar MLS
- $279,9002 bd2 ba1.5k sqft5756 CALAIS BOULEVARD N #8, ST PETERSBURG, FL 33714For SaleMLS ID #TB8484680, Lincoln Crone, II, ALLIANCE PROPERTY SERVICES INC. Stellar MLS
- $270,0003 bd1 ba1k sqft3947 GROVE STREET S, ST PETERSBURG, FL 33705For SaleMLS ID #O6396085, Emily Armstrong, KELLER WILLIAMS REALTY AT THE PARKS. Stellar MLS
- $310,0004 bd2 ba1.1k sqft5101 37TH STREET N, ST PETERSBURG, FL 33714For SaleMLS ID #TB8523689, Dillon Cook, WRIGHT DAVIS REAL ESTATE. Stellar MLS
- $259,0002 bd1 ba754 sqft4529 73RD STREET N, ST PETERSBURG, FL 33709For SaleMLS ID #TB8534517, Pamela Douberly, KELLER WILLIAMS REALTY PORTFOLIO COLLECTION. Stellar MLS
- $284,9002 bd1 ba864 sqft5301 97TH TERRACE N, PINELLAS PARK, FL 33782For SaleMLS ID #TB8469761, Chau Nguyen, SOURCE REAL ESTATE. Stellar MLS
- $319,9004 bd2 ba1.2k sqft5301 82ND AVENUE N, PINELLAS PARK, FL 33781For SaleMLS ID #O6404874, Robert Salmons, ENTERA REALTY LLC. Stellar MLS
