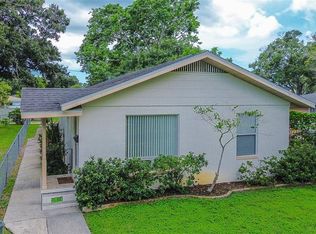
his a RARE OPPORTUNITY! Step into this inviting 2 bedroom, 1 bath residence, ideal for those seeking comfort and a vibrant lifestyle. Located in a family-friendly neighborhood, this home offers easy access to local parks, shopping, schools, and popular dining spots. The spacious living room welcomes you with abundant natural light, and the functional layout flows seamlessly into the well-equipped kitchen. Enjoy the privacy and space of your large, fenced backyard, perfect for outdoor entertaining or peaceful relaxation. With its ideal price, size and location, this home represents a fantastic opportunity to embrace the joys of homeownership. The 2008 roof is a 40 yr. dimensional shingle roof with ridge vents. The refrigerator and range were purchased in 2023. The home has been tented and has a transferable drywood termite protection plan in place. The vacant lot next door is currently for sale and could be purchased to double the size of your property. Don't miss the chance to make this charming home your own! Schedule a showing today! (Room measurements are approximate and should be verified.
For sale
$315,000
2518 40TH AVENUE N, ST PETERSBURG, FL 33710
2beds
1,050sqft
Single Family Residence
Built in 1959
5,624 Square Feet Lot
$299,700 Zestimate®
$300/sqft
$-- HOA
What's special
Abundant natural lightFunctional layoutLarge fenced backyardWell-equipped kitchenPerfect for outdoor entertaining
- 158 days |
- 102 |
- 4 |
Zillow last checked:
Listing updated:
Listed by:
Shannon Coughlin 727-348-2106,
NAMASTE REALTY LLC 727-547-3610
Source: Stellar MLS,MLS#: TB8486364 Originating MLS: West Pasco
Originating MLS: West Pasco
Facts & features
Interior
Bedrooms & bathrooms
- Bedrooms: 2
- Bathrooms: 1
- Full bathrooms: 1
Rooms
- Room types: Bonus Room
Primary bedroom
- Features: Built-in Closet
- Level: First
- Area: 180 Square Feet
- Dimensions: 12x15
Kitchen
- Level: First
- Area: 84 Square Feet
- Dimensions: 10.5x8
Living room
- Level: First
- Area: 195 Square Feet
- Dimensions: 15x13
Heating
- Central
Cooling
- Central Air
Appliances
- Included: Range, Refrigerator
- Laundry: Inside, Laundry Room
Features
- Eating Space In Kitchen, Solid Wood Cabinets
- Flooring: Terrazzo
- Has fireplace: No
Interior area
- Total structure area: 1,114
- Total interior livable area: 1,050 sqft
Video & virtual tour
Property
Parking
- Parking features: Alley Access, Curb Parking, Driveway, Guest, Oversized
- Has uncovered spaces: Yes
Features
- Levels: One
- Stories: 1
- Patio & porch: Front Porch, Porch, Rear Porch
- Exterior features: Awning(s), Irrigation System, Lighting, Private Mailbox, Sidewalk
- Fencing: Chain Link
Lot
- Size: 5,624 Square Feet
- Dimensions: 45 x 125
- Features: Corner Lot, City Lot, Landscaped, Sidewalk
Details
- Additional structures: Shed(s)
- Parcel number: 023116163440060210
- Zoning: NT-1
- Special conditions: None
Construction
Type & style
- Home type: SingleFamily
- Property subtype: Single Family Residence
Materials
- Vinyl Siding, Wood Frame
- Foundation: Block
- Roof: Shingle
Condition
- New construction: No
- Year built: 1959
Utilities & green energy
- Sewer: Public Sewer
- Water: Public
- Utilities for property: BB/HS Internet Available, Cable Available, Electricity Available, Electricity Connected, Phone Available, Public, Sewer Connected, Sprinkler Well, Water Connected
Community & HOA
Community
- Pet fee: $0 monthly
- Subdivision: CLEAR VISTA
HOA
- Has HOA: No
Location
- Region: Saint Petersburg
Financial & listing details
- Price per square foot: $300/sqft
- Tax assessed value: $175,637
- Annual tax amount: $2,681
- Date on market: 3/13/2026
- Cumulative days on market: 342 days
- Listing terms: Cash,Conventional,FHA,VA Loan
- Ownership: Fee Simple
- Total actual rent: 0
- Electric utility on property: Yes
- Road surface type: Paved, Asphalt
Estimated market value
$299,700
$285,000 - $315,000
$2,191/mo
Price history
| Date | Event | Price |
|---|---|---|
| 3/13/2026 | Listed for sale | $315,000$300/sqft |
Source:  Stellar MLS #TB8486364 Report a problem Stellar MLS #TB8486364 Report a problem | ||
| 2/10/2026 | Listing removed | $315,000$300/sqft |
Source: Stellar MLS #TB8415994 Report a problem | ||
| 8/11/2025 | Listed for sale | $315,000+884.4%$300/sqft |
Source: Stellar MLS #TB8415994 Report a problem | ||
| 1/1/1990 | Sold | $32,000$30/sqft |
Source: Agent Provided Report a problem | ||
Public tax history
| Year | Property taxes | Tax assessment |
|---|---|---|
| 2025 | $2,876 +7.3% | $129,952 +10% |
| 2024 | $2,681 +7% | $118,138 +10% |
| 2023 | $2,505 +18.5% | $107,398 +10% |
| 2022 | $2,115 +9.7% | $97,635 +10% |
| 2021 | $1,927 +8.6% | $88,759 +10% |
| 2020 | $1,774 +6.4% | $80,690 +10% |
| 2019 | $1,666 | $73,355 -1.5% |
| 2018 | $1,666 +11.1% | $74,446 +11.3% |
| 2017 | $1,500 +16.8% | $66,906 +7% |
| 2016 | $1,285 +9.7% | $62,539 +16% |
| 2015 | $1,171 +12.4% | $53,916 +18.4% |
| 2014 | $1,042 +7.4% | $45,548 +6.9% |
| 2013 | $970 +10.9% | $42,599 +12.5% |
| 2012 | $874 | $37,857 -11.5% |
| 2011 | -- | $42,780 -16.1% |
| 2010 | -- | $50,989 -27.9% |
| 2009 | -- | $70,712 -28.1% |
| 2008 | $2,118 | $98,300 -6.5% |
| 2007 | -- | $105,100 +39.8% |
| 2005 | -- | $75,200 +13.9% |
| 2004 | $1,604 +10.2% | $66,000 +10.7% |
| 2003 | $1,456 +26.8% | $59,600 +10.6% |
| 2002 | $1,148 | $53,900 +16.2% |
| 2001 | $1,148 +9% | $46,400 +9.2% |
| 2000 | $1,053 | $42,500 |
Find assessor info on the county website
Monthly payment
Est. payment
Payment breakdown
Explore the cost of this home by adjusting the details. Changes won't be saved.Climate risks
Neighborhood: 33714
Nearby schools
GreatSchools rating
- 7/10New Heights Elementary SchoolGrades: PK-5Distance: 0.9 mi
- 7/10Tyrone Middle SchoolGrades: 6-8Distance: 3.8 mi
- 6/10St. Petersburg High SchoolGrades: 9-12Distance: 2.1 mi
- $289,0002 bd1 ba968 sqft2508 40th Ave N, Saint Petersburg, FL 33714Sold

- $789,0004 bd4 ba2.8k sqft2526 40th Ave N, Saint Petersburg, FL 33714New Construction

- $335,0002 bd1 ba780 sqft2534 40th Ave N, Saint Petersburg, FL 33714For Sale
- $171,500-- bd2 ba1.1k sqft3918 25th St N, Saint Petersburg, FL 33714Sold
- $220,1003 bd1 ba1k sqft2500 40th Ave N, Saint Petersburg, FL 33714Off Market
- $245,200-- bd1 ba1.1k sqft2544 40th Ave N, Saint Petersburg, FL 33714Off Market
- $225,0003 bd2 ba1k sqft2519 39th Ave N, Saint Petersburg, FL 33714Sold
- $235,9002 bd1 ba983 sqft2527 39th Ave N, Saint Petersburg, FL 33714Off Market
A local agent can set up tours, give advice and negotiate with sellers.
A local lender can help you make sure your offer is ready when you are.
Similar homes
- $335,0002 bd1 ba780 sqft2534 40TH AVENUE N, ST PETERSBURG, FL 33714For Sale
 MLS ID #TB8486374, Shannon Coughlin, NAMASTE REALTY LLC. Stellar MLS
 - $266,0002 bd1 ba804 sqft2596 38TH AVENUE N, ST PETERSBURG, FL 33713For Sale
 MLS ID #O6434021, Karen Albright, OPENDOOR BROKERAGE LLC. Stellar MLS
 - $313,0003 bd1 ba1.1k sqft4540 53RD AVENUE N, ST PETERSBURG, FL 33714For Sale
 MLS ID #TB8522896, Jasmine Lopez, LPT REALTY, LLC. Stellar MLS
 - $310,0004 bd2 ba1.1k sqft5101 37TH STREET N, ST PETERSBURG, FL 33714For Sale
 MLS ID #TB8523689, Dillon Cook, WRIGHT DAVIS REAL ESTATE. Stellar MLS
 - $355,0004 bd2 ba1.2k sqft5585 ATLANTIC AVENUE N, ST PETERSBURG, FL 33703For SaleMLS ID #O6433664, Robert Salmons, ENTERA REALTY LLC. Stellar MLS
- $334,9002 bd1 ba1.2k sqft6701 ORCHARD DRIVE N, ST PETERSBURG, FL 33702For SaleMLS ID #TB8521483, Heather Viviano, RE/MAX REALTEC GROUP INC. Stellar MLS
- $300,0002 bd1 ba1k sqft531 75TH AVENUE N, ST PETERSBURG, FL 33702For SaleMLS ID #TB8531013, Monica Crawford, KELLER WILLIAMS ST PETE REALTY. Stellar MLS
- $275,0003 bd1 ba948 sqft5601 CEDAR STREET NE, ST PETERSBURG, FL 33703For SaleMLS ID #TB8523464, Tiffany Lettelleir, KELLER WILLIAMS ST PETE REALTY. Stellar MLS
- $289,9003 bd2 ba1k sqft4010 EMERSON AVENUE S, ST PETERSBURG, FL 33711For SaleMLS ID #O6304092, Christopher Wallace, MAINSTAY BROKERAGE LLC. Stellar MLS
- $345,0003 bd2 ba1.5k sqft1507 76TH AVENUE N, ST PETERSBURG, FL 33702For SaleMLS ID #TB8440092, Danielle Salgado, CENTURY 21 BEGGINS. Stellar MLS
- $350,0003 bd2 ba1.4k sqft4310 DR MARTIN LUTHER KING JR STREET S, ST PETERSBURG, FL 33705For SaleMLS ID #TB8534575, Karena Caputo, SIGNATURE REALTY ASSOCIATES. Stellar MLS
- $319,9004 bd2 ba1.2k sqft5301 82ND AVENUE N, PINELLAS PARK, FL 33781For SaleMLS ID #O6404874, Robert Salmons, ENTERA REALTY LLC. Stellar MLS
- $274,9002 bd1 ba768 sqft701 59TH STREET S, GULFPORT, FL 33707For SaleMLS ID #TB8537421, Meredith Johnson, REALTY EXPERTS. Stellar MLS
- $259,0002 bd1 ba754 sqft4529 73RD STREET N, ST PETERSBURG, FL 33709For SaleMLS ID #TB8534517, Pamela Douberly, KELLER WILLIAMS REALTY PORTFOLIO COLLECTION. Stellar MLS
- $389,0004 bd2 ba1.2k sqft1627 28TH STREET N, ST PETERSBURG, FL 33713For SaleMLS ID #TB8512464, Manjur Ahmed, CHARLES RUTENBERG REALTY INC. Stellar MLS
- $245,0002 bd1 ba552 sqft2480 18TH AVENUE N, ST PETERSBURG, FL 33713For SaleMLS ID #TB8455563, Alex Caballero, IMPACT REALTY TAMPA BAY. Stellar MLS
- $284,9002 bd1 ba864 sqft5301 97TH TERRACE N, PINELLAS PARK, FL 33782For SaleMLS ID #TB8469761, Chau Nguyen, SOURCE REAL ESTATE. Stellar MLS
- $362,5002 bd2 ba1.1k sqft610 16TH AVENUE S, ST PETERSBURG, FL 33701For SaleMLS ID #TB8465966, Adem Aydoner, GENSTONE REALTY. Stellar MLS
- $425,0002 bd2 ba1.4k sqft766 41ST AVENUE NE, ST PETERSBURG, FL 33703For SaleMLS ID #O6431664, Jeff Jones, MARK SPAIN REAL ESTATE. Stellar MLS
- $333,0004 bd2 ba1k sqft6699 78TH AVENUE N, PINELLAS PARK, FL 33781For SaleMLS ID #TB8483605, Chau Nguyen, SOURCE REAL ESTATE. Stellar MLS
