Virtually Staged. Ideally located just down the street from Lake Maggiore Park, this 3-bedroom, 2-bath block home offers a wonderful opportunity. Enjoy peaceful conservation views from the front porch, easy access to walking trails and green space, and a location that's just minutes from downtown St. Petersburg and only 15 minutes from the beautiful Gulf beaches. Inside, this 1,440-square-foot home features an open-concept layout that seamlessly connects the living room and kitchen, creating a bright and inviting space for everyday living and entertaining. Major updates include a 2025 roof and water heater along with a 2023 HVAC, providing added peace of mind. All three bedrooms are generously sized, providing comfortable accommodations for family, guests, or a home office. The one-car garage features a convenient second bathroom and laundry hookups, adding extra functionality to the home. Whether you're searching for your first home, a smart investment opportunity, or a place to make your own, this home is ready for your personal touch. The spacious backyard offers room for a pool, outdoor entertaining, or a beautiful garden. With its desirable location, functional layout, and endless possibilities, this home is one you won't want to miss.
For sale
$350,000
4310 DR MARTIN LUTHER KING JR STREET S, ST PETERSBURG, FL 33705
3beds
1,440sqft
Single Family Residence
Built in 1957
10,380 Square Feet Lot
$336,300 Zestimate®
$243/sqft
$-- HOA
What's special
Functional layout
- 22 days |
- 1,257 |
- 60 |
Likely to sell faster than
Zillow last checked:
Listing updated:
Listed by:
Karena Caputo 808-721-1865,
SIGNATURE REALTY ASSOCIATES 813-689-3115
Source: Stellar MLS,MLS#: TB8534575 Originating MLS: Suncoast Tampa
Originating MLS: Suncoast Tampa
Facts & features
Interior
Bedrooms & bathrooms
- Bedrooms: 3
- Bathrooms: 2
- Full bathrooms: 2
Primary bedroom
- Features: Built-in Closet
- Level: First
Kitchen
- Level: First
Living room
- Level: First
Heating
- Central, Electric
Cooling
- Central Air
Appliances
- Included: Dishwasher, Microwave, Range, Refrigerator
- Laundry: Electric Dryer Hookup, In Garage, Washer Hookup
Features
- Ceiling Fan(s), Living Room/Dining Room Combo, Primary Bedroom Main Floor
- Flooring: Tile
- Has fireplace: No
Interior area
- Total structure area: 2,010
- Total interior livable area: 1,440 sqft
Video & virtual tour
Property
Parking
- Total spaces: 1
- Parking features: Bath In Garage, Driveway
- Attached garage spaces: 1
- Has uncovered spaces: Yes
Features
- Levels: One
- Stories: 1
- Patio & porch: Covered, Front Porch
- Exterior features: Private Mailbox, Private Yard
- Has view: Yes
- View description: Park/Greenbelt
Lot
- Size: 10,380 Square Feet
- Dimensions: 72 x 137
- Features: City Lot, Private
- Residential vegetation: Trees/Landscaped
Details
- Parcel number: 063217480780340130
- Special conditions: None
Construction
Type & style
- Home type: SingleFamily
- Architectural style: Ranch
- Property subtype: Single Family Residence
Materials
- Block, Stucco
- Foundation: Slab
- Roof: Shingle
Condition
- Completed
- New construction: No
- Year built: 1957
Utilities & green energy
- Sewer: Public Sewer
- Water: Public
- Utilities for property: BB/HS Internet Available, Cable Available, Electricity Connected, Public, Sewer Connected, Water Connected
Community & HOA
Community
- Pet fee: $0 monthly
- Subdivision: LAKE MAGGIORE PARK REV
HOA
- Has HOA: No
Location
- Region: Saint Petersburg
Financial & listing details
- Price per square foot: $243/sqft
- Tax assessed value: $293,456
- Annual tax amount: $5,161
- Date on market: 8/1/2026
- Cumulative days on market: 14 days
- Listing terms: Cash,Conventional
- Ownership: Fee Simple
- Total actual rent: 0
- Electric utility on property: Yes
- Road surface type: Paved
Estimated market value
$336,300
$319,000 - $353,000
$3,809/mo
Price history
| Date | Event | Price |
|---|---|---|
| 8/1/2026 | Listed for sale | $350,000+172.4%$243/sqft |
Source:  Stellar MLS #TB8534575 Report a problem Stellar MLS #TB8534575 Report a problem | ||
| 9/21/2018 | Listing removed | $1,450$1/sqft |
Source: FLORIDA REALTY INVESTMENTS #O5730632 Report a problem | ||
| 8/30/2018 | Listed for rent | $1,450$1/sqft |
Source: FLORIDA REALTY INVESTMENTS #O5730632 Report a problem | ||
| 4/17/2018 | Sold | $128,500-7.2%$89/sqft |
Source: Public Record Report a problem | ||
| 5/18/2015 | Sold | $138,500-1%$96/sqft |
Source: Stellar MLS #T2725212 Report a problem | ||
| 4/23/2015 | Pending sale | $139,900$97/sqft |
Source: CHARLES RUTENBERG REALTY INC #T2725212 Report a problem | ||
| 4/18/2015 | Price change | $139,900-4.8%$97/sqft |
Source: CHARLES RUTENBERG REALTY INC #T2725212 Report a problem | ||
| 2/26/2015 | Price change | $147,000-5.8%$102/sqft |
Source: Charles Rutenberg Realty, Inc #T2725212 Report a problem | ||
| 1/25/2015 | Listed for sale | $156,000$108/sqft |
Source: Charles Rutenberg Realty, Inc #T2725212 Report a problem | ||
| 12/25/2014 | Listing removed | $156,000$108/sqft |
Source: Charles Rutenberg Realty Inc. #T2725212 Report a problem | ||
| 11/6/2014 | Listed for sale | $156,000$108/sqft |
Source: Charles Rutenberg Realty Inc #T2725212 Report a problem | ||
Public tax history
| Year | Property taxes | Tax assessment |
|---|---|---|
| 2025 | $5,161 +7.8% | $243,224 +10% |
| 2024 | $4,787 +10% | $221,113 +10% |
| 2023 | $4,350 +9.5% | $201,012 +10% |
| 2022 | $3,974 +13.8% | $182,738 +10% |
| 2021 | $3,492 +2.8% | $166,125 +6% |
| 2020 | $3,396 +10.6% | $156,703 +10% |
| 2019 | $3,071 | $142,457 +29.4% |
| 2018 | $3,071 +110.1% | $110,058 +2.1% |
| 2017 | $1,462 +3.5% | $107,794 +2.1% |
| 2016 | $1,412 +98.8% | $105,577 +55% |
| 2015 | $710 +0.1% | $68,099 +0.8% |
| 2014 | $710 -0.2% | $67,559 +1.5% |
| 2013 | $711 +0.8% | $66,561 +1.7% |
| 2012 | $706 | $65,448 +3% |
| 2011 | -- | $63,542 +1.5% |
| 2010 | -- | $62,603 +2.7% |
| 2009 | -- | $60,957 +0.1% |
| 2008 | $626 | $60,896 +3% |
| 2007 | -- | $59,122 -43.3% |
| 2005 | -- | $104,300 +17.3% |
| 2004 | $715 +3% | $88,900 +22.6% |
| 2003 | $694 +6.2% | $72,500 +8.2% |
| 2002 | $653 | $67,000 +5.2% |
| 2001 | $653 +5.8% | $63,700 +2.4% |
| 2000 | $617 | $62,200 |
Find assessor info on the county website
Monthly payment
Est. payment
Payment breakdown
Explore the cost of this home by adjusting the details. Changes won't be saved.Climate risks
Neighborhood: Lake Maggiore Park
Nearby schools
GreatSchools rating
- 4/10Lakewood Elementary SchoolGrades: PK-5Distance: 0.2 mi
- 4/10Bay Point Middle SchoolGrades: 6-8Distance: 1.5 mi
- 4/10Lakewood High SchoolGrades: 9-12Distance: 0.9 mi
Schools provided by the listing agent
- Elementary: Lakewood Elementary-PN
- Middle: Bay Point Middle-PN
- High: Lakewood High-PN
Source: Stellar MLS. This data may not be complete. We recommend contacting the local school district to confirm school assignments for this home.
- $280,700-- bd1 ba1.7k sqft800 Alamanda Way S, Saint Petersburg, FL 33705Off Market
- $295,0003 bd2 ba1.9k sqft801 Bayou Blvd S, Saint Petersburg, FL 33705Off Market
- $376,8002 bd3 ba1.3k sqft770 Alamanda Way S, Saint Petersburg, FL 33705Off Market

- $215,0002 bd2 ba1.3k sqft779 Bayou Blvd S, Saint Petersburg, FL 33705Sold
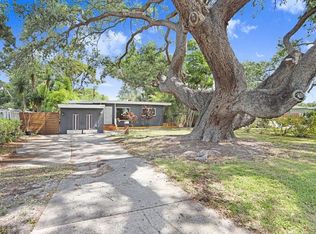
- $---- bd-- ba4.6k sqft113-290 9th St S FLOOR 1, Saint Petersburg, FL 33705Off Market
- $9,889-- bd-- ba4.6k sqft113-290 9th St S #1, Saint Petersburg, FL 33705For Rent
- $---- bd1 ba350 sqft3842 1/2 Dr Martin Luther King Jr St S #1/2, Saint Petersburg, FL 33705Off Market
- $--1 bd1 ba-- sqft3842 1/2 Dr Martin Luther King Jr St S, St Petersburg, FL 33705Off Market
A local agent can set up tours, give advice and negotiate with sellers.
A local lender can help you make sure your offer is ready when you are.
Similar homes
- $355,0004 bd2 ba1.2k sqft5585 ATLANTIC AVENUE N, ST PETERSBURG, FL 33703For Sale
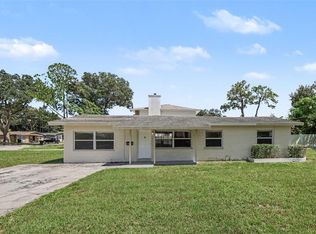
 MLS ID #O6433664, Robert Salmons, ENTERA REALTY LLC. Stellar MLS
 - $290,0003 bd1 ba2k sqft5130 DR MARTIN LUTHER KING JR ST S, ST PETERSBURG, FL 33705For Sale
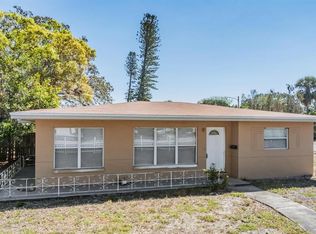 MLS ID #TB8342126, Sheena Hunter, BILTMORE GROUP INC. Stellar MLS
 - $250,0003 bd2 ba1.5k sqft775 28TH AVENUE S, ST PETERSBURG, FL 33705For Sale
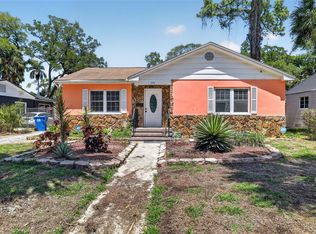 MLS ID #O6394592, John Walker, Jr, HOUWZER INC. Stellar MLS
 - $379,8004 bd2 ba1.4k sqft725 21ST AVENUE S, ST PETERSBURG, FL 33705For Sale
 MLS ID #TB8517120, Ramez Lahham, YOU FIRST REALTY AND ASSOC LLC. Stellar MLS
 - $355,0003 bd1 ba1.4k sqft6250 5TH AVENUE S, ST PETERSBURG, FL 33707For SaleMLS ID #TB8517824, Stephanie Narron, COLDWELL BANKER REALTY. Stellar MLS
- $334,9003 bd2 ba1.1k sqft3219 40TH STREET N, ST PETERSBURG, FL 33713For SaleMLS ID #TB8533610, Meredith Johnson, REALTY EXPERTS. Stellar MLS
- $400,0003 bd3 ba1.7k sqft4660 22ND AVENUE S, ST PETERSBURG, FL 33711For SaleMLS ID #O6421074, Jeff Jones, MARK SPAIN REAL ESTATE. Stellar MLS
- $365,0003 bd2 ba1.4k sqft3443 21ST STREET N, ST PETERSBURG, FL 33713For SaleMLS ID #TB8524357, Shyra Basilone, VANDERLEELIE & ASSOC.RE ESTATE. Stellar MLS
- $375,0003 bd2 ba2k sqft3211 30TH STREET N, ST PETERSBURG, FL 33713For SaleMLS ID #TB8518698, Feven Abraham, REDFIN CORPORATION. Stellar MLS
- $320,0002 bd2 ba1.1k sqft1342 SNELL ISLE BOULEVARD NE #4, ST PETERSBURG, FL 33704For SaleMLS ID #TB8535083, Jan Huebner, KELLER WILLIAMS REALTY PORTFOLIO COLLECTION. Stellar MLS
- $425,0003 bd2 ba1.4k sqft766 41ST AVENUE NE, ST PETERSBURG, FL 33703For SaleMLS ID #O6431664, Jeff Jones, MARK SPAIN REAL ESTATE. Stellar MLS
- $474,9003 bd2 ba1.6k sqft2098 62ND TERRACE S, ST PETERSBURG, FL 33712For SaleMLS ID #O6429709, Robert Salmons, ENTERA REALTY LLC. Stellar MLS
- $440,0003 bd2 ba1.4k sqft2085 68TH AVENUE S, ST PETERSBURG, FL 33712For SaleMLS ID #TB8523970, Bianca Demeo, KELLER WILLIAMS TAMPA CENTRAL. Stellar MLS
- $335,0002 bd1 ba1.1k sqft6026 44TH AVENUE N, KENNETH CITY, FL 33709For SaleMLS ID #TB8535379, Jodi Jenco, NEXTHOME BEACH TIME REALTY. Stellar MLS
- $315,0002 bd1 ba800 sqft516 64TH STREET S, ST PETERSBURG, FL 33707For SaleMLS ID #TB8536205, Evan Pedone, ENGEL & VOLKERS MADEIRA BEACH. Stellar MLS
- $399,9903 bd2 ba1.3k sqft3827 38TH AVENUE N, ST PETERSBURG, FL 33713For SaleMLS ID #TB8529873, Anthony Guarnera, XCELLENCE. Stellar MLS
- $334,9002 bd1 ba1.2k sqft6701 ORCHARD DRIVE N, ST PETERSBURG, FL 33702For SaleMLS ID #TB8521483, Heather Viviano, RE/MAX REALTEC GROUP INC. Stellar MLS
- $387,5003 bd2 ba1.4k sqft4608 46TH STREET N, ST PETERSBURG, FL 33714For SaleMLS ID #TB8504941, Steve Barthelemy, ROOST REALTY INC.. Stellar MLS
- $514,7004 bd2 ba1.5k sqft6041 15TH STREET N, ST PETERSBURG, FL 33703For SaleMLS ID #TB8540114, Kristina Kuba, KELLER WILLIAMS TAMPA CENTRAL. Stellar MLS
- $370,0003 bd2 ba1.6k sqft805 W COLLEGE AVENUE, RUSKIN, FL 33570For SaleMLS ID #TB8537012, Michael Eddings, MARK SPAIN REAL ESTATE. Stellar MLS
