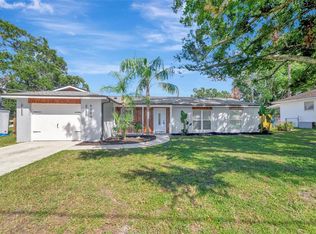
Virtually Staged. MOTIVATED SELLER-PRICED ADJUSTED FOR MINOR REHAB - Welcome to 805 W College Ave, a charming Ruskin home offering the perfect blend of comfortable indoor living and Florida outdoor enjoyment. This well-maintained 3-bedroom, 2-bath residence sits on an oversized lot with plenty of room for your boat, RV, toys, pets, and gardening projects—and there’s no HOA or CDD! Inside, you’ll find an inviting open floor plan highlighted by vaulted/cathedral ceilings, a spacious family room, separate formal living and dining areas, and a well-appointed kitchen featuring solid wood cabinetry, stone countertops, and stainless-steel appliances. The split-bedroom layout provides privacy, while the generously sized primary suite offers dual closets and a private ensuite bath with a beautifully tiled walk-in shower. Step outside and enjoy your own private Florida retreat. The screened lanai overlooks a sparkling heated, in-ground pool and spacious fenced backyard, creating an ideal setting for entertaining, relaxing, or enjoying year-round outdoor living. A large deck and additional storage shed provide even more versatility. The attached 2-car garage offers convenient parking and storage, while the oversized 90' x 135' lot provides exceptional space that is hard to find. Conveniently located in Ruskin with easy access to I-75, US 41, area dining, shopping, parks, and Tampa Bay-area destinations. Come experience the space, privacy, and Florida lifestyle this special property has to offer!
For sale
$370,000
805 W COLLEGE AVENUE, RUSKIN, FL 33570
3beds
1,644sqft
Single Family Residence
Built in 1977
0.28 Acres Lot
$-- Zestimate®
$225/sqft
$-- HOA
What's special
Sparkling heated in-ground poolAdditional storage shedScreened lanaiSplit-bedroom layout provides privacyLarge deckSpacious family roomInviting open floor plan
- 30 days
- 928
- 66
Likely to sell faster than
Zillow last checked:
Listing updated:
Listed by:
Michael Eddings 813-480-6026,
MARK SPAIN REAL ESTATE 855-299-7653
Source: Stellar MLS,MLS#: TB8537012 Originating MLS: Orlando Regional
Originating MLS: Orlando Regional
Facts & features
Interior
Bedrooms & bathrooms
- Bedrooms: 3
- Bathrooms: 2
- Full bathrooms: 2
Primary bedroom
- Features: Ceiling Fan(s), En Suite Bathroom, Walk-In Closet(s)
- Level: First
Kitchen
- Level: First
Living room
- Features: Ceiling Fan(s)
- Level: First
Heating
- Central, Electric
Cooling
- Central Air
Appliances
- Included: Cooktop, Dishwasher, Disposal, Dryer, Electric Water Heater, Microwave, Refrigerator, Washer
- Laundry: In Garage
Features
- Ceiling Fan(s), Primary Bedroom Main Floor, Solid Wood Cabinets, Split Bedroom, Thermostat, Vaulted Ceiling(s)
- Flooring: Ceramic Tile, Luxury Vinyl, Tile
- Doors: French Doors, Sliding Doors
- Has fireplace: No
Interior area
- Total structure area: 2,276
- Total interior livable area: 1,644 sqft
Property
Parking
- Total spaces: 2
- Parking features: Garage - Attached
- Attached garage spaces: 2
Features
- Levels: One
- Stories: 1
- Exterior features: Lighting, Rain Gutters, Storage
- Has private pool: Yes
- Pool features: Gunite, Heated, In Ground, Screen Enclosure
- Has spa: Yes
- Spa features: In Ground
Lot
- Size: 0.28 Acres
- Dimensions: 90 x 135
Details
- Parcel number: U0732191V500000000833.0
- Zoning: RSC-6
- Special conditions: None
Construction
Type & style
- Home type: SingleFamily
- Property subtype: Single Family Residence
Materials
- Block, Stucco
- Foundation: Slab
- Roof: Shingle
Condition
- New construction: No
- Year built: 1977
Utilities & green energy
- Sewer: Public Sewer
- Water: Public
- Utilities for property: Electricity Available, Electricity Connected, Public, Sewer Available, Sewer Connected, Water Available, Water Connected
Community & HOA
Community
- Pet fee: $0 monthly
- Subdivision: RUSKIN CITY MAP OF
HOA
- Has HOA: No
Location
- Region: Ruskin
Financial & listing details
- Price per square foot: $225/sqft
- Tax assessed value: $281,210
- Annual tax amount: $5,729
- Date on market: 8/10/2026
- Cumulative days on market: 31 days
- Ownership: Fee Simple
- Total actual rent: 0
- Electric utility on property: Yes
- Road surface type: Asphalt
Estimated market value
Not available
Estimated sales range
Not available
Not available
Price history
| Date | Event | Price |
|---|---|---|
| 8/10/2026 | Listed for sale | $370,000-4.6%$225/sqft |
Source:  Stellar MLS #TB8537012 Report a problem Stellar MLS #TB8537012 Report a problem | ||
| 8/8/2022 | Sold | $388,000+0.1%$236/sqft |
Source: Public Record Report a problem | ||
| 7/10/2022 | Pending sale | $387,500$236/sqft |
Source: Stellar MLS #T3383836 Report a problem | ||
| 7/7/2022 | Price change | $387,500-2.9%$236/sqft |
Source: Stellar MLS #T3383836 Report a problem | ||
| 7/5/2022 | Price change | $399,000-0.2%$243/sqft |
Source: Stellar MLS #T3383836 Report a problem | ||
| 7/1/2022 | Listed for sale | $399,900+60%$243/sqft |
Source: Stellar MLS #T3383836 Report a problem | ||
| 4/3/2020 | Sold | $250,000+2%$152/sqft |
Source: Stellar MLS #T3222103 Report a problem | ||
| 2/9/2020 | Pending sale | $245,000$149/sqft |
Source: ALL FLORIDA REAL ESTATE GROUP #T3222103 Report a problem | ||
| 1/27/2020 | Listed for sale | $245,000+24.4%$149/sqft |
Source: ALL FLORIDA REAL ESTATE GROUP #T3222103 Report a problem | ||
| 10/31/2017 | Sold | $197,000+9.4%$120/sqft |
Source: Public Record Report a problem | ||
| 3/22/2016 | Sold | $180,000-7.7%$109/sqft |
Source: Public Record Report a problem | ||
| 11/18/2015 | Listing removed | $195,000$119/sqft |
Source: CENTURY 21 Shaw Realty Group #T2776053 Report a problem | ||
| 8/31/2015 | Listed for sale | $195,000$119/sqft |
Source: CENTURY 21 Shaw Realty Group #T2776053 Report a problem | ||
Public tax history
| Year | Property taxes | Tax assessment |
|---|---|---|
| 2025 | $5,730 +5.3% | $281,210 0% |
| 2024 | $5,441 +5.4% | $281,288 +5.4% |
| 2023 | $5,164 +43% | $266,821 +19.3% |
| 2022 | $3,610 +1.2% | $223,591 +3% |
| 2021 | $3,567 +26.9% | $217,079 +22.5% |
| 2020 | $2,810 | $177,218 |
Find assessor info on the county website
Monthly payment
Est. payment
Payment breakdown
Explore the cost of this home by adjusting the details. Changes won't be saved.Climate risks
Neighborhood: 33570
Nearby schools
Schools provided by the listing agent
- Elementary: Ruskin-HB
- Middle: Shields-HB
- High: Lennard-HB
Source: Stellar MLS. This data may not be complete. We recommend contacting the local school district to confirm school assignments for this home.

Similar homes
- $--3 bd2 ba1.3k sqft105 2nd Ave SE, Ruskin, FL 33570AuctionAuction.com 2
- $360,0003 bd2 ba1.6k sqft6209 FLAMINGO DRIVE, APOLLO BEACH, FL 33572For Sale
 MLS ID #TB8432117, Barbara Whittaker, LION'S GROUP REALTY, LLC. Stellar MLS
 - $409,9003 bd3 ba1.9k sqft1811 MILFORD CIRCLE, SUN CITY CENTER, FL 33573For Sale
 MLS ID #TB8530169, Terry Brown, WALLS REALTY & ASSOCIATES, LLC. Stellar MLS
 - $320,0003 bd2 ba2.3k sqft1501 NEW BEDFORD DRIVE, SUN CITY CENTER, FL 33573For Sale
 MLS ID #TB8527804, Sandra Kehoe, MARK SPAIN REAL ESTATE. Stellar MLS
 - $329,9002 bd2 ba1.8k sqft1743 COUNCIL DRIVE, SUN CITY CENTER, FL 33573For SaleMLS ID #TB8516700, Patrick DeFeo, II, EXP REALTY LLC. Stellar MLS
- $299,9002 bd2 ba1.7k sqft609 ALLEGHENY DRIVE, SUN CITY CENTER, FL 33573For SaleMLS ID #TB8542590, Rose Alexander, KELLER WILLIAMS SOUTH SHORE. Stellar MLS
- $369,9004 bd3 ba2.3k sqft12914 LONGCREST DRIVE, RIVERVIEW, FL 33579For SaleMLS ID #TB8537154, CHRISTINA Griffin, GENSTONE REALTY. Stellar MLS
- $350,0003 bd2 ba1.4k sqft4310 DR MARTIN LUTHER KING JR STREET S, ST PETERSBURG, FL 33705For SaleMLS ID #TB8534575, Karena Caputo, SIGNATURE REALTY ASSOCIATES. Stellar MLS
- $369,9003 bd2 ba1.4k sqft3607 WOODHILL DRIVE, BRANDON, FL 33511For SaleMLS ID #O6418348, Robert Salmons, ENTERA REALTY LLC. Stellar MLS
- $339,0003 bd2 ba1.5k sqft13102 EARLY RUN LANE, RIVERVIEW, FL 33578For SaleMLS ID #TB8541848, Kevin Reeves, SMITH & ASSOCIATES REAL ESTATE. Stellar MLS
- $379,8903 bd2 ba1.6k sqft3718 SAND PEBBLE DRIVE, VALRICO, FL 33596For SaleMLS ID #TB8529221, Joanne Durann, KELLER WILLIAMS SOUTH SHORE. Stellar MLS
- $364,9004 bd2 ba1.5k sqft1909 SHANNONWOOD COURT, BRANDON, FL 33510For SaleMLS ID #O6437774, Robert Salmons, ENTERA REALTY LLC. Stellar MLS
- $329,0003 bd2 ba1.8k sqft7206 ALAFIA DRIVE, RIVERVIEW, FL 33578For SaleMLS ID #TB8518634, Richard Stone, PREMIER REALTY OF TAMPA. Stellar MLS
- $370,0003 bd1 ba1.2k sqft1744 26TH AVENUE N, ST PETERSBURG, FL 33713For SaleMLS ID #TB8532678, Yvette Bricketto, COLDWELL BANKER REALTY. Stellar MLS
- $375,0002 bd2 ba1.3k sqft4711 28TH AVENUE N, ST PETERSBURG, FL 33713For SaleMLS ID #TB8544048, Pete Doiron, DOIRON REALTY INC. Stellar MLS
- $380,0003 bd2 ba1.6k sqft3613 COPPERTREE CIRCLE, BRANDON, FL 33511For SaleMLS ID #TB8486147, Brian Allen, FLORIDA EXECUTIVE REALTY. Stellar MLS
- $350,0003 bd2 ba1.3k sqft1842 SHORE ACRES BOULEVARD NE, ST PETERSBURG, FL 33703For SaleMLS ID #O6424211, Raquel Littlejohn, MAINSTAY BROKERAGE LLC. Stellar MLS
- $400,0003 bd2 ba1.4k sqft766 41ST AVENUE NE, ST PETERSBURG, FL 33703For SaleMLS ID #O6431664, Jeff Jones, MARK SPAIN REAL ESTATE. Stellar MLS
- $365,0003 bd3 ba1.5k sqft801 E BAKER STREET, TAMPA, FL 33603For SaleMLS ID #TB8526536, Denzel Robinson, EXP REALTY LLC. Stellar MLS
- $399,9002 bd2 ba1k sqft4185 WHITING DRIVE SE, ST PETERSBURG, FL 33705For SaleMLS ID #TB8536604, Gabe Galdos, ARK REALTY. Stellar MLS
