Beautifully renovated and move in ready! This 3-bedroom, 2-bathroom home offers 1,465 sq. ft. of living space, plus the added benefit of TWO separate parcels totaling approximately 0.42 acres (18,400 sq. ft.). Step inside to a fresh and inviting interior featuring a beautifully remodeled kitchen with quartz countertops and brand-new appliances. Both bathrooms have been tastefully renovated, along with new flooring and interior doors throughout the home. Fresh interior and exterior paint adds to the clean, bright, and updated feel. The property features city water and sewer, NO HOA, and a functional irrigation well for convenient lawn and landscape watering. A major highlight is the SECOND PARCEL, an additional approximately 9,200 sq. ft. separately recorded as vacant residential platted land. This additional parcel provides valuable extra space with a variety of potential uses, including RV or boat parking, outdoor storage, or the possibility of future construction, subject to applicable zoning and permitting requirements. Enjoy the flexibility and added value of having a beautifully updated home with an additional residential parcel an opportunity that offers space, convenience, and potential. Come see all this property has to offers and schedule your private showing today!
For sale
$439,000
216 23RD STREET E, BRADENTON, FL 34208
3beds
1,465sqft
Single Family Residence
Built in 1977
0.42 Acres Lot
$420,700 Zestimate®
$300/sqft
$-- HOA
What's special
Beautifully remodeled kitchenQuartz countertopsValuable extra spaceFresh and inviting interiorNew flooringBrand-new appliances
- 4 days
- 409
- 41
Zillow last checked:
Listing updated:
Listed by:
LAURA SANCHEZ 813-453-5417,
PARADISE REALTY AND INVESTMENT 954-225-0118
Source: Stellar MLS,MLS#: TB8546035 Originating MLS: Suncoast Tampa
Originating MLS: Suncoast Tampa
Facts & features
Interior
Bedrooms & bathrooms
- Bedrooms: 3
- Bathrooms: 2
- Full bathrooms: 2
Primary bedroom
- Features: Walk-In Closet(s)
- Level: First
- Area: 168 Square Feet
- Dimensions: 12x14
Bedroom 2
- Features: Built-in Closet
- Level: First
- Area: 120 Square Feet
- Dimensions: 10x12
Primary bathroom
- Level: First
- Area: 48 Square Feet
- Dimensions: 8x6
Bathroom 2
- Level: First
- Area: 48 Square Feet
- Dimensions: 8x6
Bathroom 3
- Features: Built-in Closet
- Level: First
- Area: 120 Square Feet
- Dimensions: 10x12
Family room
- Level: First
- Area: 48 Square Feet
- Dimensions: 8x6
Kitchen
- Level: First
- Area: 168 Square Feet
- Dimensions: 12x14
Living room
- Level: First
- Area: 48 Square Feet
- Dimensions: 8x6
Heating
- Central
Cooling
- Central Air
Appliances
- Included: Dishwasher, Electric Water Heater, Exhaust Fan, Range, Refrigerator
- Laundry: In Garage
Features
- Ceiling Fan(s), Walk-In Closet(s)
- Flooring: Laminate
- Has fireplace: No
Interior area
- Total structure area: 1,838
- Total interior livable area: 1,465 sqft
Video & virtual tour
Property
Parking
- Total spaces: 1
- Parking features: Garage - Attached
- Attached garage spaces: 1
Features
- Levels: One
- Stories: 1
- Exterior features: Irrigation System, Lighting, RV Hookup
Lot
- Size: 0.42 Acres
Details
- Additional parcels included: 1318800008
- Parcel number: 1318710009
- Zoning: R1B
- Special conditions: None
Construction
Type & style
- Home type: SingleFamily
- Property subtype: Single Family Residence
Materials
- Block
- Foundation: Block
- Roof: Shingle
Condition
- New construction: No
- Year built: 1977
Utilities & green energy
- Sewer: Public Sewer
- Water: Public
- Utilities for property: Electricity Connected, Public, Sewer Available, Sewer Connected
Community & HOA
Community
- Pet fee: $0 monthly
- Subdivision: G O GREGORYS
HOA
- Has HOA: No
Location
- Region: Bradenton
Financial & listing details
- Price per square foot: $300/sqft
- Tax assessed value: $258,394
- Annual tax amount: $1,230
- Date on market: 9/5/2026
- Cumulative days on market: 5 days
- Listing terms: Cash,Conventional,FHA,VA Loan
- Ownership: Fee Simple
- Total actual rent: 0
- Electric utility on property: Yes
- Road surface type: Asphalt
Estimated market value
$420,700
$400,000 - $442,000
$2,355/mo
Price history
| Date | Event | Price |
|---|---|---|
| 9/5/2026 | Listed for sale | $439,000+119.5%$300/sqft |
Source:  Stellar MLS #TB8546035 Report a problem Stellar MLS #TB8546035 Report a problem | ||
| 5/14/2026 | Sold | $200,000$137/sqft |
Source: Public Record Report a problem | ||
Public tax history
| Year | Property taxes | Tax assessment |
|---|---|---|
| 2025 | $1,230 +3.7% | $108,716 +2.9% |
| 2024 | $1,185 +2.8% | $105,652 +3% |
| 2023 | $1,153 +4% | $102,575 +3% |
| 2022 | $1,108 +1.7% | $99,587 +3% |
| 2021 | $1,089 +1.7% | $96,686 +1.4% |
| 2020 | $1,071 +3% | $95,351 +2.3% |
| 2019 | $1,040 0% | $93,207 +1.9% |
| 2018 | $1,040 +2.1% | $91,469 +2.1% |
| 2017 | $1,019 +10.6% | $89,588 +2.1% |
| 2016 | $922 | $87,745 +0.7% |
| 2015 | $922 | $87,135 +0.8% |
| 2014 | $922 +1.5% | $86,443 +1.5% |
| 2013 | $909 +90752% | $85,166 +1.5% |
| 2012 | $1 | $83,918 +3% |
| 2011 | $1 | $81,474 +1.5% |
| 2010 | -- | $80,270 +2.7% |
| 2009 | $732 -29.5% | $78,160 +0.1% |
| 2008 | $1,038 +8.5% | $78,082 +3% |
| 2007 | $957 -5.1% | $75,808 +2.5% |
| 2006 | $1,009 +1.9% | $73,959 +3% |
| 2005 | $990 +3.4% | $71,805 +3% |
| 2004 | $957 +3.7% | $69,714 +1.9% |
| 2003 | $923 +3.4% | $68,414 +2.4% |
| 2002 | $892 +5.6% | $66,811 +1.6% |
| 2001 | $845 +3.1% | $65,759 +3% |
| 2000 | $819 | $63,844 |
Find assessor info on the county website
Monthly payment
Est. payment
Payment breakdown
Explore the cost of this home by adjusting the details. Changes won't be saved.Climate risks
Neighborhood: 34208
Nearby schools
Schools provided by the listing agent
- Elementary: Manatee Elementary School-MN
- Middle: Martha B. King Middle
- High: Manatee High
Source: Stellar MLS. This data may not be complete. We recommend contacting the local school district to confirm school assignments for this home.
Similar homes
- $389,9003 bd2 ba1.6k sqft4002 2ND DR NE, BRADENTON, FL 34208For Sale
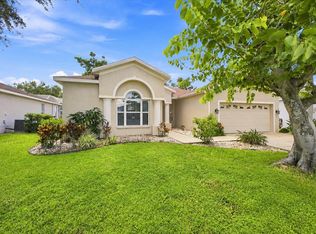
 MLS ID #A4705251, Kim Simone, P.A., REALTYTEAM.COM, INC.. Stellar MLS
 - $425,0003 bd2 ba1.6k sqft2403 VERMONT AVENUE E, BRADENTON, FL 34208For Sale
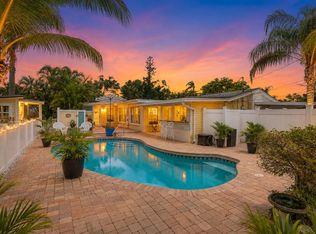 MLS ID #A4695037, Jordan Chancey, PA, MATTHEW GUTHRIE AND ASSOCIATES REALTY LLC. Stellar MLS
 - $449,9003 bd2 ba1.8k sqft305 CHAUNCEY AVENUE, BRADENTON, FL 34208For Sale
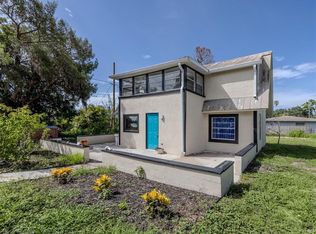 MLS ID #A4656733, Michael Hertel, NEXTHOME EXCELLENCE. Stellar MLS
 - $449,9002 bd2 ba1.5k sqft4006 JOYCE DRIVE, BRADENTON, FL 34208For Sale
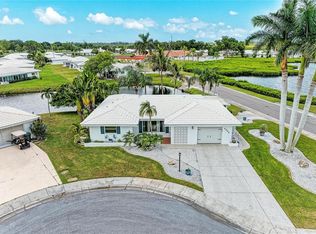 MLS ID #A4704282, Pamela Williams, PLLC, FINE PROPERTIES. Stellar MLS
 - $339,0003 bd2 ba1.4k sqft3419 29TH STREET COURT E, BRADENTON, FL 34208For SaleMLS ID #A4705336, Nikki Smith, COLDWELL BANKER REALTY. Stellar MLS
- $450,0004 bd4 ba1.5k sqft2126 2ND AVENUE E, BRADENTON, FL 34208For SaleMLS ID #A4692244, Jaime Orjuela, SRQ INTERNATIONAL REALTY LLC. Stellar MLS
- $353,9003 bd2 ba1.1k sqft2237 2ND AVENUE E, BRADENTON, FL 34208For SaleMLS ID #A4702234, Tim Lester, TIM LESTER INTERNAT'L REALTY. Stellar MLS
- $440,0002 bd2 ba1.2k sqft3810 JOYCE DRIVE, BRADENTON, FL 34208For SaleMLS ID #A4693455, Lynda Melnick, WAGNER REALTY. Stellar MLS
- $379,0003 bd2 ba1.3k sqft1013 13TH STREET E, BRADENTON, FL 34208New ConstructionMLS ID #TB8546701, Rosmery Aguila Marcilla, GOLDPEN REALTY GROUP. Stellar MLS
- $549,9003 bd2 ba1.8k sqft216 18TH STREET E, BRADENTON, FL 34208For SaleMLS ID #A4700169, Rich Clover, EXP REALTY LLC. Stellar MLS
- $394,5002 bd2 ba1.4k sqft3602 JOYCE DRIVE, BRADENTON, FL 34208For SaleMLS ID #A4699140, Samantha Campbell, BETTER HOMES AND GARDENS REAL ESTATE ATCHLEY PROPE. Stellar MLS
- $329,0003 bd2 ba1.1k sqft115 BROWN ST, BRADENTON, FL 34208For SaleMLS ID #A4696684, Kim Simone, P.A., REALTYTEAM.COM, INC.. Stellar MLS
- $439,0002 bd2 ba1.5k sqft808 3RD AVENUE W #809, BRADENTON, FL 34205For SaleMLS ID #A4704368, Kerre Allman, MARCUS & COMPANY REALTY. Stellar MLS
- $330,0003 bd2 ba1.3k sqft1902 SAINT GEORGE DRIVE, BRADENTON, FL 34208For SaleMLS ID #A4701569, Courtney Caudill, REAL BROKER, LLC. Stellar MLS
- $385,0003 bd2 ba1.9k sqft207 39TH STREET E, BRADENTON, FL 34208For SaleMLS ID #A4703124, Raphael Hoang, BRIGHT REALTY. Stellar MLS
- $429,9003 bd2 ba1.9k sqft2804 4TH STREET E, BRADENTON, FL 34208For SaleMLS ID #A4682112, Jaime Orjuela, SRQ INTERNATIONAL REALTY LLC. Stellar MLS
- $379,9003 bd2 ba1.7k sqft4021 3RD AVENUE E, BRADENTON, FL 34208For SaleMLS ID #TB8531621, Jesse Kage Jamason, RE/MAX COLLECTIVE. Stellar MLS
- $295,0003 bd2 ba1.2k sqft1616 27TH AVENUE E, BRADENTON, FL 34208For SaleMLS ID #O6438275, Michael Mcgee, MAINSTAY BROKERAGE LLC. Stellar MLS
- $425,0003 bd2 ba1.3k sqft920 TIDEWATER SHORES LOOP #301, BRADENTON, FL 34208For SaleMLS ID #A4695099, Dana Kessous, ZOTA PROPERTIES LLC. Stellar MLS
