Welcome to this beautifully updated single-family home in the desirable River Isles, a sought-after 55+ community offering low HOA fees ($60 per month) and no CDD fees. This move-in-ready home features an updated kitchen with newer cabinetry, elegant quartz countertops, and a thoughtful layout designed for comfortable everyday living. Major improvements provide peace of mind, including a new A/C (2026), upgraded electrical panel (200 Amp Service), a dedicated 50-amp breaker for electric vehicle charging, impact windows, and a wind-rated garage door. Be sure to ask your agent for the complete list of upgrades and enhancements. Step outside to enjoy the serene backyard overlooking the Braden River, creating the perfect setting to relax, entertain, or simply take in the tranquil water views. The property also offers ample parking, adding convenience for homeowners and guests alike. Whether you're looking for a full-time residence or a seasonal retreat, this exceptional River Isles home combines modern updates, low-maintenance living, and a picturesque waterfront setting in one of the area's most welcoming active adult communities.
For sale
$394,500
3602 JOYCE DRIVE, BRADENTON, FL 34208
2beds
1,410sqft
:
Get pre-qualified$2,621/mo
Single Family Residence
Built in 1972
9,322 Square Feet Lot
$-- Zestimate®
$280/sqft
$60/mo HOA
What's special
Modern updatesPicturesque waterfront settingAmple parkingElegant quartz countertopsWind-rated garage doorTranquil water viewsImpact windows
- 32 days |
- 359 |
- 15 |
Likely to sell faster than
Zillow last checked:
Listing updated:
Listed by:
Samantha Campbell 941-441-5131,
BETTER HOMES AND GARDENS REAL ESTATE ATCHLEY PROPE 941-556-9100
Source: Stellar MLS,MLS#: A4699140 Originating MLS: Sarasota - Manatee
Originating MLS: Sarasota - Manatee
Facts & features
Interior
Bedrooms & bathrooms
- Bedrooms: 2
- Bathrooms: 2
- Full bathrooms: 2
Rooms
- Room types: Florida Room
Primary bedroom
- Features: En Suite Bathroom, Built-in Closet
- Level: First
- Area: 144 Square Feet
- Dimensions: 12x12
Bedroom 2
- Features: No Closet
- Level: First
- Area: 156 Square Feet
- Dimensions: 12x13
Bathroom 2
- Level: First
- Area: 45 Square Feet
- Dimensions: 5x9
Balcony porch lanai
- Level: First
- Area: 192 Square Feet
- Dimensions: 16x12
Family room
- Level: First
- Area: 216 Square Feet
- Dimensions: 18x12
Kitchen
- Features: Stone Counters
- Level: First
Living room
- Level: First
- Area: 266 Square Feet
- Dimensions: 19x14
Heating
- Central
Cooling
- Central Air
Appliances
- Included: Dishwasher, Dryer, Electric Water Heater, Microwave, Range, Refrigerator, Washer
- Laundry: In Garage
Features
- Ceiling Fan(s), Thermostat
- Flooring: Marble
- Has fireplace: No
Interior area
- Total structure area: 1,944
- Total interior livable area: 1,410 sqft
Video & virtual tour
Property
Parking
- Total spaces: 2
- Parking features: Driveway
- Attached garage spaces: 2
- Has uncovered spaces: Yes
- Details: Garage Dimensions: 20x22
Features
- Levels: One
- Stories: 1
- Patio & porch: Enclosed, Rear Porch
- Exterior features: Rain Gutters
- Has view: Yes
- View description: Water, Bay/Harbor - Partial, River
- Has water view: Yes
- Water view: Water,Bay/Harbor - Partial,River
Lot
- Size: 9,322 Square Feet
- Features: City Lot
Details
- Parcel number: 1127200283
- Zoning: PDP R1C
- Special conditions: None
Construction
Type & style
- Home type: SingleFamily
- Architectural style: Ranch
- Property subtype: Single Family Residence
Materials
- Block
- Foundation: Slab
- Roof: Tile
Condition
- New construction: No
- Year built: 1972
Utilities & green energy
- Sewer: Public Sewer
- Water: Public
- Utilities for property: BB/HS Internet Available, Electricity Connected, Sewer Connected
Community & HOA
Community
- Features: Clubhouse, Fitness Center, Golf, Pool
- Pet fee: $0 monthly
- Senior community: Yes
- Subdivision: RIVER ISLES
HOA
- Has HOA: Yes
- Amenities included: Clubhouse, Fitness Center, Golf Course, Shuffleboard Court
- Services included: Common Area Taxes, Community Pool, Pool Maintenance, Recreational Facilities
- HOA fee: $60 monthly
- HOA name: River Isles HOA
- HOA phone: 941-747-0157
Location
- Region: Bradenton
Financial & listing details
- Price per square foot: $280/sqft
- Tax assessed value: $279,393
- Annual tax amount: $2,966
- Date on market: 7/7/2026
- Cumulative days on market: 32 days
- Listing terms: Cash,Conventional,FHA,VA Loan
- Ownership: Fee Simple
- Total actual rent: 0
- Electric utility on property: Yes
- Road surface type: Asphalt
Estimated market value
Not available
Estimated sales range
Not available
Not available
Price history
| Date | Event | Price |
|---|---|---|
| 7/7/2026 | Listed for sale | $394,500+75.7%$280/sqft |
Source:  Stellar MLS #A4699140 Report a problem Stellar MLS #A4699140 Report a problem | ||
| 3/24/2021 | Listing removed | -- |
Source: Owner Report a problem | ||
| 6/17/2019 | Sold | $224,500-2%$159/sqft |
Source: Public Record Report a problem | ||
| 4/19/2019 | Price change | $229,000+2%$162/sqft |
Source: Owner Report a problem | ||
| 3/17/2019 | Listed for sale | $224,500+60.4%$159/sqft |
Source: Owner Report a problem | ||
| 1/9/2015 | Sold | $140,000-6.6%$99/sqft |
Source: Stellar MLS #M5903191 Report a problem | ||
| 12/2/2014 | Price change | $149,836-6.3%$106/sqft |
Source: Wagner Realty #M5903191 Report a problem | ||
| 11/4/2014 | Listed for sale | $159,836$113/sqft |
Source: Wagner Realty #M5903191 Report a problem | ||
Public tax history
| Year | Property taxes | Tax assessment |
|---|---|---|
| 2025 | $2,967 +5% | $203,077 +4.5% |
| 2024 | $2,825 +1.7% | $194,421 +3% |
| 2023 | $2,779 +2.8% | $188,758 +3% |
| 2022 | $2,702 +0.6% | $183,260 +3% |
| 2021 | $2,685 +1.2% | $177,922 +1.4% |
| 2020 | $2,655 +37.6% | $175,465 +27.3% |
| 2019 | $1,930 | $137,810 +1.9% |
| 2018 | $1,930 +1.5% | $135,240 +2.1% |
| 2017 | $1,901 -11.7% | $132,458 +2.1% |
| 2016 | $2,153 | $129,734 +7.6% |
| 2015 | $2,153 | $120,549 +13.3% |
| 2014 | $2,153 +5.8% | $106,423 +6.9% |
| 2013 | $2,035 +203420% | $99,511 +5.8% |
| 2012 | $1 | $94,098 -6.7% |
| 2011 | $1 | $100,876 +5.6% |
| 2010 | -- | $95,548 -9.7% |
| 2009 | $2,043 -26.1% | $105,782 -29% |
| 2008 | $2,764 -19.2% | $148,927 -18% |
| 2007 | $3,421 +2.5% | $181,556 +12.1% |
| 2006 | $3,338 +26% | $161,994 +29.3% |
| 2005 | $2,648 +11.3% | $125,240 +12.7% |
| 2004 | $2,379 +10.4% | $111,172 +9.7% |
| 2003 | $2,154 +10.1% | $101,326 +10.6% |
| 2002 | $1,956 +8.3% | $91,638 +5.2% |
| 2001 | $1,806 +2.2% | $87,108 +3.9% |
| 2000 | $1,768 | $83,814 |
Find assessor info on the county website
Monthly payment
Est. payment
Payment breakdown
Explore the cost of this home by adjusting the details. Changes won't be saved.Climate risks
Neighborhood: River Isles
Nearby schools
GreatSchools rating
- 3/10William H. Bashaw Elementary SchoolGrades: PK-5Distance: 2.6 mi
- 8/10Carlos E. Haile Middle SchoolGrades: 6-8Distance: 4.2 mi
- 4/10Braden River High SchoolGrades: 9-12Distance: 3.9 mi

- $323,7003 bd2 ba1.6k sqft3701 Chinaberry Rd, Bradenton, FL 34208Off Market
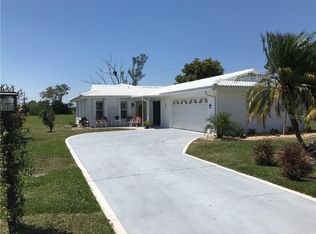
- $279,4002 bd2 ba1.2k sqft3604 Joyce Dr, Bradenton, FL 34208Off Market

- $270,0002 bd2 ba1k sqft3703 Chinaberry Rd, Bradenton, FL 34208Sold
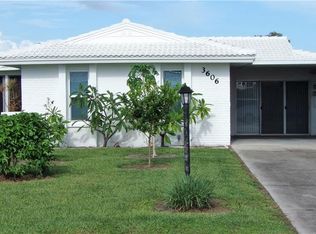
- $220,3002 bd2 ba1k sqft3606 Joyce Dr, Bradenton, FL 34208Off Market
- $241,6002 bd2 ba1.1k sqft3601 Joyce Dr, Bradenton, FL 34208Off Market
- $180,0002 bd2 ba1k sqft3705 Chinaberry Rd, Bradenton, FL 34208Sold
- $205,0002 bd1 ba1.4k sqft3608 Joyce Dr, Bradenton, FL 34208Sold
- $212,0002 bd2 ba1.1k sqft3603 Joyce Dr, Bradenton, FL 34208Off Market
A local agent can set up tours, give advice and negotiate with sellers.
Similar homes
- $353,9003 bd2 ba1.1k sqft2237 2ND AVENUE E, BRADENTON, FL 34208For Sale

 MLS ID #A4702234, Tim Lester, TIM LESTER INTERNAT'L REALTY. Stellar MLS
 - $342,0002 bd2 ba1.5k sqft1306 BOTTLEBRUSH DRIVE, BRADENTON, FL 34208For Sale
 MLS ID #A4697008, Bruce Sheetz, WAGNER REALTY. Stellar MLS
 - $345,0003 bd2 ba1.3k sqft3015 SOUTHERN PARKWAY W, BRADENTON, FL 34205For Sale
 MLS ID #A4702108, Eric Emmerling, EXP REALTY LLC. Stellar MLS
 - $409,9002 bd2 ba1.3k sqft130 59TH STREET W, BRADENTON, FL 34209For Sale
 MLS ID #A4693339, Kerre Allman, MARCUS & COMPANY REALTY. Stellar MLS
 - $387,0003 bd1 ba1.5k sqft2317 7TH AVENUE W, BRADENTON, FL 34205For SaleMLS ID #TB8464567, Sarah Wampler, REDFIN CORPORATION. Stellar MLS
- $575,0003 bd3 ba2k sqft309 AMERICAS CUP BOULEVARD, BRADENTON, FL 34208For SaleMLS ID #N6144036, Karen Lehmann, RE/MAX ALLIANCE GROUP. Stellar MLS
- $385,0002 bd1 ba1.1k sqft2705 2ND AVENUE W, BRADENTON, FL 34205For SaleMLS ID #A4659408, Renne' Rupp, PLLC, COMPASS FLORIDA LLC. Stellar MLS
- $360,0003 bd2 ba1.3k sqft6228 38TH STREET E, BRADENTON, FL 34203For SaleMLS ID #A4690899, Melinda Vass, CHARLES RUTENBERG REALTY INC. Stellar MLS
- $398,0003 bd2 ba1.6k sqft7921 4TH AVENUE W, BRADENTON, FL 34209For SaleMLS ID #A4685203, Amber Isaac, SALTY MERMAID REAL ESTATE LLC. Stellar MLS
- $423,0002 bd2 ba1.8k sqft6662 OAKBROOKE CIRCLE, BRADENTON, FL 34202For SaleMLS ID #A4695100, James Hirschman, SARASOTA LAND AND HOMES LLC. Stellar MLS
- $465,0002 bd2 ba1.1k sqft120 60TH STREET W, BRADENTON, FL 34209For SaleMLS ID #A4691069, Ryan Zachos, ZACHOS REALTY & DESIGN GROUP. Stellar MLS
- $499,9003 bd2 ba1.5k sqft405 20TH STREET W, BRADENTON, FL 34205For SaleMLS ID #A4700174, Don Lewis, RE/MAX ALLIANCE GROUP. Stellar MLS
- $400,0002 bd1 ba1.3k sqft5210 6TH STREET S, ST PETERSBURG, FL 33705For SaleMLS ID #TB8533483, Jodi Avery, KELLER WILLIAMS SOUTH TAMPA. Stellar MLS
- $325,0003 bd2 ba1.4k sqft149 PINEHURST DRIVE #149, BRADENTON, FL 34210For SaleMLS ID #A4690359, Jessica Uglik, PLLC, KW SUNCOAST. Stellar MLS
- $377,9003 bd2 ba1.5k sqft7341 GOLF POINTE CIRCLE, SARASOTA, FL 34243For SaleMLS ID #A4671327, Jon Patella, WAGNER REALTY. Stellar MLS
- $339,9002 bd2 ba1.3k sqft504 WOODSTORK CIRCLE, BRADENTON, FL 34209For SaleMLS ID #A4688556, Lynn Zemmer, EDGEWATER REAL ESTATE, INC. Stellar MLS
- $440,0003 bd2 ba1.8k sqft727 47TH STREET W, PALMETTO, FL 34221For SaleMLS ID #A4697606, Ashley Bower, INTEGRITY INVESTMENTS REALTY. Stellar MLS
- $345,0003 bd3 ba1.9k sqft5209 34TH STREET COURT W #261, BRADENTON, FL 34210For SaleMLS ID #A4699731, Jennifer Delbo, DALTON WADE INC. Stellar MLS
- $400,0002 bd2 ba1.7k sqft3368 SHEFFIELD CIRCLE, SARASOTA, FL 34239For SaleMLS ID #A4679367, Karie Backman, KELLER WILLIAMS ON THE WATER S. Stellar MLS
- $355,0002 bd2 ba1k sqft3506 54TH DRIVE W #106, BRADENTON, FL 34210For SaleMLS ID #A4696147, Jay Travis, PA, RE/MAX ALLIANCE GROUP. Stellar MLS
