Experience maintenance-free living in the highly desirable River Club golf community with exceptionally low HOA fees, including landscaping services. Situated on a peaceful preserve lot, this beautifully updated home offers privacy, tranquility, and an inviting open-concept layout. The home features two spacious bedrooms plus a versatile den/office that can easily be converted into a third bedroom. Custom built-ins provide immediate functionality, while the stunning newly remodeled designer kitchen showcases top-of-the-line stainless steel appliances, a large granite chef’s island, and abundant cabinet space. Additional upgrades include plantation shutters, brand-new flooring throughout the main living areas and kitchen, and an oversized screened lanai designed for relaxing evenings outdoors. The lanai also includes an electric retractable awning for added comfort on warm summer days and offers ample room for a spa with convenient slider access. Optional memberships are available at River Club, with flexible options for both full-time and seasonal residents. Community amenities include golf, swimming, dining, and a variety of lifestyle offerings. Conveniently located just a short drive from downtown Sarasota, Gulf Coast beaches, shopping, and fine dining, this home combines comfort, style, and an exceptional location.
For sale
Price cut: $14K (6/30)
$435,000
6662 OAKBROOKE CIRCLE, BRADENTON, FL 34202
2beds
1,820sqft
:
Get pre-qualified$3,039/mo
Single Family Residence
Built in 1993
0.27 Acres Lot
$-- Zestimate®
$239/sqft
$189/mo HOA
What's special
Two spacious bedroomsCustom built-insPeaceful preserve lotInviting open-concept layoutPlantation shuttersTop-of-the-line stainless steel appliancesAbundant cabinet space
- 65 days |
- 407 |
- 17 |
Zillow last checked:
Listing updated:
Listed by:
James Hirschman 941-320-6687,
SARASOTA LAND AND HOMES LLC 941-320-6687
Source: Stellar MLS,MLS#: A4695100 Originating MLS: Sarasota - Manatee
Originating MLS: Sarasota - Manatee
Facts & features
Interior
Bedrooms & bathrooms
- Bedrooms: 2
- Bathrooms: 2
- Full bathrooms: 2
Rooms
- Room types: Den/Library/Office, Great Room, Utility Room
Primary bedroom
- Features: Walk-In Closet(s)
- Level: First
- Area: 210 Square Feet
- Dimensions: 14x15
Bedroom 2
- Features: Built-in Closet
- Level: First
- Area: 156 Square Feet
- Dimensions: 12x13
Primary bathroom
- Features: Shower No Tub
- Level: First
- Area: 48 Square Feet
- Dimensions: 12x4
Kitchen
- Features: Pantry
- Level: First
- Area: 120 Square Feet
- Dimensions: 12x10
Living room
- Level: First
- Area: 368 Square Feet
- Dimensions: 16x23
Office
- Features: Other
- Level: First
- Area: 132 Square Feet
- Dimensions: 12x11
Heating
- Central, Electric
Cooling
- Central Air
Appliances
- Included: Dishwasher, Microwave, Range, Refrigerator
- Laundry: In Kitchen
Features
- Cathedral Ceiling(s), Ceiling Fan(s), Eating Space In Kitchen, Living Room/Dining Room Combo, Open Floorplan, Primary Bedroom Main Floor, Vaulted Ceiling(s)
- Flooring: Carpet, Ceramic Tile, Other
- Windows: Window Treatments
- Has fireplace: No
Interior area
- Total structure area: 2,698
- Total interior livable area: 1,820 sqft
Property
Parking
- Total spaces: 2
- Parking features: Driveway, Garage Door Opener
- Attached garage spaces: 2
- Has uncovered spaces: Yes
- Details: Garage Dimensions: 20x25
Features
- Levels: One
- Stories: 1
- Patio & porch: Deck, Patio, Porch, Screened
- Exterior features: Other
- Has view: Yes
- View description: Park/Greenbelt
Lot
- Size: 0.27 Acres
- Features: Greenbelt, City Lot, In County, Level
- Residential vegetation: Trees/Landscaped
Details
- Parcel number: 583829353
- Zoning: PDR/WP
- Special conditions: None
Construction
Type & style
- Home type: SingleFamily
- Property subtype: Single Family Residence
Materials
- Block, Stucco
- Foundation: Slab
- Roof: Tile
Condition
- New construction: No
- Year built: 1993
Details
- Warranty included: Yes
Utilities & green energy
- Sewer: Public Sewer
- Water: Public
- Utilities for property: Cable Available, Electricity Connected, Underground Utilities
Community & HOA
Community
- Features: Deed Restrictions
- Security: Security System Owned, Smoke Detector(s)
- Pet fee: $0 monthly
- Subdivision: RIVER CLUB
HOA
- Has HOA: Yes
- Services included: Maintenance Grounds
- HOA fee: $189 monthly
- HOA name: Castle Group
- HOA phone: 941-225-6602
- Second HOA name: River Club HOA
Location
- Region: Bradenton
Financial & listing details
- Price per square foot: $239/sqft
- Tax assessed value: $444,340
- Annual tax amount: $2,164
- Date on market: 5/28/2026
- Cumulative days on market: 66 days
- Listing terms: Cash,Conventional,VA Loan
- Ownership: Fee Simple
- Total actual rent: 0
- Electric utility on property: Yes
- Road surface type: Asphalt
Estimated market value
Not available
Estimated sales range
Not available
Not available
Price history
| Date | Event | Price |
|---|---|---|
| 6/30/2026 | Price change | $435,000-3.1%$239/sqft |
Source:  Stellar MLS #A4695100 Report a problem Stellar MLS #A4695100 Report a problem | ||
| 6/11/2026 | Price change | $449,000-2.2%$247/sqft |
Source: Stellar MLS #A4695100 Report a problem | ||
| 5/28/2026 | Listed for sale | $459,000-5.9%$252/sqft |
Source: Stellar MLS #A4695100 Report a problem | ||
| 8/20/2025 | Listing removed | $5,000$3/sqft |
Source: Stellar MLS #A4550645 Report a problem | ||
| 8/25/2024 | Listing removed | $488,000$268/sqft |
Source: Stellar MLS #A4602063 Report a problem | ||
| 6/15/2024 | Price change | $488,000-2%$268/sqft |
Source: Stellar MLS #A4602063 Report a problem | ||
| 5/5/2024 | Listed for sale | $498,000$274/sqft |
Source: Stellar MLS #A4602063 Report a problem | ||
| 4/27/2024 | Pending sale | $498,000$274/sqft |
Source: Stellar MLS #A4602063 Report a problem | ||
| 4/5/2024 | Price change | $498,000-2.3%$274/sqft |
Source: Stellar MLS #A4602063 Report a problem | ||
| 3/30/2024 | Price change | $509,900-3.8%$280/sqft |
Source: Stellar MLS #A4602063 Report a problem | ||
| 3/9/2024 | Listed for sale | $530,000+80.9%$291/sqft |
Source: Stellar MLS #A4602063 Report a problem | ||
| 10/24/2022 | Listed for rent | $5,000$3/sqft |
Source: Zillow Rental Network_1 #A4550645 Report a problem | ||
| 12/14/2020 | Sold | $293,000-2%$161/sqft |
Source: Public Record Report a problem | ||
| 11/8/2020 | Pending sale | $299,000$164/sqft |
Source: ALLISON JAMES ESTATES & HOMES #A4475146 Report a problem | ||
| 10/22/2020 | Price change | $299,000-2%$164/sqft |
Source: ALLISON JAMES ESTATES & HOMES #A4475146 Report a problem | ||
| 10/20/2020 | Pending sale | $305,000$168/sqft |
Source: ALLISON JAMES ESTATES & HOMES #A4475146 Report a problem | ||
| 9/28/2020 | Price change | $305,000-3.1%$168/sqft |
Source: ALLISON JAMES ESTATES & HOMES #A4475146 Report a problem | ||
| 9/18/2020 | Price change | $314,900-1.3%$173/sqft |
Source: ALLISON JAMES ESTATES & HOMES #A4475146 Report a problem | ||
| 8/20/2020 | Listed for sale | $319,000+22.7%$175/sqft |
Source: ALLISON JAMES ESTATES & HOMES #A4475146 Report a problem | ||
| 6/19/2018 | Sold | $260,000+0.4%$143/sqft |
Source: Public Record Report a problem | ||
| 5/9/2018 | Pending sale | $259,000$142/sqft |
Source: BERKSHIRE HATHAWAY HOMESERVICE FLORIDA REALTY #A4402538 Report a problem | ||
| 5/8/2018 | Price change | $259,000+4%$142/sqft |
Source: BERKSHIRE HATHAWAY HOMESERVICE FLORIDA REALTY #A4402538 Report a problem | ||
| 5/7/2018 | Listed for sale | $249,000+27.7%$137/sqft |
Source: BERKSHIRE HATHAWAY HOMESERVICE FLORIDA REALTY #A4402538 Report a problem | ||
| 5/2/2012 | Sold | $195,000-7.1%$107/sqft |
Source: Public Record Report a problem | ||
| 3/6/2012 | Listed for sale | $210,000-30.9%$115/sqft |
Source: Coldwell Banker Residential Real Estate - Lakewood Ranch #M5827634 Report a problem | ||
| 3/24/2005 | Sold | $304,000+16.9%$167/sqft |
Source: Public Record Report a problem | ||
| 12/15/2004 | Sold | $260,000$143/sqft |
Source: Public Record Report a problem | ||
Public tax history
| Year | Property taxes | Tax assessment |
|---|---|---|
| 2025 | $2,164 +3.7% | $193,768 +2.9% |
| 2024 | $2,087 +2.1% | $188,307 +3% |
| 2023 | $2,045 -7.7% | $182,822 +3% |
| 2022 | $2,215 +0.1% | $177,497 +3% |
| 2021 | $2,213 -32.6% | $172,327 -28.4% |
| 2020 | $3,283 +1.4% | $240,735 +2.3% |
| 2019 | $3,237 | $235,323 +1.8% |
| 2018 | $3,237 -15.2% | $231,145 +4.2% |
| 2017 | $3,816 +25.5% | $221,791 +12.1% |
| 2016 | $3,041 | $197,887 +0% |
| 2015 | $3,041 | $197,856 +8.4% |
| 2014 | $3,041 +8.8% | $182,507 +12% |
| 2013 | $2,796 +279490% | $162,953 +4.8% |
| 2012 | $1 | $155,450 +1% |
| 2011 | $1 | $153,950 -7.3% |
| 2010 | -- | $166,097 -14% |
| 2009 | $2,679 -21.1% | $193,069 -19.2% |
| 2008 | $3,394 -19.2% | $238,978 -16.2% |
| 2007 | $4,202 -4.6% | $285,330 +2.5% |
| 2006 | $4,405 +11.8% | $278,371 +26.6% |
| 2005 | $3,941 +111% | $219,901 +72.1% |
| 2004 | $1,868 +5.2% | $127,751 +1.9% |
| 2003 | $1,775 +2.5% | $125,369 +2.4% |
| 2002 | $1,731 +3.5% | $122,431 +1.6% |
| 2001 | $1,673 +1.7% | $120,503 +3% |
| 2000 | $1,644 | $116,993 |
Find assessor info on the county website
Monthly payment
Est. payment
Payment breakdown
Explore the cost of this home by adjusting the details. Changes won't be saved.Climate risks
Neighborhood: 34202
Nearby schools
GreatSchools rating
- 7/10Braden River Elementary SchoolGrades: PK-5Distance: 0.6 mi
- 4/10Braden River Middle SchoolGrades: 6-8Distance: 0.4 mi
- 6/10Lakewood Ranch High SchoolGrades: PK,9-12Distance: 1.4 mi
Schools provided by the listing agent
- Elementary: Braden River Elementary
- Middle: Braden River Middle
- High: Lakewood Ranch High
Source: Stellar MLS. This data may not be complete. We recommend contacting the local school district to confirm school assignments for this home.
- $394,0002 bd2 ba1.4k sqft6666 Oakbrooke Cir, Bradenton, FL 34202Off Market
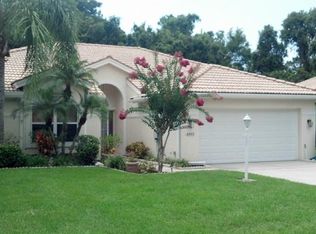
- $573,8003 bd2 ba2.4k sqft6658 Oakbrooke Cir, Bradenton, FL 34202Off Market
- $400,8003 bd2 ba1.7k sqft6670 Oakbrooke Cir, Bradenton, FL 34202Off Market
- $468,1002 bd2 ba1.8k sqft6654 Oakbrooke Cir, Bradenton, FL 34202Off Market
- $402,2002 bd2 ba1.8k sqft6655 Oakbrooke Cir, Bradenton, FL 34202Off Market
- $414,0003 bd2 ba1.6k sqft6674 Oakbrooke Cir, Bradenton, FL 34202Off Market
- $857,8005 bd3 ba3k sqft6518 Spyglass Ln, Bradenton, FL 34202Off Market
- $212,2032 bd2 ba1.6k sqft6650 Oakbrooke Cir, Bradenton, FL 34202Off Market
A local agent can set up tours, give advice and negotiate with sellers.
Similar homes
- $440,0004 bd2 ba1.9k sqft12530 ROCKROSE GLEN, BRADENTON, FL 34202For Sale

 MLS ID #A4700749, James Hirschman, SARASOTA LAND AND HOMES LLC. Stellar MLS
 - $559,0003 bd2 ba1.8k sqft6726 HICKORY HAMMOCK CIRCLE, BRADENTON, FL 34202For Sale
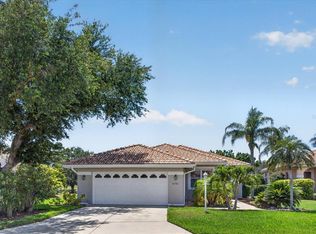 MLS ID #A4698004, Mark Lawrence, BETTER HOMES AND GARDENS REAL ESTATE ATCHLEY PROPE. Stellar MLS
 - $575,0003 bd3 ba2k sqft7155 SPIKERUSH COURT, BRADENTON, FL 34202For Sale
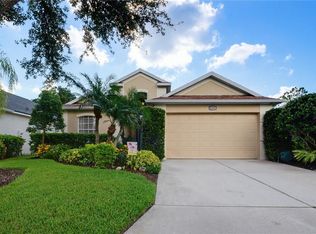 MLS ID #A4701129, Desiree Hanright, PREFERRED SHORE LLC. Stellar MLS
 - $475,0003 bd2 ba1.7k sqft14319 GNATCATCHER TERRACE, LAKEWOOD RANCH, FL 34202For Sale
 MLS ID #A4696638, Susan Farhat, BRIGHT REALTY. Stellar MLS
 - $495,9993 bd2 ba1.6k sqft6288 WINGSPAN WAY, BRADENTON, FL 34203For SaleMLS ID #A4699947, Laurie Fox, COLDWELL BANKER REALTY. Stellar MLS
- $449,9002 bd2 ba1.6k sqft5213 HORIZON COVE, BRADENTON, FL 34211For SaleMLS ID #TB8510000, Connie Beal, FUTURE HOME REALTY INC. Stellar MLS
- $405,0003 bd2 ba2.1k sqft4478 PRO AM AVENUE E, BRADENTON, FL 34203For SaleMLS ID #TB8477188, Chad Leonberg, EXP REALTY LLC. Stellar MLS
- $420,0003 bd2 ba1.5k sqft1415 MILLBROOK CIRCLE, BRADENTON, FL 34212For SaleMLS ID #A4699617, Cristina Campbell, PA, VUE REALTY, LLC. Stellar MLS
- $535,0002 bd2 ba1.8k sqft8669 54TH AVENUE CIRCLE E, BRADENTON, FL 34211For SaleMLS ID #A4694285, Debi Chaffee, FINE PROPERTIES. Stellar MLS
- $425,0003 bd2 ba1.6k sqft1007 50TH STREET E, BRADENTON, FL 34208For SaleMLS ID #A4688923, Erin Brooks, KELLER WILLIAMS ON THE WATER. Stellar MLS
- $425,0002 bd2 ba1.6k sqft13218 TORRESINA TERRACE, BRADENTON, FL 34211For SaleMLS ID #A4682259, Ruth Husel, MARCUS & COMPANY REALTY. Stellar MLS
- $464,0003 bd2 ba1.9k sqft12307 WHISPER LAKE DRIVE, BRADENTON, FL 34211For SaleMLS ID #TB8500361, Steven Weiss, REDFIN CORPORATION. Stellar MLS
- $525,0002 bd2 ba1.9k sqft5231 97TH STREET E, BRADENTON, FL 34211For SaleMLS ID #A4691530, Debi Chaffee, FINE PROPERTIES. Stellar MLS
- $455,0003 bd2 ba1.7k sqft4919 32ND AVENUE DRIVE W, BRADENTON, FL 34209For SaleMLS ID #A4700932, Andy Cochran, JASON MITCHELL REAL ESTATE FLO. Stellar MLS
- $499,9003 bd2 ba1.8k sqft2210 BRIAR CREEK WAY, SARASOTA, FL 34235For SaleMLS ID #A4701107, Tara Marano, COLDWELL BANKER REALTY. Stellar MLS
- $499,9003 bd3 ba2.3k sqft6508 MOORINGS POINT CIRCLE #201, LAKEWOOD RANCH, FL 34202For SaleMLS ID #A4683844, Debra Briscoe, FINE PROPERTIES. Stellar MLS
- $499,0004 bd2 ba2.1k sqft6130 55TH AVENUE CIRCLE E, BRADENTON, FL 34203For SaleMLS ID #A4691788, Melinda Vass, CHARLES RUTENBERG REALTY INC. Stellar MLS
- $424,9003 bd2 ba2.1k sqft4870 TIVOLI COURT, SARASOTA, FL 34235For SaleMLS ID #A4675116, Garin Hoover, HOOVER REALTY LLC. Stellar MLS
- $334,9002 bd2 ba1.5k sqft3386 CHELMSFORD COURT #7, SARASOTA, FL 34235For SaleMLS ID #A4698377, Hal Poschmann, STOKES PROP MGMT & REAL ESTATE. Stellar MLS
- $515,0002 bd2 ba1.8k sqft8733 49TH TERRACE EAST, BRADENTON, FL 34211For SaleMLS ID #A4680001, Debi Chaffee, FINE PROPERTIES. Stellar MLS
