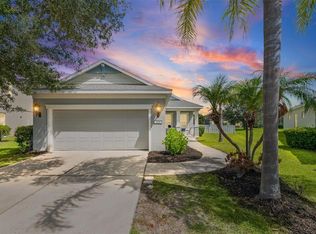
One or more photo(s) has been virtually staged. Welcome Home! Beautiful 2 Bedroom, 2 Bathroom + Den home with 2 Car Garage and water view. Stunning kitchen features a large island, granite countertops, tile backsplash, stainless steel appliances, reverse osmosis system, and is open to the dining and living areas—perfect for entertaining. Tile flooring throughout for easy maintenance. Split bedroom floor plan with den that could be used as a 3rd bedroom or home office. Enjoy the screened lanai, fenced yard, and peaceful water views. Garage includes built-in storage system, mini-split A/C, and whole-house water filtration system. Fresh interior paint, updated lighting, and ceiling fans throughout. Located in a non-flood zone and non-evacuation area for added peace of mind. Down Payment Assistance Program Available to Qualified Buyers. Community amenities include lawn maintenance, walking trails, resort-style pool with beach entry and lap lanes, clubhouse with fitness center, and playground. Conveniently located near top-rated schools, shopping, restaurants, golf courses, marinas, beaches, LECOM, and Manatee Tech East Campus. Paradise living at its best!
For sale
Price cut: $25.1K (6/30)
$449,900
5213 Horizon Cv, Bradenton, FL 34211
2beds
1,648sqft
:
Get pre-qualified$3,212/mo
Single Family Residence
Built in 2016
7,065 Square Feet Lot
$-- Zestimate®
$273/sqft
$325/mo HOA
What's special
Fenced yardLarge islandScreened lanaiWater viewUpdated lightingGranite countertopsFresh interior paint
- 62 days |
- 622 |
- 42 |
Zillow last checked:
Listing updated:
Listed by:
Connie Beal 727-420-0123,
FUTURE HOME REALTY INC 813-855-4982
Source: Stellar MLS,MLS#: TB8510000 Originating MLS: Suncoast Tampa
Originating MLS: Suncoast Tampa
Facts & features
Interior
Bedrooms & bathrooms
- Bedrooms: 2
- Bathrooms: 2
- Full bathrooms: 2
Rooms
- Room types: Den/Library/Office, Utility Room
Primary bedroom
- Features: Ceiling Fan(s), En Suite Bathroom, Walk-In Closet(s)
- Level: First
- Area: 182 Square Feet
- Dimensions: 13x14
Bedroom 2
- Features: Built-in Closet
- Level: First
- Area: 100 Square Feet
- Dimensions: 10x10
Primary bathroom
- Features: Bath With Whirlpool, Dual Sinks, En Suite Bathroom, Granite Counters, Tub with Separate Shower Stall, Water Closet/Priv Toilet, Linen Closet
- Level: First
Den
- Level: First
- Area: 120 Square Feet
- Dimensions: 10x12
Dining room
- Level: First
- Area: 121 Square Feet
- Dimensions: 11x11
Kitchen
- Features: Breakfast Bar, Granite Counters, Kitchen Island, Tall Countertops
- Level: First
- Area: 130 Square Feet
- Dimensions: 10x13
Living room
- Features: Ceiling Fan(s)
- Level: First
- Area: 273 Square Feet
- Dimensions: 13x21
Heating
- Central
Cooling
- Central Air
Appliances
- Included: Dishwasher, Disposal, Electric Water Heater, Microwave, Range, Refrigerator
- Laundry: Electric Dryer Hookup, Inside, Laundry Room, Washer Hookup
Features
- Ceiling Fan(s), High Ceilings, Living Room/Dining Room Combo, Open Floorplan, Solid Surface Counters, Solid Wood Cabinets, Split Bedroom, Thermostat, Tray Ceiling(s), Walk-In Closet(s)
- Flooring: Ceramic Tile
- Doors: Sliding Doors
- Windows: Blinds, Window Treatments
- Has fireplace: No
Interior area
- Total structure area: 2,214
- Total interior livable area: 1,648 sqft
Video & virtual tour
Property
Parking
- Total spaces: 2
- Parking features: Driveway, Garage Door Opener
- Attached garage spaces: 2
- Has uncovered spaces: Yes
- Details: Garage Dimensions: 18x19
Features
- Levels: One
- Stories: 1
- Patio & porch: Covered, Rear Porch, Screened
- Exterior features: Irrigation System, Lighting, Rain Gutters, Sidewalk, Sprinkler Metered
- Fencing: Fenced
- Has view: Yes
- View description: Water, Pond
- Has water view: Yes
- Water view: Water,Pond
- Waterfront features: Pond
Lot
- Size: 7,065 Square Feet
- Features: Cul-De-Sac, Landscaped, Sidewalk
- Residential vegetation: Trees/Landscaped
Details
- Parcel number: 583228209
- Zoning: RESI
- Special conditions: None
Construction
Type & style
- Home type: SingleFamily
- Property subtype: Single Family Residence
Materials
- Block, Stucco
- Foundation: Slab
- Roof: Shingle
Condition
- New construction: No
- Year built: 2016
Utilities & green energy
- Sewer: Public Sewer
- Water: Public
- Utilities for property: Cable Connected, Electricity Connected, Sewer Connected, Sprinkler Meter, Street Lights, Water Connected
Community & HOA
Community
- Features: Association Recreation - Owned, Clubhouse, Community Mailbox, Deed Restrictions, Fitness Center, Playground, Pool, Sidewalks
- Pet fee: $0 monthly
- Subdivision: HARMONY AT LAKEWOOD RANCH PH II A & B
HOA
- Has HOA: Yes
- Amenities included: Fitness Center, Maintenance, Park, Playground, Pool, Recreation Facilities
- Services included: Maintenance Structure, Maintenance Grounds, Pool Maintenance, Recreational Facilities
- HOA fee: $325 monthly
- HOA name: Castle Management LLC
- HOA phone: 754-778-8948
Location
- Region: Bradenton
Financial & listing details
- Price per square foot: $273/sqft
- Tax assessed value: $377,114
- Annual tax amount: $6,463
- Date on market: 5/22/2026
- Cumulative days on market: 62 days
- Listing terms: Cash,Conventional,FHA,VA Loan
- Ownership: Fee Simple
- Total actual rent: 0
- Electric utility on property: Yes
- Road surface type: Asphalt
Estimated market value
Not available
Estimated sales range
Not available
Not available
Price history
| Date | Event | Price |
|---|---|---|
| 6/30/2026 | Price change | $449,900-5.3%$273/sqft |
Source:  Stellar MLS #TB8510000 Report a problem Stellar MLS #TB8510000 Report a problem | ||
| 6/19/2026 | Listed for rent | $2,895$2/sqft |
Source: Stellar MLS #A4697238 Report a problem | ||
| 5/22/2026 | Listed for sale | $475,000-1%$288/sqft |
Source: Stellar MLS #TB8510000 Report a problem | ||
| 2/3/2025 | Listing removed | $480,000$291/sqft |
Source: Stellar MLS #TB8309493 Report a problem | ||
| 1/25/2025 | Price change | $480,000-4%$291/sqft |
Source: Stellar MLS #TB8309493 Report a problem | ||
| 11/8/2024 | Listed for sale | $499,900+3.1%$303/sqft |
Source: Stellar MLS #TB8309493 Report a problem | ||
| 12/31/2023 | Listing removed | -- |
Source: Stellar MLS #O5986111 Report a problem | ||
| 1/3/2022 | Sold | $485,000-1%$294/sqft |
Source: Public Record Report a problem | ||
| 11/22/2021 | Pending sale | $489,900$297/sqft |
Source: Stellar MLS #O5986111 Report a problem | ||
| 11/15/2021 | Listed for sale | $489,900+38.8%$297/sqft |
Source: Stellar MLS #O5986111 Report a problem | ||
| 9/30/2016 | Sold | $352,848$214/sqft |
Source: Public Record Report a problem | ||
Public tax history
| Year | Property taxes | Tax assessment |
|---|---|---|
| 2025 | $6,463 -3.2% | $377,114 -4% |
| 2024 | $6,676 -3.5% | $392,910 -2.4% |
| 2023 | $6,919 +1.7% | $402,677 +1.9% |
| 2022 | $6,805 +42.8% | $394,986 +66% |
| 2021 | $4,766 +0.8% | $237,976 -3.4% |
| 2020 | $4,727 -18% | $246,452 +5.8% |
| 2019 | $5,767 | $232,991 -0.5% |
| 2018 | $5,767 -0.5% | $234,155 +0.4% |
| 2017 | $5,794 | $233,325 |
Find assessor info on the county website
Monthly payment
Est. payment
Payment breakdown
Explore the cost of this home by adjusting the details. Changes won't be saved.Climate risks
Neighborhood: 34211
Nearby schools
GreatSchools rating
- 8/10B.D. Gullett Elementary SchoolGrades: PK-5Distance: 1 mi
- 8/10Dr Mona Jain Middle SchoolGrades: 6-8Distance: 1 mi
- 6/10Lakewood Ranch High SchoolGrades: PK,9-12Distance: 0.9 mi
Schools provided by the listing agent
- Elementary: Gullett Elementary
- Middle: Dr Mona Jain Middle
- High: Lakewood Ranch High
Source: Stellar MLS. This data may not be complete. We recommend contacting the local school district to confirm school assignments for this home.
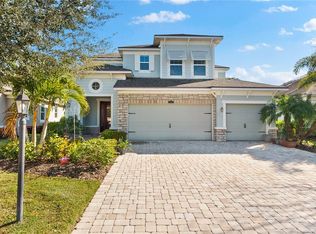
- $710,0003 bd3 ba2.5k sqft5217 Horizon Cv, Bradenton, FL 34211Sold
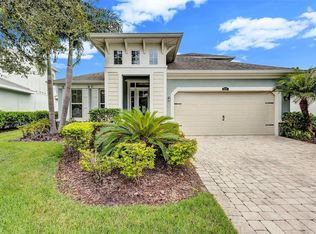
- $394,6003 bd2 ba1.6k sqft5209 Horizon Cv, Bradenton, FL 34211Off Market

- $485,0004 bd3 ba2.4k sqft5221 Horizon Cv, Bradenton, FL 34211Sold
- $---- bd-- ba-- sqft5221 Horizon Cv UNIT 319, Bradenton, FL 34211Off Market
- $488,8004 bd3 ba2k sqft5205 Horizon Cv, Bradenton, FL 34211Off Market
- $---- bd-- ba-- sqft5205 Horizon Cv #315, Bradenton, FL 34211Off Market
- $524,0003 bd2 ba1.8k sqft11812 Brookside Dr, Bradenton, FL 34211Sold
- $582,0004 bd3 ba2.4k sqft813 Shade Tree, Bradenton, FL 34211Off Market
A local agent can set up tours, give advice and negotiate with sellers.
A local lender can help you make sure your offer is ready when you are.
Similar homes
- $390,0002 bd2 ba1.5k sqft12660 Sorrento Way #204, Bradenton, FL 34211For Sale
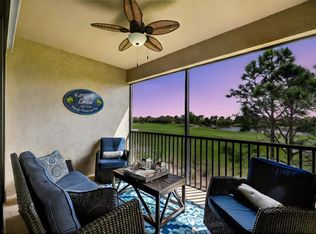
 MLS ID #A4685500, Stephanie Edwards, COLDWELL BANKER REALTY. Stellar MLS
 - $499,0002 bd2 ba1.6k sqft13211 Prima Dr, Bradenton, FL 34211For Sale
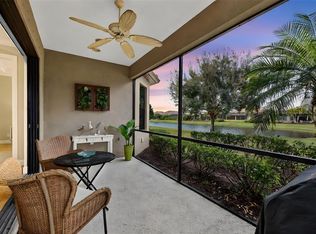 MLS ID #A4681463, Madeline Daraio, COLDWELL BANKER REALTY. Stellar MLS
 - $559,0003 bd2 ba1.8k sqft4946 Newport News Cir, Bradenton, FL 34211For Sale
 MLS ID #A4695339, Brian Basista, REEL COASTAL PROPERTIES, LLC. Stellar MLS
 - $479,0003 bd2 ba1.9k sqft12307 Whisper Lake Dr, Bradenton, FL 34211For Sale
 MLS ID #TB8500361, Steven Weiss, REDFIN CORPORATION. Stellar MLS
 - $505,0003 bd2 ba1.6k sqft13513 Flat Woods Ter, Bradenton, FL 34211For SaleMLS ID #A4696745, Andrew Duignan, PREFERRED SHORE LLC. Stellar MLS
- $649,9004 bd3 ba2.4k sqft5232 Bentgrass Way, Bradenton, FL 34211For SaleMLS ID #A4676817, Tana McClain, OPPORTUNITY REAL ESTATE LLC. Stellar MLS
- $659,0003 bd2 ba1.9k sqft5019 Savona Run, Bradenton, FL 34211For SaleMLS ID #A4699576, Judi Taulbee, FINE PROPERTIES. Stellar MLS
- $480,0003 bd3 ba2.1k sqft11809 Acorn Woods Ter, Lakewood Ranch, FL 34202For SaleMLS ID #N6143866, Brittany Coleman, PLLC, KELLER WILLIAMS ON THE WATER S. Stellar MLS
- $300,0003 bd3 ba1.7k sqft5018 Sunnyside Ln, Bradenton, FL 34211For SaleMLS ID #TB8525163, Cody Wills, SEFAIR INVESTMENTS INC. Stellar MLS
- $375,0003 bd3 ba1.7k sqft11960 Sky Acres Ter, Bradenton, FL 34211For SaleMLS ID #A4680098, Sean Averso, COMPASS FLORIDA LLC. Stellar MLS
- $575,0003 bd2 ba1.6k sqft10233 Loch Lomond Dr, Bradenton, FL 34211For SaleMLS ID #A4696390, Debi Chaffee, FINE PROPERTIES. Stellar MLS
- $555,0002 bd2 ba1.6k sqft14655 Derna Ter, Bradenton, FL 34211For SaleMLS ID #A4678549, Abigail Altier, ALTIER & COMPANY. Stellar MLS
- $480,0002 bd2 ba1.4k sqft17011 Hampton Falls Ter, Bradenton, FL 34202For SaleMLS ID #A4698659, Karen Nasello, EXP REALTY LLC. Stellar MLS
- $550,0004 bd3 ba2.3k sqft14238 59th Cir E, Bradenton, FL 34211For SaleMLS ID #A4682926, Kaisen Mitchell, COLDWELL BANKER REALTY. Stellar MLS
- $625,0003 bd3 ba2k sqft10103 Marbella Dr, Bradenton, FL 34211For SaleMLS ID #A4691487, Carol Tucker, FINE PROPERTIES. Stellar MLS
- $479,9003 bd2 ba2k sqft4907 58th Ter E, Bradenton, FL 34203For SaleMLS ID #A4698329, Kodi Sells, EXIT KING REALTY. Stellar MLS
- $575,0004 bd2 ba1.9k sqft3312 Big Sky Way, Bradenton, FL 34211For SaleMLS ID #A4696529, Katie Cobb, DOUGLAS ELLIMAN. Stellar MLS
- $519,9003 bd2 ba1.8k sqft18122 Beach Ranch Ter, Lakewood Ranch, FL 34211For SaleMLS ID #A4691299, Lissa Laakso, HELP-U-SELL GULF COAST. Stellar MLS
- $509,0002 bd2 ba1.3k sqft17726 Northwood Pl, Lakewood Ranch, FL 34202For SaleMLS ID #A4698073, Dana Musco, EXIT KING REALTY. Stellar MLS
- $379,9002 bd2 ba1.5k sqft4657 Willow Bend Ave, Parrish, FL 34219For SaleMLS ID #D6148146, Sheri Adams, RE FLORIDA HOMES. Stellar MLS
