Discover refined Florida living in this beautifully updated pool home, perfectly positioned on a private lot with peaceful pond and preserve views. Featuring a NEW ROOF in 2025, NEW AC in 2024, and stylish upgrades throughout! The open concept design includes 3 bedrooms, 2 baths and a versatile den ideal for a home office. The light and bright kitchen boasts Quartz countertops, custom tile backsplash, Stainless steal appliances, and island with lots of storage. The master suite features a large freestanding soaking tub, walk-in shower and elegant polished nickel fixtures. Crown molding, fresh paint and new carpet add to the home's appeal. Step outside to your private oasis complete with lush tropical landscaping, hardwired exterior lighting and an 8 x 11 resort-style spool with 14 jets, two fountain features, polychrome lighting, and wrap around bench seating. Perfect for soaking those sore back muscles, entertaining, or just a quiet evening under the stars. Back yard is fully fenced so you can relax while your pets roam. This property is ideally located just minutes from Lakewood Ranch Main Street, UTC shopping and dinging, A-rated schools, golf courses, I-75 and SRQ airport. The Harmony community provides exceptional amenities including a large resort-style pool, fitness center, and scenic walking and biking trails creating the perfect lifestyle for all.
Sold for $524,000
$524,000
11812 BROOKSIDE DRIVE, BRADENTON, FL 34211
3beds
1,804sqft
Single Family Residence
Built in 2016
9,091 Square Feet Lot
$524,100 Zestimate®
$290/sqft
$3,841 Estimated rent
Home value
$524,100
$482,000 - $566,000
$3,841/mo
Zestimate® history
Owner options
List your home for rent
$3,841/mo
Rent Zestimate®
Find your next renter with Zillow Rental Manager. Plus, with online applications, you can quickly screen prospective tenants – for free.
$3,841/mo
Rent Zestimate®
Refinance and save
$3,767/mo
Est. payment
Refinancing to a lower rate could help reduce your monthly payments and save thousands over the life of the loan.
$3,767/mo
Est. payment
Explore your selling options
Work with a Zillow partner agent
Leverage their expertise and Zillow's premium Showcase listings to get your home seen by more buyers.
Get startedList with your own agent
Get your home in front of millions of buyers by listing it on Zillow.
Learn how to do itSell it yourself
Take full control of how buyers see your home on Zillow by listing For Sale by Owner (FSBO).
List your homeWhat's special
Resort-style spoolFresh paintQuartz countertopsNew carpetLush tropical landscapingFountain featuresPolychrome lighting
Zillow last checked:
Listing updated:
Listed by:
Diane Semple 812-598-9617,
FINE PROPERTIES 941-782-0000
Bought with:
Chasity Conwell, 3563373
MARCUS & COMPANY REALTY
Source: Stellar MLS,MLS#: A4669532 Originating MLS: Sarasota - Manatee
Originating MLS: Sarasota - Manatee
Facts & features
Interior
Bedrooms & bathrooms
- Bedrooms: 3
- Bathrooms: 2
- Full bathrooms: 2
Primary bedroom
- Features: Water Closet/Priv Toilet, Walk-In Closet(s)
- Level: First
- Area: 204 Square Feet
- Dimensions: 17x12
Bedroom 2
- Features: Storage Closet
- Level: First
- Area: 110 Square Feet
- Dimensions: 11x10
Bedroom 3
- Features: Built-in Closet
- Level: First
- Area: 116.39 Square Feet
- Dimensions: 11.3x10.3
Den
- Features: No Closet
- Level: First
- Area: 121 Square Feet
- Dimensions: 11x11
Kitchen
- Level: First
Living room
- Features: No Closet
- Level: First
- Area: 248 Square Feet
- Dimensions: 16x15.5
Heating
- Central, Electric
Cooling
- Central Air
Appliances
- Included: Dishwasher, Disposal, Dryer, Electric Water Heater, Exhaust Fan, Ice Maker, Microwave, Range, Refrigerator, Washer
- Laundry: Electric Dryer Hookup, Inside, Laundry Room, Washer Hookup
Features
- Built-in Features, Ceiling Fan(s), Crown Molding, High Ceilings, Open Floorplan, Primary Bedroom Main Floor, Stone Counters, Thermostat, Walk-In Closet(s)
- Flooring: Carpet, Ceramic Tile
- Doors: Sliding Doors
- Windows: Drapes, Rods, Shutters, Window Treatments, Hurricane Shutters
- Has fireplace: No
Interior area
- Total structure area: 2,448
- Total interior livable area: 1,804 sqft
Property
Parking
- Total spaces: 2
- Parking features: Garage - Attached
- Attached garage spaces: 2
Features
- Levels: One
- Stories: 1
- Exterior features: Irrigation System, Lighting, Rain Gutters, Sidewalk
- Has private pool: Yes
- Pool features: Fiber Optic Lighting, Gunite, Heated, In Ground, Lighting
- Has spa: Yes
- Spa features: In Ground
- Has view: Yes
- View description: Pool, Trees/Woods, Water, Pond
- Has water view: Yes
- Water view: Water,Pond
- Waterfront features: Pond
Lot
- Size: 9,091 Square Feet
- Features: Landscaped, Sidewalk
Details
- Parcel number: 583228059
- Zoning: PD-MU
- Special conditions: None
Construction
Type & style
- Home type: SingleFamily
- Property subtype: Single Family Residence
Materials
- Block, Stone, Stucco
- Foundation: Slab
- Roof: Shingle
Condition
- New construction: No
- Year built: 2016
Utilities & green energy
- Sewer: Public Sewer
- Water: Public
- Utilities for property: BB/HS Internet Available, Cable Available, Electricity Available, Electricity Connected, Sewer Available, Sewer Connected, Sprinkler Recycled, Street Lights, Underground Utilities, Water Available, Water Connected
Community & HOA
Community
- Features: Clubhouse, Community Mailbox, Deed Restrictions, Fitness Center, Irrigation-Reclaimed Water, Playground, Pool, Sidewalks
- Security: Fire Alarm, Security Fencing/Lighting/Alarms, Security System, Smoke Detector(s)
- Pet fee: $0 monthly
- Subdivision: HARMONY AT LAKEWOOD RANCH PH II A & B
HOA
- Has HOA: Yes
- Amenities included: Clubhouse, Fitness Center, Lobby Key Required, Playground, Pool, Trail(s)
- Services included: Common Area Taxes, Community Pool, Maintenance Grounds, Manager, Recreational Facilities
- HOA fee: $280 monthly
- HOA name: Kenneth Warren
- HOA phone: 954-792-6000
Location
- Region: Bradenton
Financial & listing details
- Price per square foot: $290/sqft
- Tax assessed value: $415,030
- Annual tax amount: $5,315
- Date on market: 10/25/2025
- Cumulative days on market: 39 days
- Listing terms: Cash,Conventional,FHA,VA Loan
- Ownership: Fee Simple
- Total actual rent: 0
- Electric utility on property: Yes
- Road surface type: Asphalt
Price history
| Date | Event | Price |
|---|---|---|
| 2/2/2026 | Sold | $524,000-2.8%$290/sqft |
Source:  Stellar MLS #A4669532 Report a problem Stellar MLS #A4669532 Report a problem | ||
| 12/3/2025 | Pending sale | $539,000$299/sqft |
Source: Stellar MLS #A4669532 Report a problem | ||
| 10/25/2025 | Listed for sale | $539,000+57.6%$299/sqft |
Source: Stellar MLS #A4669532 Report a problem | ||
| 7/30/2020 | Sold | $342,000-4.2%$190/sqft |
Source: Public Record Report a problem | ||
| 6/29/2020 | Pending sale | $357,000$198/sqft |
Source: FLORIDA DREAM TEAM REALTY SERVICES LLC #A4469980 Report a problem | ||
| 6/18/2020 | Listed for sale | $357,000+12.7%$198/sqft |
Source: FLORIDA DREAM TEAM REALTY SERVICES LLC #A4469980 Report a problem | ||
| 2/6/2017 | Sold | $316,660$176/sqft |
Source: Public Record Report a problem | ||
Public tax history
| Year | Property taxes | Tax assessment |
|---|---|---|
| 2025 | $5,454 +2.6% | $304,705 +2.9% |
| 2024 | $5,315 +1.1% | $296,118 +3% |
| 2023 | $5,256 +2.6% | $287,493 +3% |
| 2022 | $5,124 +2.3% | $279,119 +10.2% |
| 2021 | $5,011 -10.1% | $253,174 -3.5% |
| 2020 | $5,575 -7.2% | $262,371 +5.9% |
| 2019 | $6,008 | $247,663 -0.5% |
| 2018 | $6,008 -0.5% | $248,860 +0.4% |
| 2017 | $6,039 | $247,948 |
Find assessor info on the county website
Neighborhood: 34211
Nearby homes
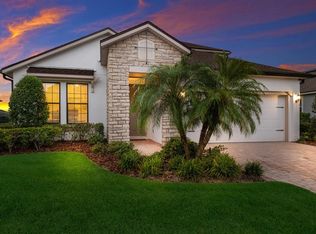
- $675,0004 bd3 ba2.4k sqft11820 Brookside Dr, Bradenton, FL 34211Sold
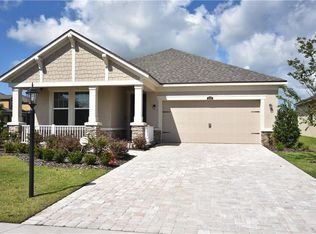
- $488,0004 bd3 ba2k sqft5205 Horizon Cv, Bradenton, FL 34211Off Market
- $---- bd-- ba-- sqft5205 Horizon Cv #315, Bradenton, FL 34211Off Market
- $398,1003 bd2 ba1.6k sqft5209 Horizon Cv, Bradenton, FL 34211Off Market

- $575,4004 bd3 ba2.4k sqft813 Shade Tree, Bradenton, FL 34211Off Market
- $499,0003 bd2 ba1.9k sqft11826 Brookside Dr, Bradenton, FL 34211Sold
- $435,0002 bd2 ba1.6k sqft5213 Horizon Cv, Bradenton, FL 34211Off Market
- $366,8003 bd2 ba1.9k sqft11811 Brookside Dr, Bradenton, FL 34211Off Market
Nearby schools
GreatSchools rating
- 8/10B.D. Gullett Elementary SchoolGrades: PK-5Distance: 1 mi
- 8/10Dr Mona Jain Middle SchoolGrades: 6-8Distance: 1 mi
- 6/10Lakewood Ranch High SchoolGrades: PK,9-12Distance: 0.9 mi
Schools provided by the listing agent
- Elementary: Gullett Elementary
- Middle: Dr Mona Jain Middle
- High: Lakewood Ranch High
Source: Stellar MLS. This data may not be complete. We recommend contacting the local school district to confirm school assignments for this home.
Get a cash offer in 3 minutes
Find out how much your home could sell for in as little as 3 minutes with a no-obligation cash offer.
Estimated market value
$524,100
Get a cash offer in 3 minutes
Find out how much your home could sell for in as little as 3 minutes with a no-obligation cash offer.
Estimated market value
$524,100
- Florida
- Manatee County
- Lakewood Ranch
- 34211
- 11812 BROOKSIDE DRIVE
Nearby cities
Nearby neighborhoods
Nearby zip codes
Other Lakewood Ranch Topics
