One or more photo(s) has been virtually staged. ANOTHER NEW PRICE ADJUSTMENT-MOTIVATED SELLER. Amazing finishes in this upgraded Everglade model in Harmony at Lakewood Ranch. This beautiful 4 Bedroom, 3 Bath two story home has over 2,400 square feet of living space. Recently painted, with all carpeting replaced, the house sits on a cul-de-sac next to a large pond. You will immediately notice the coastal construction style of this amazing home. Upon entering the front door, you will be struck with the look of the beautiful floors leading through the open concept main floorplan to a cook’s kitchen with plenty of counter space, pantry and a huge center island with breakfast bar. The extra-large Family Room/Dining area opens via sliding doors to the paver patio. The primary bedroom, with ensuite bathroom, is located at the back of the home. This bedroom is filled with natural light and has sliders that lead to the outdoor patio. Two other guest bedrooms on the first floor share an additional bath. Heading upstairs you will find a fourth bedroom that acts as a second master with adjoining third full bath and a huge bonus room. There is also an extra-large closet/storage area. A separate office downstairs, conveniently located near the front door, will provide separation from daily living. For your convenience, the home has a first floor laundry room. There is also an extra-large two car garage with paver driveway. With beautiful clubhouse facilities, playgrounds, lakes, and a community pool, this neighborhood has all there is needed for the growing family. Located in the heart of Lakewood Ranch. Convenient to all the surrounding local restaurants, shops, bars, and bistros. Just a short drive to downtown Lakewood Ranch, a 5-minute drive to I75, and close to all the world-famous beaches, this is the perfect location for you. Situated in a district with great schools and so much more, there are so many reasons to preview this today and see why this is house and community are one of the best values in Lakewood Ranch! You get the added benefit of the beautiful community pool and other special amenities you receive as a member of the Harmony at Lakewood Ranch Community
Sold for $485,000
$485,000
5221 HORIZON COVE, BRADENTON, FL 34211
4beds
2,473sqft
Single Family Residence
Built in 2016
7,065 Square Feet Lot
$484,900 Zestimate®
$196/sqft
$3,471 Estimated rent
Home value
$484,900
$446,000 - $524,000
$3,471/mo
Zestimate® history
Owner options
List your home for rent
$3,471/mo
Rent Zestimate®
Find your next renter with Zillow Rental Manager. Plus, with online applications, you can quickly screen prospective tenants – for free.
$3,471/mo
Rent Zestimate®
Refinance and save
$3,592/mo
Est. payment
Refinancing to a lower rate could help reduce your monthly payments and save thousands over the life of the loan.
$3,592/mo
Est. payment
Explore your selling options
Work with a Zillow partner agent
Leverage their expertise and Zillow's premium Showcase listings to get your home seen by more buyers.
Get startedList with your own agent
Get your home in front of millions of buyers by listing it on Zillow.
Learn how to do itSell it yourself
Take full control of how buyers see your home on Zillow by listing For Sale by Owner (FSBO).
List your homeWhat's special
Separate officeHuge bonus roomLarge pondOpen concept main floorplanFirst floor laundry roomBeautiful floorsCoastal construction style
Zillow last checked:
Listing updated:
Listed by:
John Sasa 717-554-2309,
COLDWELL BANKER REALTY 941-739-6777,
Argelia Vidal 734-218-4536,
COLDWELL BANKER REALTY
Bought with:
Diane Gagnon, 3370015
EXIT KING REALTY
Source: Stellar MLS,MLS#: A4663484 Originating MLS: Sarasota - Manatee
Originating MLS: Sarasota - Manatee
Facts & features
Interior
Bedrooms & bathrooms
- Bedrooms: 4
- Bathrooms: 3
- Full bathrooms: 3
Primary bedroom
- Features: Walk-In Closet(s)
- Level: First
- Area: 196 Square Feet
- Dimensions: 14x14
Bedroom 2
- Features: Built-in Closet
- Level: First
- Area: 144 Square Feet
- Dimensions: 12x12
Bedroom 3
- Features: Built-in Closet
- Level: First
- Area: 144 Square Feet
- Dimensions: 12x12
Bedroom 4
- Features: Walk-In Closet(s)
- Level: Second
- Area: 144 Square Feet
- Dimensions: 12x12
Bathroom 1
- Features: Linen Closet
- Level: First
Bonus room
- Features: Storage Closet
- Level: Second
Den
- Level: First
- Area: 144 Square Feet
- Dimensions: 12x12
Great room
- Level: First
- Area: 280 Square Feet
- Dimensions: 14x20
Kitchen
- Level: First
- Area: 196 Square Feet
- Dimensions: 14x14
Heating
- Central, Electric
Cooling
- Central Air
Appliances
- Included: Dishwasher, Disposal, Electric Water Heater, Microwave, Range, Refrigerator
- Laundry: Electric Dryer Hookup, Inside, Laundry Room, Washer Hookup
Features
- Ceiling Fan(s), High Ceilings, In Wall Pest System, Kitchen/Family Room Combo, Living Room/Dining Room Combo, Open Floorplan, Primary Bedroom Main Floor, Solid Surface Counters, Solid Wood Cabinets, Split Bedroom, Stone Counters, Thermostat, Walk-In Closet(s)
- Flooring: Carpet, Engineered Hardwood, Tile
- Doors: Sliding Doors
- Windows: Blinds, Window Treatments, Hurricane Shutters, Hurricane Shutters/Windows
- Has fireplace: No
Interior area
- Total structure area: 2,683
- Total interior livable area: 2,473 sqft
Property
Parking
- Total spaces: 2
- Parking features: Garage Door Opener, Ground Level
- Attached garage spaces: 2
Features
- Levels: Two
- Stories: 2
- Patio & porch: Patio
- Exterior features: Irrigation System, Lighting, Private Mailbox, Sidewalk
- Has view: Yes
- View description: Pond
- Has water view: Yes
- Water view: Pond
Lot
- Size: 7,065 Square Feet
- Features: Cleared, Cul-De-Sac, Landscaped, Level, Sidewalk, Street Dead-End, Above Flood Plain
- Residential vegetation: Mature Landscaping, Trees/Landscaped
Details
- Parcel number: 583228309
- Zoning: PDMU
- Special conditions: None
Construction
Type & style
- Home type: SingleFamily
- Architectural style: Coastal
- Property subtype: Single Family Residence
Materials
- Block, Stucco, Vinyl Siding, Wood Frame
- Foundation: Slab
- Roof: Shingle
Condition
- New construction: No
- Year built: 2016
Details
- Builder model: Everglade
- Builder name: Mattamy Homes
Utilities & green energy
- Sewer: Public Sewer
- Water: Public
- Utilities for property: Cable Available, Electricity Connected, Fire Hydrant, Natural Gas Available, Sewer Connected, Street Lights, Underground Utilities, Water Connected
Community & HOA
Community
- Features: Clubhouse, Deed Restrictions, Dog Park, Fitness Center, Irrigation-Reclaimed Water, Playground, Pool, Sidewalks
- Security: Fire/Smoke Detection Integration
- Pet fee: $0 monthly
- Subdivision: HARMONY AT LAKEWOOD RANCH PH II A & B
HOA
- Has HOA: Yes
- Services included: Common Area Taxes, Community Pool, Maintenance Grounds, Manager, Pool Maintenance, Recreational Facilities
- HOA fee: $314 monthly
- HOA name: Kenneth Warren
- HOA phone: 954-792-6000
Location
- Region: Bradenton
Financial & listing details
- Price per square foot: $196/sqft
- Tax assessed value: $493,567
- Annual tax amount: $5,995
- Date on market: 8/29/2025
- Cumulative days on market: 108 days
- Listing terms: Cash,Conventional,FHA,VA Loan
- Ownership: Fee Simple
- Total actual rent: 0
- Electric utility on property: Yes
- Road surface type: Paved, Asphalt
Price history
| Date | Event | Price |
|---|---|---|
| 1/27/2026 | Sold | $485,000-2.8%$196/sqft |
Source:  Stellar MLS #A4663484 Report a problem Stellar MLS #A4663484 Report a problem | ||
| 12/16/2025 | Pending sale | $499,000$202/sqft |
Source: Stellar MLS #A4663484 Report a problem | ||
| 12/9/2025 | Price change | $499,000-5%$202/sqft |
Source: Stellar MLS #A4663484 Report a problem | ||
| 10/1/2025 | Price change | $525,000-4.4%$212/sqft |
Source: Stellar MLS #A4663484 Report a problem | ||
| 8/29/2025 | Listed for sale | $549,000+45%$222/sqft |
Source: Stellar MLS #A4663484 Report a problem | ||
| 4/1/2025 | Sold | $378,500-36.9%$153/sqft |
Source: Public Record Report a problem | ||
| 7/11/2024 | Listing removed | $599,999$243/sqft |
Source: Stellar MLS #T3514314 Report a problem | ||
| 4/3/2024 | Listing removed | -- |
Source: Stellar MLS #T3514314 Report a problem | ||
| 3/29/2024 | Listed for sale | $599,999+50%$243/sqft |
Source: Stellar MLS #T3514314 Report a problem | ||
| 3/22/2020 | Listing removed | $400,000$162/sqft |
Source: REAGAN REALTY, LLC #A4447509 Report a problem | ||
| 1/7/2020 | Price change | $400,000-1%$162/sqft |
Source: REAGAN REALTY, LLC #A4447509 Report a problem | ||
| 12/24/2019 | Listed for sale | $403,900-1.5%$163/sqft |
Source: REAGAN REALTY, LLC #A4447509 Report a problem | ||
| 11/21/2019 | Listing removed | $409,900$166/sqft |
Source: REALTY ONE GROUP SKYLINE #A4447509 Report a problem | ||
| 10/3/2019 | Listed for sale | $409,900+2.7%$166/sqft |
Source: REALTY ONE GROUP SKYLINE #A4447509 Report a problem | ||
| 1/1/2019 | Listing removed | $399,000$161/sqft |
Source: LUXURY & BEACH REALTY INC #U8018209 Report a problem | ||
| 10/12/2018 | Price change | $399,000-0.2%$161/sqft |
Source: LUXURY & BEACH REALTY INC #U8018209 Report a problem | ||
| 9/20/2018 | Listed for sale | $399,900+5.2%$162/sqft |
Source: LUXURY & BEACH REALTY INC #U8018209 Report a problem | ||
| 6/1/2017 | Sold | $380,000$154/sqft |
Source: Public Record Report a problem | ||
Public tax history
| Year | Property taxes | Tax assessment |
|---|---|---|
| 2025 | $6,152 +2.6% | $350,379 +2.9% |
| 2024 | $5,995 +1.1% | $340,504 +3% |
| 2023 | $5,930 +2.6% | $330,586 +3% |
| 2022 | $5,782 -2.7% | $320,957 +3% |
| 2021 | $5,943 +1.7% | $311,609 -1.3% |
| 2020 | $5,845 -8.7% | $315,630 +2.3% |
| 2019 | $6,401 | $308,534 +0.5% |
| 2018 | $6,401 +0.1% | $306,851 +0.3% |
| 2017 | $6,394 | $305,901 |
Find assessor info on the county website
Neighborhood: 34211
Nearby homes
- $---- bd-- ba-- sqft5221 Horizon Cv UNIT 319, Bradenton, FL 34211Off Market
- $710,0003 bd3 ba2.5k sqft5217 Horizon Cv, Bradenton, FL 34211Sold
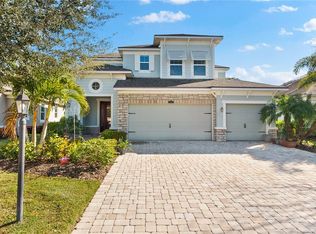
- $449,9002 bd2 ba1.6k sqft5213 Horizon Cv, Bradenton, FL 34211For Sale
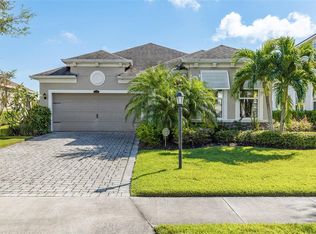
- $510,2003 bd2 ba2k sqft5229 Horizon Cv, Bradenton, FL 34211Off Market
- $399,6003 bd2 ba1.6k sqft5209 Horizon Cv, Bradenton, FL 34211Off Market
- $659,3005 bd3 ba2.4k sqft5216 Horizon Cv, Bradenton, FL 34211Off Market
- $545,7004 bd3 ba2.7k sqft5210 Horizon Cv, Bradenton, FL 34211Off Market
- $491,1004 bd3 ba2k sqft5205 Horizon Cv, Bradenton, FL 34211Off Market
Nearby schools
GreatSchools rating
- 8/10B.D. Gullett Elementary SchoolGrades: PK-5Distance: 1 mi
- 8/10Dr Mona Jain Middle SchoolGrades: 6-8Distance: 1.1 mi
- 6/10Lakewood Ranch High SchoolGrades: PK,9-12Distance: 0.9 mi
Schools provided by the listing agent
- Elementary: Gullett Elementary
- Middle: Dr Mona Jain Middle
- High: Lakewood Ranch High
Source: Stellar MLS. This data may not be complete. We recommend contacting the local school district to confirm school assignments for this home.
Get a cash offer in 3 minutes
Find out how much your home could sell for in as little as 3 minutes with a no-obligation cash offer.
Estimated market value
$484,900
Get a cash offer in 3 minutes
Find out how much your home could sell for in as little as 3 minutes with a no-obligation cash offer.
Estimated market value
$484,900
- Florida
- Manatee County
- Lakewood Ranch
- 34211
- 5221 HORIZON COVE
Nearby cities
Nearby neighborhoods
Nearby zip codes
Other Lakewood Ranch Topics
