Virtually Staged. Welcome to 4478 Pro Am Ave E, located in the highly sought after Peridia Golf and Country Club community in Bradenton. This beautifully maintained home offers comfort, charm, and true Florida lifestyle living. Situated within a well established golf course community, this property combines peaceful surroundings with convenient access to I 75, UTC shopping and dining, Lakewood Ranch, and the Gulf beaches. Residents of Peridia enjoy access to a clubhouseincluding Terrace on the Green full service restaurant & bar, 18-hole executive golf course, tennis/pickle ball courts, community pool, and an active social calendar that creates a vibrant neighborhood atmosphere. Inside, the home features a bright and open layout designed for both everyday living and entertaining. The living areas flow seamlessly, creating an inviting space filled with natural light. The spacious primary suite offers a relaxing retreat, while additional bedrooms provide flexibility for guests, a home office, or hobbies. Major updates include a brand new HVAC system installed in 2025, providing peace of mind and energy efficiency for years to come. Step outside to enjoy your private outdoor space, ideal for morning coffee, evening gatherings, or simply enjoying the Florida sunshine. With deed restrictions that help maintain property values and no CDD fees, this home presents exceptional value in one of East Bradenton’s most desirable golf communities. Schedule your private showing today and experience the lifestyle that 4478 Pro Am Ave E has!
For sale
Price cut: $15K (6/18)
$405,000
4478 PRO AM AVENUE E, BRADENTON, FL 34203
3beds
2,198sqft
:
Get pre-qualified$2,978/mo
Single Family Residence
Built in 1995
0.35 Acres Lot
$395,900 Zestimate®
$184/sqft
$350/mo HOA
What's special
Community poolPeaceful surroundings
- 160 days |
- 518 |
- 8 |
Zillow last checked:
Listing updated:
Listed by:
Chad Leonberg 813-809-1813,
EXP REALTY LLC 888-883-8509,
Reginald Clyne 305-588-1354,
EXP REALTY LLC
Source: Stellar MLS,MLS#: TB8477188 Originating MLS: Sarasota - Manatee
Originating MLS: Sarasota - Manatee
Facts & features
Interior
Bedrooms & bathrooms
- Bedrooms: 3
- Bathrooms: 2
- Full bathrooms: 2
Primary bedroom
- Features: Walk-In Closet(s)
- Level: First
- Area: 256 Square Feet
- Dimensions: 16x16
Bedroom 2
- Features: Built-in Closet
- Level: First
- Area: 156 Square Feet
- Dimensions: 13x12
Primary bathroom
- Level: First
- Area: 100 Square Feet
- Dimensions: 10x10
Bathroom 2
- Level: First
- Area: 64 Square Feet
- Dimensions: 8x8
Dining room
- Level: First
- Area: 196 Square Feet
- Dimensions: 14x14
Family room
- Level: First
- Area: 272 Square Feet
- Dimensions: 17x16
Foyer
- Level: First
- Area: 64 Square Feet
- Dimensions: 8x8
Kitchen
- Level: First
- Area: 210 Square Feet
- Dimensions: 21x10
Laundry
- Level: First
- Area: 64 Square Feet
- Dimensions: 8x8
Living room
- Level: First
- Area: 384 Square Feet
- Dimensions: 24x16
Office
- Level: First
- Area: 132 Square Feet
- Dimensions: 12x11
Heating
- Electric
Cooling
- Central Air
Appliances
- Included: Dishwasher, Disposal, Dryer, Microwave, Refrigerator, Washer
- Laundry: Corridor Access, Electric Dryer Hookup
Features
- Ceiling Fan(s), Kitchen/Family Room Combo, Walk-In Closet(s)
- Flooring: Carpet, Tile
- Windows: Window Treatments
- Has fireplace: No
Interior area
- Total structure area: 15,290
- Total interior livable area: 2,198 sqft
Video & virtual tour
Property
Parking
- Total spaces: 2
- Parking features: Garage - Attached
- Attached garage spaces: 2
Features
- Levels: One
- Stories: 1
- Exterior features: Rain Gutters, Sidewalk
Lot
- Size: 0.35 Acres
Details
- Parcel number: 1698000104
- Zoning: PDR
- Special conditions: None
Construction
Type & style
- Home type: SingleFamily
- Property subtype: Single Family Residence
Materials
- Stucco
- Foundation: Slab
- Roof: Shingle
Condition
- New construction: No
- Year built: 1995
Utilities & green energy
- Sewer: Public Sewer
- Water: Public
- Utilities for property: Electricity Available, Electricity Connected, Public
Community & HOA
Community
- Features: Deed Restrictions, Golf, Pool, Sidewalks
- Pet fee: $0 monthly
- Subdivision: PERIDIA UNIT ONE
HOA
- Has HOA: Yes
- Amenities included: Cable TV, Golf Course, Pickleball Court(s), Pool, Tennis Court(s)
- Services included: Cable TV
- HOA fee: $350 monthly
- HOA name: Peridia Golf & CC - Nancy Ploger
- HOA phone: 941-758-2582
Location
- Region: Bradenton
Financial & listing details
- Price per square foot: $184/sqft
- Tax assessed value: $381,630
- Annual tax amount: $2,212
- Date on market: 2/18/2026
- Cumulative days on market: 161 days
- Listing terms: Cash,Conventional,FHA,USDA Loan,VA Loan
- Ownership: Fee Simple
- Total actual rent: 0
- Electric utility on property: Yes
- Road surface type: Paved
Estimated market value
$395,900
$376,000 - $416,000
$2,861/mo
Price history
| Date | Event | Price |
|---|---|---|
| 6/18/2026 | Price change | $405,000-3.6%$184/sqft |
Source: eXp Realty #TB8477188 Report a problem | ||
| 6/9/2026 | Price change | $419,999-1.2%$191/sqft |
Source: eXp Realty #TB8477188 Report a problem | ||
| 5/27/2026 | Price change | $425,000-5.6%$193/sqft |
Source: eXp Realty #TB8477188 Report a problem | ||
| 4/27/2026 | Price change | $449,999-2.2%$205/sqft |
Source: eXp Realty #TB8477188 Report a problem | ||
| 3/22/2026 | Price change | $459,999-4.2%$209/sqft |
Source: eXp Realty #TB8477188 Report a problem | ||
| 2/18/2026 | Listed for sale | $479,999+220%$218/sqft |
Source: eXp Realty #TB8477188 Report a problem | ||
| 9/3/1997 | Sold | $150,000$68/sqft |
Source: Public Record Report a problem | ||
Public tax history
| Year | Property taxes | Tax assessment |
|---|---|---|
| 2025 | $2,132 -3.6% | $176,087 +2.9% |
| 2024 | $2,212 -0.8% | $171,124 +3% |
| 2023 | $2,229 +3.6% | $166,140 +3% |
| 2022 | $2,152 +1.2% | $161,301 +3% |
| 2021 | $2,127 +1.6% | $156,603 +1.4% |
| 2020 | $2,092 +2.3% | $154,441 +2.3% |
| 2019 | $2,045 | $150,969 +1.9% |
| 2018 | $2,045 +1.7% | $148,154 +2.1% |
| 2017 | $2,012 +8.7% | $145,107 +2.1% |
| 2016 | $1,851 | $142,122 +0.7% |
| 2015 | $1,851 | $141,134 +0.8% |
| 2014 | $1,851 +1.6% | $140,014 +1.5% |
| 2013 | $1,822 +182130% | $137,945 +1.7% |
| 2012 | $1 | $135,639 -2.3% |
| 2011 | $1 | $138,849 -9.4% |
| 2010 | -- | $153,213 -10.2% |
| 2009 | $2,340 -3.2% | $170,630 +0.1% |
| 2008 | $2,418 +5.3% | $170,460 +3% |
| 2007 | $2,296 -4.3% | $165,495 +2.5% |
| 2006 | $2,400 +1.6% | $161,459 +3% |
| 2005 | $2,362 +2.2% | $156,756 +3% |
| 2004 | $2,312 +0.6% | $152,190 +1.9% |
| 2003 | $2,299 +7% | $149,352 +2.4% |
| 2002 | $2,148 +3.4% | $145,852 +1.6% |
| 2001 | $2,076 +1.6% | $143,555 +3% |
| 2000 | $2,044 | $139,374 |
Find assessor info on the county website
Monthly payment
Est. payment
Payment breakdown
Explore the cost of this home by adjusting the details. Changes won't be saved.Climate risks
Neighborhood: Peridia
Nearby schools
GreatSchools rating
- 3/10William H. Bashaw Elementary SchoolGrades: PK-5Distance: 1.7 mi
- 4/10Braden River Middle SchoolGrades: 6-8Distance: 4.6 mi
- 4/10Braden River High SchoolGrades: 9-12Distance: 1.6 mi
Schools provided by the listing agent
- Elementary: William H. Bashaw Elementary
- Middle: Braden River Middle
- High: Braden River High
Source: Stellar MLS. This data may not be complete. We recommend contacting the local school district to confirm school assignments for this home.
- $436,0002 bd2 ba1.8k sqft4474 Pro Am Ave E, Bradenton, FL 34203Off Market
- $371,9003 bd2 ba2.4k sqft5126 45th St E, Bradenton, FL 34203Off Market
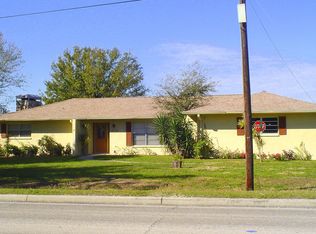
- $479,2003 bd2 ba2.2k sqft5099 Kilty Ct E, Bradenton, FL 34203Off Market
- $415,0002 bd2 ba1.8k sqft4470 Pro Am Ave E, Bradenton, FL 34203Sold

- $429,9003 bd2 ba1.7k sqft4469 Pro Am Ave E, Bradenton, FL 34203Off Market
- $299,000-- bd-- ba-- sqft5128 45th St E, Bradenton, FL 34203Off Market
- $665,0004 bd3 ba2.5k sqft4461 Pro Am Ave E, Bradenton, FL 34203Sold
- $486,0003 bd2 ba2k sqft5095 Kilty Ct E, Bradenton, FL 34203Off Market
A local agent can set up tours, give advice and negotiate with sellers.
Similar homes
- $424,5003 bd2 ba2k sqft4360 PRESIDENTIAL AVENUE CIRCLE E, BRADENTON, FL 34203For Sale

 MLS ID #A4648494, Linda Quintero, RE/MAX ALLIANCE GROUP. Stellar MLS
 - $339,9003 bd2 ba1.5k sqft5908 GARDEN LAKES MAJESTIC, BRADENTON, FL 34203For Sale
 MLS ID #A4700879, Jennifer Scott, LLC, CHARLES RUTENBERG REALTY INC. Stellar MLS
 - $449,0003 bd2 ba1.6k sqft4640 PERIDIA BOULEVARD E, BRADENTON, FL 34203For Sale
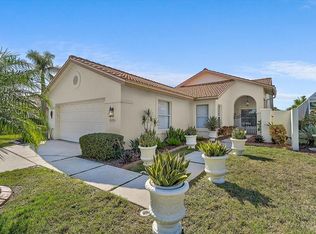 MLS ID #A4680806, Linda Quintero, RE/MAX ALLIANCE GROUP. Stellar MLS
 - $375,0003 bd2 ba1.4k sqft2404 50TH DRIVE E, BRADENTON, FL 34203For Sale
 MLS ID #A4692582, Cheryl Roberts, MICHAEL SAUNDERS & COMPANY. Stellar MLS
 - $355,0003 bd2 ba1.5k sqft5008 25TH STREET E, BRADENTON, FL 34203For SaleMLS ID #W7886824, Jeannie Dunning, RE/MAX CHAMPIONS. Stellar MLS
- $360,0003 bd2 ba1.4k sqft5003 72ND STREET E, BRADENTON, FL 34203For SaleMLS ID #A4697871, David Gunning, PREFERRED SHORE LLC. Stellar MLS
- $560,0003 bd2 ba2.3k sqft4321 PRESIDENTIAL AVENUE CIRCLE E, BRADENTON, FL 34203For SaleMLS ID #A4665407, Traci Bolen, EXP REALTY LLC. Stellar MLS
- $459,0003 bd3 ba1.7k sqft3220 45TH AVENUE E, BRADENTON, FL 34203For SaleMLS ID #A4692738, Jill Thomas, BERKSHIRE HATHAWAY HOMESERVICE. Stellar MLS
- $369,5002 bd2 ba1.8k sqft4041 MURFIELD DRIVE E, BRADENTON, FL 34203For SaleMLS ID #A4674655, Linda Quintero, RE/MAX ALLIANCE GROUP. Stellar MLS
- $408,0003 bd3 ba1.9k sqft3471 51ST AVENUE CIRCLE W, BRADENTON, FL 34210For SaleMLS ID #TB8529624, Brook Taylor, QUICKSILVER REAL ESTATE GROUP. Stellar MLS
- $445,0002 bd2 ba1.8k sqft6476 ROOKERY CIRCLE, BRADENTON, FL 34203For SaleMLS ID #A4682940, Laurie Fox, COLDWELL BANKER REALTY. Stellar MLS
- $344,5002 bd2 ba1.7k sqft4717 PERIDIA BOULEVARD E, BRADENTON, FL 34203For SaleMLS ID #A4665919, Linda Quintero, RE/MAX ALLIANCE GROUP. Stellar MLS
- $495,0002 bd2 ba2k sqft7128 DREWRYS BLUFF, BRADENTON, FL 34203For SaleMLS ID #A4699424, Sharon Viner, EXIT KING REALTY. Stellar MLS
- $440,0004 bd2 ba1.9k sqft12530 ROCKROSE GLEN, BRADENTON, FL 34202For SaleMLS ID #A4700749, James Hirschman, SARASOTA LAND AND HOMES LLC. Stellar MLS
- $495,9993 bd2 ba1.6k sqft6288 WINGSPAN WAY, BRADENTON, FL 34203For SaleMLS ID #A4699947, Laurie Fox, COLDWELL BANKER REALTY. Stellar MLS
- $425,0004 bd2 ba2k sqft5157 39TH STREET W, BRADENTON, FL 34210For SaleMLS ID #A4698224, Debbie Vogler, MICHAEL SAUNDERS & COMPANY. Stellar MLS
- $599,0004 bd3 ba2.6k sqft4612 E 62 AVENUE, BRADENTON, FL 34203For SaleMLS ID #A4695329, Alven Nguyen, JUPITER PROPERTIES, INC. Stellar MLS
- $337,0003 bd2 ba1.4k sqft907 50TH STREET E, BRADENTON, FL 34208For SaleMLS ID #A4697154, Linda McCown, COLDWELL BANKER REALTY. Stellar MLS
- $475,0003 bd2 ba2.2k sqft4206 73RD TERRACE E, SARASOTA, FL 34243For SaleMLS ID #A4697826, Socha Goyette, PLLC, NEXTHOME EXCELLENCE. Stellar MLS
- $498,0003 bd2 ba1.7k sqft6852 SAGEBRUSH CIRCLE, SARASOTA, FL 34243For SaleMLS ID #O6427168, Karen Jorgensen, CHARLES RUTENBERG REALTY ORLANDO. Stellar MLS
