Welcome home to this inviting 3-bedroom, 2-bath residence that offers comfortable living, thoughtful updates, and exceptional outdoor space. The bright and functional kitchen features granite countertops, stainless steel appliances, a movable center island, and a cozy eat-in breakfast nook surrounded by windows, creating the perfect place to enjoy your morning coffee.The generously sized primary suite provides a peaceful retreat with private access to the screened lanai. The spacious en-suite bathroom includes a relaxing soaking tub, separate shower, dual vanity, and an oversized carpeted walk-in closet. The second bedroom is comfortably sized, carpeted, and also offers the convenience of a walk-in closet. The third bedroom has been updated with a new closet, attractive wood-look flooring, and a charming bay window overlooking the front driveway, making it an ideal guest room, home office, or hobby space. Step outside and discover one of the home's standout features—a VERY PRIVATE covered lanai with indoor/outdoor carpeting that opens to an expansive, high-screened patio complete with screen doors on both sides. This versatile outdoor living area is perfect for entertaining, relaxing, or enjoying Florida's beautiful weather year-round. Whether you're searching for your next primary residence, a seasonal retreat, or an investment opportunity, this property checks all the boxes. With its desirable layout, generous living spaces, and strong rental potential, this home would also make an excellent income-producing rental property. Adding to those features are three major factors: only three miles north of UTC Mall on Honore, just 18 minutes from the SRQ International Airport, and automatic membership to the Mote Ranch Community Center at the Old Farm Road traffic Circle featuring a clubhouse, a Junior Olympic swimming pool, playground, and a fishing pier and canoe/kayak launch into the BRADEN RIVER!! Seller can move out fairly quickly! Make an appointment and come see this exciting gem!
For sale
$498,000
6852 SAGEBRUSH CIRCLE, SARASOTA, FL 34243
3beds
1,745sqft
:
Get pre-qualified$3,313/mo
Single Family Residence
Built in 1998
7,187 Square Feet Lot
$-- Zestimate®
$285/sqft
$118/mo HOA
What's special
Movable center islandSpacious en-suite bathroomGranite countertopsGenerously sized primary suiteRelaxing soaking tubAttractive wood-look flooringSeparate shower
- 6 days |
- 961 |
- 20 |
Likely to sell faster than
Zillow last checked:
Listing updated:
Listed by:
Karen Jorgensen 407-808-3118,
CHARLES RUTENBERG REALTY ORLANDO 407-622-2122
Source: Stellar MLS,MLS#: O6427168 Originating MLS: Orlando Regional
Originating MLS: Orlando Regional
Facts & features
Interior
Bedrooms & bathrooms
- Bedrooms: 3
- Bathrooms: 2
- Full bathrooms: 2
Rooms
- Room types: Utility Room
Primary bedroom
- Features: Walk-In Closet(s)
- Level: First
- Area: 210 Square Feet
- Dimensions: 15x14
Bedroom 2
- Features: Walk-In Closet(s)
- Level: First
- Area: 110 Square Feet
- Dimensions: 11x10
Bedroom 3
- Features: Built-in Closet
- Level: First
- Area: 110 Square Feet
- Dimensions: 11x10
Dining room
- Level: First
- Area: 120 Square Feet
- Dimensions: 12x10
Kitchen
- Features: Pantry
- Level: First
- Area: 132 Square Feet
- Dimensions: 12x11
Living room
- Level: First
- Area: 192 Square Feet
- Dimensions: 12x16
Heating
- Central, Electric
Cooling
- Central Air
Appliances
- Included: Dishwasher, Disposal, Dryer, Electric Water Heater, Microwave, Range, Refrigerator, Washer
- Laundry: Electric Dryer Hookup, Inside, Washer Hookup
Features
- Cathedral Ceiling(s), Ceiling Fan(s), Eating Space In Kitchen, High Ceilings, Living Room/Dining Room Combo, Open Floorplan, Primary Bedroom Main Floor, Stone Counters, Walk-In Closet(s)
- Flooring: Carpet, Ceramic Tile
- Doors: Sliding Doors
- Windows: Window Treatments
- Has fireplace: No
Interior area
- Total structure area: 2,490
- Total interior livable area: 1,745 sqft
Video & virtual tour
Property
Parking
- Total spaces: 2
- Parking features: Driveway, Garage Door Opener, Garage Faces Side, Ground Level, Workshop in Garage
- Attached garage spaces: 2
- Has uncovered spaces: Yes
Accessibility
- Accessibility features: Accessible Approach with Ramp, Accessible Bedroom, Accessible Closets, Accessible Hallway(s), Accessible Kitchen, Accessible Kitchen Appliances, Accessible Central Living Area, Accessible Washer/Dryer, Central Living Area
Features
- Levels: One
- Stories: 1
- Patio & porch: Covered, Enclosed, Front Porch, Rear Porch, Screened
- Exterior features: Irrigation System, Rain Gutters
- Body of water: BRADEN RIVER
Lot
- Size: 7,187 Square Feet
- Features: Level
- Residential vegetation: Trees/Landscaped
Details
- Parcel number: 1920431200
- Zoning: PDR
- Special conditions: None
Construction
Type & style
- Home type: SingleFamily
- Property subtype: Single Family Residence
Materials
- Block, Stucco
- Foundation: Slab
- Roof: Tile
Condition
- Completed
- New construction: No
- Year built: 1998
Details
- Warranty included: Yes
Utilities & green energy
- Sewer: Public Sewer
- Water: Public
- Utilities for property: BB/HS Internet Available, Cable Connected, Public, Sewer Connected, Sprinkler Meter, Sprinkler Recycled
Community & HOA
Community
- Features: Fishing, River, Park, Playground, Pool, Sidewalks
- Pet fee: $0 monthly
- Subdivision: CHAPARRAL II PH 2 & 3
HOA
- Has HOA: Yes
- Amenities included: Playground, Pool, Trail(s)
- Services included: Community Pool, Pool Maintenance, Recreational Facilities
- HOA fee: $118 monthly
- HOA name: Arielle Mouhot/ Resource Property Management
- HOA phone: 941-348-2912
Location
- Region: Sarasota
Financial & listing details
- Price per square foot: $285/sqft
- Tax assessed value: $377,518
- Annual tax amount: $2,863
- Date on market: 7/22/2026
- Cumulative days on market: 6 days
- Listing terms: Cash,Conventional,FHA,VA Loan
- Ownership: Fee Simple
- Total actual rent: 0
- Road surface type: Asphalt
Estimated market value
Not available
Estimated sales range
Not available
Not available
Price history
| Date | Event | Price |
|---|---|---|
| 7/22/2026 | Listed for sale | $498,000+77.9%$285/sqft |
Source:  Stellar MLS #O6427168 Report a problem Stellar MLS #O6427168 Report a problem | ||
| 7/20/2007 | Sold | $280,000-30%$160/sqft |
Source: Public Record Report a problem | ||
| 8/8/2005 | Sold | $400,000+53.8%$229/sqft |
Source: Public Record Report a problem | ||
| 7/23/2004 | Sold | $260,000+67.7%$149/sqft |
Source: Public Record Report a problem | ||
| 6/10/1999 | Sold | $155,000+1%$89/sqft |
Source: Public Record Report a problem | ||
| 3/24/1998 | Sold | $153,400$88/sqft |
Source: Public Record Report a problem | ||
Public tax history
| Year | Property taxes | Tax assessment |
|---|---|---|
| 2025 | $2,864 +3.4% | $213,895 +2.9% |
| 2024 | $2,768 +2.1% | $207,867 +3% |
| 2023 | $2,713 +3.2% | $201,813 +3% |
| 2022 | $2,627 +0.7% | $195,935 +3% |
| 2021 | $2,608 +1.4% | $190,228 +1.4% |
| 2020 | $2,572 +2% | $187,602 +2.3% |
| 2019 | $2,521 | $183,384 +1.9% |
| 2018 | $2,521 +1.4% | $179,965 +2.1% |
| 2017 | $2,487 +7.8% | $176,263 +2.1% |
| 2016 | $2,306 | $172,638 +0.7% |
| 2015 | $2,306 | $171,438 +0.8% |
| 2014 | $2,306 +1.5% | $170,077 +1.5% |
| 2013 | $2,272 +227064% | $167,564 +1.7% |
| 2012 | $1 | $164,763 -2.9% |
| 2011 | $1 | $169,769 +0.7% |
| 2010 | -- | $168,638 -13.8% |
| 2009 | $2,719 -14.7% | $195,623 -13.2% |
| 2008 | $3,189 -30% | $225,251 -19.2% |
| 2007 | $4,555 -12% | $278,705 -5.3% |
| 2006 | $5,174 +43.7% | $294,254 +30.3% |
| 2005 | $3,600 +59.1% | $225,869 +51.1% |
| 2004 | $2,263 +0.6% | $149,520 +1.9% |
| 2003 | $2,250 +7% | $146,732 +2.4% |
| 2002 | $2,102 +3.4% | $143,293 +1.6% |
| 2001 | $2,032 +1.6% | $141,036 +3% |
| 2000 | $2,000 | $136,928 |
Find assessor info on the county website
Monthly payment
Est. payment
Payment breakdown
Explore the cost of this home by adjusting the details. Changes won't be saved.Climate risks
Neighborhood: 34243
Nearby schools
GreatSchools rating
- 10/10Robert Willis Elementary SchoolGrades: PK-5Distance: 6 mi
- 4/10Braden River Middle SchoolGrades: 6-8Distance: 3.2 mi
- 4/10Braden River High SchoolGrades: 9-12Distance: 2 mi
Schools provided by the listing agent
- Elementary: Robert E Willis Elementary
- Middle: Braden River Middle
- High: Braden River High
Source: Stellar MLS. This data may not be complete. We recommend contacting the local school district to confirm school assignments for this home.
- $444,5003 bd2 ba2k sqft6858 Sagebrush Cir, Sarasota, FL 34243Off Market
- $450,9003 bd2 ba2k sqft6846 Sagebrush Cir, Sarasota, FL 34243Off Market
- $448,4003 bd2 ba1.7k sqft6808 Sagebrush Cir, Sarasota, FL 34243Off Market
- $466,7003 bd2 ba1.8k sqft6818 Sagebrush Cir, Sarasota, FL 34243Off Market
- $488,0002 bd2 ba1.8k sqft6864 Sagebrush Cir, Sarasota, FL 34243Off Market
- $496,3003 bd2 ba2k sqft6859 Sagebrush Cir, Sarasota, FL 34243Off Market
- $446,1003 bd2 ba2k sqft6855 Sagebrush Cir, Sarasota, FL 34243Off Market
- $540,4003 bd2 ba1.7k sqft6804 Sagebrush Cir, Sarasota, FL 34243Off Market
A local agent can set up tours, give advice and negotiate with sellers.
Similar homes
- $599,0004 bd3 ba2.1k sqft6644 BUTLERS CREST DRIVE, BRADENTON, FL 34203For Sale
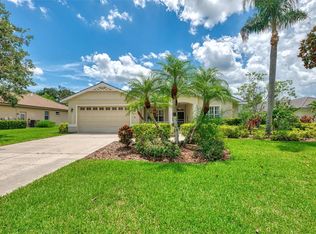
 MLS ID #A4657520, Paula Mapp, MAPP REALTY & INVESTMENT CO. Stellar MLS
 - $485,0004 bd3 ba2k sqft7432 47TH AVENUE CIRCLE E, BRADENTON, FL 34203For Sale
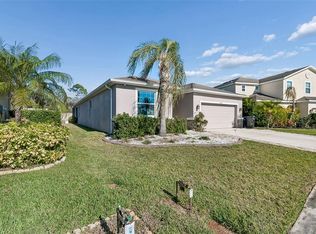 MLS ID #A4681656, Raul Cordero, BRIGHT REALTY. Stellar MLS
 - $495,9993 bd2 ba1.6k sqft6288 WINGSPAN WAY, BRADENTON, FL 34203For Sale
 MLS ID #A4699947, Laurie Fox, COLDWELL BANKER REALTY. Stellar MLS
 - $474,9003 bd2 ba2k sqft4907 58TH TERRACE E, BRADENTON, FL 34203For Sale
 MLS ID #A4698329, Kodi Sells, EXIT KING REALTY. Stellar MLS
 - $379,9002 bd2 ba1.5k sqft4451 KARIBA LAKE TERRACE, SARASOTA, FL 34243For SaleMLS ID #A4701077, Cynthia Bowers, COLDWELL BANKER SARASOTA CENT.. Stellar MLS
- $524,0002 bd2 ba1.7k sqft7147 PRESTWICK COURT, UNIVERSITY PARK, FL 34201For SaleMLS ID #A4696012, Marina Solo, PA, KW SUNCOAST. Stellar MLS
- $499,9993 bd2 ba1.8k sqft8150 INDIGO RIDGE TERRACE, UNIVERSITY PARK, FL 34201For SaleMLS ID #A4683805, Tami Cashi, COLDWELL BANKER REALTY. Stellar MLS
- $377,9003 bd2 ba1.5k sqft7341 GOLF POINTE CIRCLE, SARASOTA, FL 34243For SaleMLS ID #A4671327, Jon Patella, WAGNER REALTY. Stellar MLS
- $339,9003 bd2 ba1.5k sqft5908 GARDEN LAKES MAJESTIC, BRADENTON, FL 34203For SaleMLS ID #A4700879, Jennifer Scott, LLC, CHARLES RUTENBERG REALTY INC. Stellar MLS
- $495,0002 bd2 ba1.6k sqft9735 53RD DR E, BRADENTON, FL 34211For SaleMLS ID #A4697518, Maggie Nasser, RE/MAX PALM. Stellar MLS
- $535,0002 bd2 ba1.8k sqft8669 54TH AVENUE CIRCLE E, BRADENTON, FL 34211For SaleMLS ID #A4694285, Debi Chaffee, FINE PROPERTIES. Stellar MLS
- $515,0003 bd2 ba1.8k sqft132 TALL TREES COURT, SARASOTA, FL 34232For SaleMLS ID #A4689367, Antonio Lopez, MANGROVE REALTY ASSOCIATES. Stellar MLS
- $550,0003 bd2 ba2k sqft6411 BERKSHIRE PLACE, UNIVERSITY PARK, FL 34201For SaleMLS ID #A4683463, Marina Solo, PA, KW SUNCOAST. Stellar MLS
- $525,0002 bd2 ba1.9k sqft5231 97TH STREET E, BRADENTON, FL 34211For SaleMLS ID #A4691530, Debi Chaffee, FINE PROPERTIES. Stellar MLS
- $474,9003 bd2 ba1.4k sqft706 MISTY POND COURT, BRADENTON, FL 34212For SaleMLS ID #A4699906, Joe Murphy, COLDWELL BANKER REALTY. Stellar MLS
- $459,0003 bd3 ba1.7k sqft3220 45TH AVENUE E, BRADENTON, FL 34203For SaleMLS ID #A4692738, Jill Thomas, BERKSHIRE HATHAWAY HOMESERVICE. Stellar MLS
- $360,0002 bd2 ba1.4k sqft7708 32ND STREET E, SARASOTA, FL 34243For SaleMLS ID #A4687322, Rachel Woodruff, PA, HOUSE MATCH. Stellar MLS
- $499,0003 bd2 ba2k sqft4356 MARCOTT CIRCLE, SARASOTA, FL 34233For SaleMLS ID #C7519661, Mackenzie Davis-Mahan, DOWNING FRYE REALTY, INC.. Stellar MLS
- $445,0002 bd2 ba1.8k sqft6476 ROOKERY CIRCLE, BRADENTON, FL 34203For SaleMLS ID #A4682940, Laurie Fox, COLDWELL BANKER REALTY. Stellar MLS
- $405,0003 bd2 ba2.1k sqft4478 PRO AM AVENUE E, BRADENTON, FL 34203For SaleMLS ID #TB8477188, Chad Leonberg, EXP REALTY LLC. Stellar MLS
