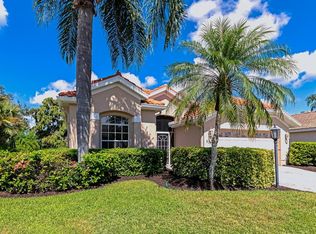
Welcome home! 4356 Marcott Cir is ready for its new owners! Located in the heart of sunny Sarasota, FL, this SOUTH FACING, POOL home truly has it all! Offering 2,011 SQFT, this 3 bed, 2 bath, 2 car garage residence is the perfect FL getaway. This OPEN CONCEPT floor plan makes entertaining a breeze. The chef of the family will appreciate the SPACIOUS KITCHEN with STAINLESS STEEL APPLIANCES. Bright, open living and dining areas connect seamlessly to the screened pool and lanai—perfect for enjoying Florida living and avoiding those frigid Northern winters! The welcoming front entry features DOUBLE FRONT DOORS with a SCREENED-IN FRONT ENTRY. The primary suite is over sized, making it the perfect oasis, with direct access to the lanai and pool from both the bedroom and bathroom for added convenience. The second guest bedroom is welcoming and comfortable for visitors, while the third bedroom can easily be used as a den, thanks to the glass French doors. The spacious lanai and POOL have recently been redone for peace of mind. Additionally, the TILE ROOF was replaced in 2017. Pride of homeownership is evident throughout this well-maintained home, highlighted by homeowner-added CUSTOM, HAND MADE STAINED GLASS in the living room that enhances natural light while adding a unique architectural touch. As an added feature, the home has the option to be sold FURNISHED under a separate bill of sale. Seville at Center Gate is a quaint community with LOW HOA dues, which INCLUDE LAWN CARE ASSISTANCE, and NO CDD fees. The location is truly exceptional—just minutes from I75, University Town Center (UTC), multiple GOLF COURSES, SIESTA KEY BEACH, downtown Sarasota, and fantastic HEALTHCARE options, including the main campus of Sarasota Memorial Hospital. A wonderful opportunity to enjoy comfort, flexibility, and a central Sarasota lifestyle. Please check out the 3D tour uploaded! Call today to see your new home!
For sale
$499,000
4356 MARCOTT CIRCLE, SARASOTA, FL 34233
3beds
2,011sqft
Single Family Residence
Built in 1993
6,750 Square Feet Lot
$-- Zestimate®
$248/sqft
$205/mo HOA
What's special
Pool homeScreened pool and lanaiSpacious lanaiEnhances natural lightSouth facingGlass french doorsOpen concept floor plan
- 26 days
- 916
- 68
Zillow last checked:
Listing updated:
Listed by:
Mackenzie Davis-Mahan 941-993-3272,
DOWNING FRYE REALTY, INC. 239-261-2244
Source: Stellar MLS,MLS#: C7519661 Originating MLS: Port Charlotte
Originating MLS: Port Charlotte
Facts & features
Interior
Bedrooms & bathrooms
- Bedrooms: 3
- Bathrooms: 2
- Full bathrooms: 2
Primary bedroom
- Features: Walk-In Closet(s)
- Level: First
Kitchen
- Features: No Closet
- Level: First
Living room
- Level: First
Heating
- Central, Electric
Cooling
- Central Air
Appliances
- Included: Dishwasher, Disposal, Dryer, Electric Water Heater, Exhaust Fan, Microwave, Range, Refrigerator, Washer
- Laundry: Electric Dryer Hookup, Laundry Room, Washer Hookup
Features
- Cathedral Ceiling(s), Ceiling Fan(s), Eating Space In Kitchen, Kitchen/Family Room Combo, Living Room/Dining Room Combo, Open Floorplan, Primary Bedroom Main Floor, Split Bedroom, Thermostat, Walk-In Closet(s)
- Flooring: Carpet, Ceramic Tile
- Doors: French Doors
- Windows: Window Treatments
- Has fireplace: No
Interior area
- Total structure area: 2,693
- Total interior livable area: 2,011 sqft
Video & virtual tour
Property
Parking
- Total spaces: 2
- Parking features: Garage - Attached
- Attached garage spaces: 2
Features
- Levels: One
- Stories: 1
- Exterior features: Irrigation System, Lighting, Private Mailbox, Rain Gutters, Sidewalk
- Has private pool: Yes
- Pool features: Heated, In Ground
Lot
- Size: 6,750 Square Feet
Details
- Parcel number: 0067020054
- Zoning: RMF1
- Special conditions: None
Construction
Type & style
- Home type: SingleFamily
- Property subtype: Single Family Residence
Materials
- Block, Stucco
- Foundation: Slab
- Roof: Tile
Condition
- Completed
- New construction: No
- Year built: 1993
Utilities & green energy
- Sewer: Public Sewer
- Water: Public
- Utilities for property: Cable Connected, Electricity Connected, Public, Sewer Connected, Underground Utilities, Water Connected
Community & HOA
Community
- Pet fee: $0 monthly
- Subdivision: SEVILLE AT CENTER GATE
HOA
- Has HOA: Yes
- HOA fee: $205 monthly
- HOA name: DellCore / Penny Dell'Armi
- HOA phone: 941-358-3366
Location
- Region: Sarasota
Financial & listing details
- Price per square foot: $248/sqft
- Tax assessed value: $348,500
- Annual tax amount: $2,729
- Date on market: 1/7/2026
- Cumulative days on market: 263 days
- Listing terms: Cash,Conventional,FHA,VA Loan
- Ownership: Fee Simple
- Total actual rent: 0
- Electric utility on property: Yes
- Road surface type: Asphalt
Estimated market value
Not available
Estimated sales range
Not available
Not available
Price history
| Date | Event | Price |
|---|---|---|
| 9/22/2026 | Listed for sale | $499,000$248/sqft |
Source:  Stellar MLS #C7519661 Report a problem Stellar MLS #C7519661 Report a problem | ||
| 9/8/2026 | Listing removed | $499,000$248/sqft |
Source: Stellar MLS #C7519661 Report a problem | ||
| 7/7/2026 | Price change | $499,000-2.2%$248/sqft |
Source: Stellar MLS #C7519661 Report a problem | ||
| 6/3/2026 | Price change | $510,000-1.9%$254/sqft |
Source: Stellar MLS #C7519661 Report a problem | ||
| 2/23/2026 | Price change | $520,000-1%$259/sqft |
Source: Stellar MLS #C7519661 Report a problem | ||
| 1/7/2026 | Listed for sale | $525,000+105.9%$261/sqft |
Source: Stellar MLS #C7519661 Report a problem | ||
| 6/14/2004 | Sold | $255,000$127/sqft |
Source: Agent Provided Report a problem | ||
Public tax history
| Year | Property taxes | Tax assessment |
|---|---|---|
| 2025 | $2,730 +4.9% | $211,589 +2.9% |
| 2024 | $2,601 +5.2% | $205,626 +3% |
| 2023 | $2,473 +4.3% | $199,637 +3% |
| 2022 | $2,371 +2.5% | $193,822 +3% |
| 2021 | $2,314 +0.3% | $188,177 +1.4% |
| 2020 | $2,308 +4.2% | $185,579 +2.3% |
| 2019 | $2,214 | $181,407 +8.2% |
| 2018 | $2,214 +9.6% | $167,630 +2.1% |
| 2017 | $2,019 -0.3% | $164,182 -20.8% |
| 2016 | $2,026 | $207,200 +8.8% |
| 2015 | $2,026 +0.5% | $190,400 +22% |
| 2014 | $2,016 +0.2% | $156,079 |
| 2013 | $2,012 +2.8% | $156,079 +1.7% |
| 2012 | $1,958 +4.7% | $153,470 +3% |
| 2011 | $1,871 -10.1% | $149,000 -7.2% |
| 2010 | $2,081 -38.8% | $160,500 -22% |
| 2009 | $3,401 | $205,900 -25% |
| 2008 | $3,401 -14.3% | $274,700 -10.6% |
| 2007 | $3,969 | $307,192 +2.5% |
| 2006 | -- | $299,700 +29.9% |
| 2005 | -- | $230,700 +45.7% |
| 2004 | $2,345 -0.9% | $158,391 +1.9% |
| 2003 | $2,365 +0.6% | $155,438 +2.4% |
| 2002 | $2,350 +7.3% | $151,795 +1.6% |
| 2001 | $2,191 +2.3% | $149,405 +3% |
| 2000 | $2,141 | $145,053 |
Find assessor info on the county website
Monthly payment
Est. payment
Payment breakdown
Explore the cost of this home by adjusting the details. Changes won't be saved.Climate risks
Neighborhood: Bee Ridge


Similar homes
- $400,0003 bd2 ba1.4k sqft6110 APPROACH LANE, SARASOTA, FL 34238For Sale

 MLS ID #A4708159, Midge McCarthy, RE/MAX ALLIANCE GROUP. Stellar MLS
 - $549,9003 bd2 ba2.1k sqft2073 MISTY SUNRISE TRAIL, SARASOTA, FL 34240For Sale
 MLS ID #A4700858, Ella Yadon, MARCUS & COMPANY REALTY. Stellar MLS
 - $499,0002 bd2 ba1.6k sqft9402 FOREST HILLS CIRCLE, SARASOTA, FL 34238For Sale
 MLS ID #A4697494, Julie Froeschle, BERKSHIRE HATHAWAY HOMESERVICE. Stellar MLS
 - $575,0003 bd2 ba1.8k sqft5113 FLAGSTONE DRIVE, SARASOTA, FL 34238For Sale
 MLS ID #N6145925, Jody Skapyak, RE/MAX ALLIANCE GROUP. Stellar MLS
 - $550,0004 bd2 ba2.1k sqft6252 DONNINGTON COURT, SARASOTA, FL 34238For SaleMLS ID #A4702976, Karie Backman, KELLER WILLIAMS ON THE WATER S. Stellar MLS
- $490,0002 bd2 ba1.9k sqft4439 DEER TRAIL BOULEVARD, SARASOTA, FL 34238For SaleMLS ID #A4677582, Betsy Campbell, MICHAEL SAUNDERS & COMPANY. Stellar MLS
- $414,9993 bd2 ba1.4k sqft2062 OLD ARBOR COURT, SARASOTA, FL 34232For SaleMLS ID #A4699214, Rachel Tritschler, RE/MAX ALLIANCE GROUP. Stellar MLS
- $424,0002 bd2 ba1.6k sqft5729 AUGUSTA CIRCLE, SARASOTA, FL 34238For SaleMLS ID #A4696724, Edward Bieker, PA, DALTON WADE INC. Stellar MLS
- $544,0002 bd2 ba1.9k sqft9413 FOREST HILLS CIRCLE, SARASOTA, FL 34238For SaleMLS ID #A4705627, Julie Froeschle, BERKSHIRE HATHAWAY HOMESERVICE. Stellar MLS
- $577,0003 bd2 ba1.6k sqft5425 MATTHEW COURT, SARASOTA, FL 34231For SaleMLS ID #N6144628, Emilia Hankiewicz, GULF SHORES REALTY ERA POWERED. Stellar MLS
- $259,0002 bd3 ba1.5k sqft4181 CENTER POINTE CIRCLE #91B, SARASOTA, FL 34233For SaleMLS ID #A4677449, Alicea Martinez, BRIGHT REALTY. Stellar MLS
- $474,9993 bd2 ba2.2k sqft2087 TIMUCUA TRAIL, NOKOMIS, FL 34275For SaleMLS ID #O6433794, Diane Hill, KELLER WILLIAMS WINTER PARK. Stellar MLS
- $449,0003 bd2 ba1.5k sqft6983 SUPERIOR STREET CIRCLE, SARASOTA, FL 34243For SaleMLS ID #A4704980, Jane Ebury Sinclair, PA, COMPASS FLORIDA LLC. Stellar MLS
- $419,0002 bd2 ba1.6k sqft5793 ITHACA WAY, SARASOTA, FL 34238For SaleMLS ID #A4696958, Scott Albert, TOWN CENTER REALTY. Stellar MLS
- $497,1114 bd3 ba1.9k sqft4722 78TH COURT E, BRADENTON, FL 34203For SaleMLS ID #A4705889, Lucas Thompson, SRQ INTERNATIONAL REALTY LLC. Stellar MLS
- $499,0003 bd2 ba1.9k sqft446 PINEWOOD LAKE DRIVE, VENICE, FL 34285For SaleMLS ID #N6145953, Jennifer Magoon, COLDWELL BANKER REALTY. Stellar MLS
- $585,0003 bd3 ba2.1k sqft3331 45TH AVENUE E, BRADENTON, FL 34203For SaleMLS ID #A4709250, Nidale Weber, THE SUNSHINE STATE COMPANY. Stellar MLS
- $587,0003 bd2 ba2k sqft6411 BERKSHIRE PLACE, UNIVERSITY PARK, FL 34201For SaleMLS ID #A4683463, Marina Solo, PA, KW SUNCOAST. Stellar MLS
- $489,0003 bd2 ba1.9k sqft1050 BLUFFWOOD DRIVE, NOKOMIS, FL 34275For SaleMLS ID #N6141062, Svatava Bernstein, BRIGHT REALTY. Stellar MLS
- $550,0003 bd2 ba2.3k sqft4321 PRESIDENTIAL AVENUE CIRCLE E, BRADENTON, FL 34203For SaleMLS ID #A4708907, Traci Bolen, EXP REALTY LLC. Stellar MLS
