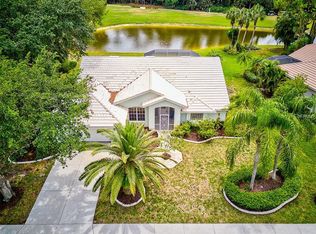
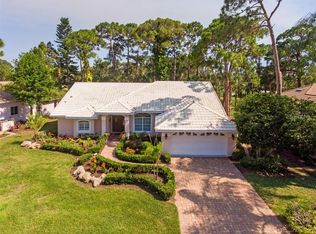
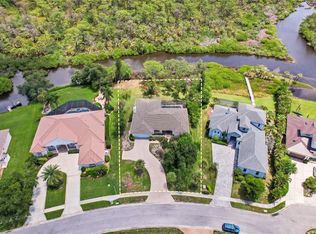
Virtually Staged. Welcome to your Florida retreat in the desirable gated golf community of Calusa Lakes! Tucked away in the maintenance-free Woodland Trails neighborhood, this spacious 3-bedroom, 2-bath home offers nearly 2,300 square feet of comfortable living space, mature tropical landscaping, and a peaceful water view overlooking the 5th-hole tee box of the Calusa Lakes Golf Course. NEW ROOF- 2018. NEW WATER HEATER- 2025 The open-concept floor plan features soaring ceilings, abundant natural light, a spacious kitchen with breakfast bar, and expansive sliding glass doors that open to the screened lanai. Step outside and unwind in your private spa while enjoying the tranquil surroundings—or take advantage of the community's heated pool. The generous 0.26-acre lot also provides the opportunity to add your own private pool. The split-bedroom design offers privacy, while the spacious primary suite features direct lanai access, dual vanities, a garden tub, and a separate walk-in shower. Recent updates include a tile roof (2018), water heater (2025), and recently serviced HVAC, providing added peace of mind. Calusa Lakes offers a wonderful Florida lifestyle with scenic lakes, mature trees, tennis courts, a clubhouse, and a semi-private golf course. Conveniently located near the Gulf beaches, dining, shopping, cultural attractions, and Sarasota Memorial Hospital. Whether you're looking for a full-time residence, seasonal escape, or your own piece of the Florida lifestyle, 2087 Timucua Trail is a home you won't want to miss!
For sale
Price cut: $25K (9/2)
$505,000
2087 TIMUCUA TRAIL, NOKOMIS, FL 34275
3beds
2,296sqft
Single Family Residence
Built in 1993
0.26 Acres Lot
$-- Zestimate®
$220/sqft
$354/mo HOA
What's special
Abundant natural lightMature treesScenic lakesOpen-concept floor planSpacious primary suiteSoaring ceilingsGarden tub
- 24 days
- 1,315
- 48
Likely to sell faster than
Zillow last checked:
Listing updated:
Listed by:
Diane Hill 317-500-3524,
KELLER WILLIAMS WINTER PARK 407-545-6430
Source: Stellar MLS,MLS#: O6433794 Originating MLS: Orlando Regional
Originating MLS: Orlando Regional
Facts & features
Interior
Bedrooms & bathrooms
- Bedrooms: 3
- Bathrooms: 2
- Full bathrooms: 2
Primary bedroom
- Features: En Suite Bathroom, Exhaust Fan, Garden Bath, Walk-In Closet(s)
- Level: First
- Area: 204 Square Feet
- Dimensions: 12x17
Bedroom 2
- Features: Built-in Closet
- Level: First
- Area: 180 Square Feet
- Dimensions: 15x12
Bedroom 3
- Features: Built-in Closet
- Level: First
- Area: 180 Square Feet
- Dimensions: 15x12
Dinette
- Features: Breakfast Bar
- Level: First
- Area: 140 Square Feet
- Dimensions: 14x10
Dining room
- Level: First
- Area: 140 Square Feet
- Dimensions: 14x10
Great room
- Features: Ceiling Fan(s)
- Level: First
- Area: 288 Square Feet
- Dimensions: 16x18
Kitchen
- Features: Built-in Features
- Level: First
- Area: 225 Square Feet
- Dimensions: 15x15
Laundry
- Features: Other
- Level: First
- Area: 40 Square Feet
- Dimensions: 8x5
Living room
- Features: Ceiling Fan(s)
- Level: First
- Area: 168 Square Feet
- Dimensions: 12x14
Heating
- Central
Cooling
- Central Air
Appliances
- Included: Oven, Cooktop, Dishwasher, Disposal, Dryer, Electric Water Heater, Freezer, Ice Maker, Microwave, Refrigerator, Washer
- Laundry: Electric Dryer Hookup, Inside, Laundry Room, Other
Features
- Ceiling Fan(s), Central Vacuum
- Flooring: Carpet, Ceramic Tile
- Doors: Sliding Doors
- Has fireplace: No
Interior area
- Total structure area: 3,261
- Total interior livable area: 2,296 sqft
Video & virtual tour
Property
Parking
- Total spaces: 2
- Parking features: Garage - Attached
- Attached garage spaces: 2
Features
- Levels: One
- Stories: 1
- Patio & porch: Screened
- Exterior features: Irrigation System, Lighting, Private Mailbox, Rain Gutters, Sidewalk
- Has spa: Yes
- Spa features: Other
- Has view: Yes
- View description: Water, Pond
- Has water view: Yes
- Water view: Water,Pond
- Waterfront features: Pond
Lot
- Size: 0.26 Acres
- Features: On Golf Course, Sidewalk
- Residential vegetation: Mature Landscaping
Details
- Parcel number: 0359040026
- Zoning: RSF2
- Special conditions: None
Construction
Type & style
- Home type: SingleFamily
- Property subtype: Single Family Residence
Materials
- Block
- Foundation: Slab
- Roof: Tile
Condition
- New construction: No
- Year built: 1993
Utilities & green energy
- Sewer: Public Sewer
- Water: Public
- Utilities for property: BB/HS Internet Available, Electricity Available, Phone Available, Public, Sprinkler Recycled, Street Lights, Water Available
Green energy
- Water conservation: Irrigation-Reclaimed Water
Community & HOA
Community
- Pet fee: $0 monthly
- Subdivision: CALUSA LAKES
HOA
- Has HOA: Yes
- HOA fee: $354 monthly
- HOA name: AMI/Tracy Goelz
- HOA phone: 941-359-1134
- Second HOA name: CALUSA LAKES
Location
- Region: Nokomis
Financial & listing details
- Price per square foot: $220/sqft
- Tax assessed value: $436,500
- Annual tax amount: $6,084
- Date on market: 8/18/2026
- Cumulative days on market: 383 days
- Listing terms: Cash,Conventional,FHA
- Ownership: Fee Simple
- Total actual rent: 0
- Electric utility on property: Yes
- Road surface type: Paved, Asphalt
Estimated market value
Not available
Estimated sales range
Not available
Not available
Price history
| Date | Event | Price |
|---|---|---|
| 9/2/2026 | Price change | $505,000-4.7%$220/sqft |
Source:  Stellar MLS #O6433794 Report a problem Stellar MLS #O6433794 Report a problem | ||
| 8/18/2026 | Listed for sale | $529,999$231/sqft |
Source: Stellar MLS #O6433794 Report a problem | ||
| 8/3/2026 | Listing removed | $529,999$231/sqft |
Source: Stellar MLS #O6332748 Report a problem | ||
| 7/27/2026 | Price change | $529,999-3.5%$231/sqft |
Source: Stellar MLS #O6332748 Report a problem | ||
| 5/12/2026 | Price change | $549,000-5.3%$239/sqft |
Source: Stellar MLS #O6332748 Report a problem | ||
| 9/12/2025 | Price change | $579,990-5.1%$253/sqft |
Source: Stellar MLS #O6332748 Report a problem | ||
| 8/5/2025 | Listed for sale | $610,990$266/sqft |
Source: Stellar MLS #O6332748 Report a problem | ||
Public tax history
| Year | Property taxes | Tax assessment |
|---|---|---|
| 2025 | $5,714 -6.1% | $436,500 -12.7% |
| 2024 | $6,084 +84.4% | $499,800 +72.1% |
| 2023 | $3,299 +2.2% | $290,383 +3% |
| 2022 | $3,229 +1.9% | $281,925 +3% |
| 2021 | $3,169 -0.2% | $273,714 +1.4% |
| 2020 | $3,176 +3.9% | $269,935 +2.3% |
| 2019 | $3,058 | $263,866 +6.6% |
| 2018 | $3,058 +7.8% | $247,616 +2.1% |
| 2017 | $2,838 -0.9% | $242,523 -26.3% |
| 2016 | $2,864 +1.8% | $329,100 +17.1% |
| 2015 | $2,813 -1.4% | $281,100 +21.9% |
| 2014 | $2,852 +0.1% | $230,554 |
| 2013 | $2,848 +2.9% | $230,554 +1.7% |
| 2012 | $2,767 -2% | $226,700 -3.3% |
| 2011 | $2,823 -1.2% | $234,465 +1.5% |
| 2010 | $2,857 +4.8% | $231,000 -2.5% |
| 2009 | $2,726 | $236,849 +0.1% |
| 2008 | $2,726 -2.4% | $236,612 +3% |
| 2007 | $2,793 | $229,720 +2.5% |
| 2006 | -- | $224,117 +3% |
| 2005 | -- | $217,589 +3% |
| 2004 | $2,921 -1% | $211,251 +1.9% |
| 2003 | $2,952 +1.9% | $207,312 +2.4% |
| 2002 | $2,898 +7% | $202,453 +1.6% |
| 2001 | $2,708 +2.1% | $199,265 +3% |
| 2000 | $2,652 | $193,461 |
Find assessor info on the county website
Monthly payment
Est. payment
Payment breakdown
Explore the cost of this home by adjusting the details. Changes won't be saved.Climate risks
Neighborhood: 34275
Nearby schools
Schools provided by the listing agent
- Elementary: Laurel Nokomis Elementary
- High: Venice Senior High
Source: Stellar MLS. This data may not be complete. We recommend contacting the local school district to confirm school assignments for this home.
Similar homes
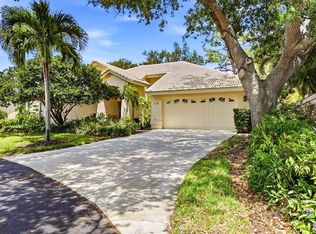
- $535,0003 bd2 ba2k sqft216 CARRIAGE HOUSE LANE #216, NOKOMIS, FL 34275For Sale
 MLS ID #A4692976, Denise Mattmuller, PREMIER SOTHEBY'S INTERNATIONAL REALTY. Stellar MLS
 - $680,0003 bd2 ba2.3k sqft1956 WHITE FEATHER LANE, NOKOMIS, FL 34275For Sale
 MLS ID #A4693232, Bill Cantrell, WILLIAM RAVEIS - FLORIDA LLC. Stellar MLS
 - $499,9992 bd2 ba1.4k sqft140 INLETS BOULEVARD #140, NOKOMIS, FL 34275For Sale
 MLS ID #A4689002, Denise Mattmuller, PREMIER SOTHEBY'S INTERNATIONAL REALTY. Stellar MLS
 - $625,0003 bd2 ba2.3k sqft1305 SORRENTO WOODS BOULEVARD, NOKOMIS, FL 34275For Sale
 MLS ID #A4700285, Krisztina Juhasz, REDFIN CORPORATION. Stellar MLS
 - $587,0003 bd2 ba2k sqft215 CARRIAGE HOUSE LANE #215, NOKOMIS, FL 34275For SaleMLS ID #A4697212, Antonio Lopez, MANGROVE REALTY ASSOCIATES. Stellar MLS
- $369,0002 bd2 ba1.8k sqft2294 HARRIER WAY, NOKOMIS, FL 34275For SaleMLS ID #A4697232, Troy Sacco, GENEROUS PROPERTY. Stellar MLS
- $549,0002 bd2 ba1.9k sqft185 SAVONA WAY, NOKOMIS, FL 34275For SaleMLS ID #A4700806, William Kelly, THE REAL ESTATE STORE. Stellar MLS
- $499,0003 bd3 ba1.9k sqft401 MARSH CREEK ROAD, VENICE, FL 34292For SaleMLS ID #N6145506, Jennifer Magoon, COLDWELL BANKER REALTY. Stellar MLS
- $515,0002 bd2 ba1.6k sqft9402 FOREST HILLS CIRCLE, SARASOTA, FL 34238For SaleMLS ID #A4697494, Julie Froeschle, BERKSHIRE HATHAWAY HOMESERVICE. Stellar MLS
- $620,0003 bd3 ba2.4k sqft1633 ASHLAND PLACE, VENICE, FL 34292For SaleMLS ID #N6145468, Charlotte Clark, MEDWAY REALTY. Stellar MLS
- $570,0003 bd2 ba2.2k sqft9144 WILLOW BROOK DRIVE, SARASOTA, FL 34238For SaleMLS ID #A4695699, Paul Martin, REALTY FINANCE GROUP. Stellar MLS
- $500,0003 bd2 ba1.9k sqft5283 PINE SHADOW LANE, NORTH PORT, FL 34287For SaleMLS ID #C7530133, Holly Henry, KELLER WILLIAMS ISLAND LIFE REAL ESTATE. Stellar MLS
- $559,9003 bd2 ba2.1k sqft316 ROSELING CIRCLE, VENICE, FL 34293For SaleMLS ID #A4701705, Michael Trapani, Jr, PREFERRED SHORE LLC. Stellar MLS
- $490,0002 bd2 ba1.9k sqft4439 DEER TRAIL BOULEVARD, SARASOTA, FL 34238For SaleMLS ID #A4677582, Betsy Campbell, MICHAEL SAUNDERS & COMPANY. Stellar MLS
- $395,0003 bd2 ba1.6k sqft1739 SAN SILVESTRO DRIVE, VENICE, FL 34285For SaleMLS ID #N6145652, Jennifer Magoon, COLDWELL BANKER REALTY. Stellar MLS
- $554,9003 bd2 ba2.1k sqft4732 MEADOWVIEW CIRCLE, SARASOTA, FL 34233For SaleMLS ID #A4693999, Stephanie Church, COLDWELL BANKER REALTY. Stellar MLS
- $519,0003 bd2 ba1.2k sqft2445 APACHE STREET, SARASOTA, FL 34231For SaleMLS ID #N6144857, Regina Melman, RE/MAX PALM REALTY OF VENICE. Stellar MLS
- $600,0004 bd2 ba2.1k sqft6252 DONNINGTON COURT, SARASOTA, FL 34238For SaleMLS ID #A4702976, Karie Backman, KELLER WILLIAMS ON THE WATER S. Stellar MLS
- $629,9003 bd2 ba2.1k sqft763 EGRET WALK LANE, VENICE, FL 34292For SaleMLS ID #N6144257, Betty Rucci, COLDWELL BANKER REALTY. Stellar MLS
- $559,9002 bd2 ba2.1k sqft625 MISTY PINE DRIVE, VENICE, FL 34292For SaleMLS ID #N6144325, Barbara Burton Richardson, COLDWELL BANKER REALTY. Stellar MLS
