Welcome to Golf Course living in the highly sought after community of Waterford. Located on the North side of Venice near Venice historic downtown, Venice Beach, Legacy Trail and the new Sarasota Memorial Hospital. Waterford living boasts resort-style amenities with an updated clubhouse, state of the art fitness center, Junior Olympic size pool, library, Har-Tru tennis courts, pickleball courts, and optional golf membership on a semi-private 27-hole championship course with a pro shop, putting green, driving range and restaurant. This beautiful home is located on a corner lot with the popular floorplan boasting multiple rooms that include a formal dining room, a front sitting room, the living room and a bonus area for the hobbyist in you. In addition, the split floorplan provides privacy for your guests with a pocket door leading to the guest wing with two of the bedrooms, and a bathroom that also has access to the pool area. The fourth bedroom could be used as a den/office and is located towards the front of the home with beautiful bay windows. Natural light abounds with the vaulted ceilings and 3 sliding glass doors. The extra-large primary bedroom, with ample space for a sitting area, dual closets, multiple windows, and sliding doors that lead out to the pool and a large primary bathroom with dual vanities, and a separate tub/shower. The screened in lanai includes a covered porch area, perfect place to sit in the early morning with a cup of coffee or evening outdoor dining. Come and enjoy golf course living in sunny Florida!
For sale
$600,000
1787 KILRUSS DRIVE, VENICE, FL 34292
4beds
2,465sqft
:
Get pre-qualified$3,956/mo
Single Family Residence
Built in 1995
9,705 Square Feet Lot
$-- Zestimate®
$243/sqft
$180/mo HOA
What's special
Beautiful bay windowsMultiple windowsPopular floorplanVaulted ceilingsCorner lotNatural light aboundsFront sitting room
- 65 days |
- 1,530 |
- 81 |
Likely to sell faster than
Zillow last checked:
Listing updated:
Listed by:
Tammy Kitt 941-284-7274,
MICHAEL SAUNDERS & COMPANY 941-951-6660,
Cherry Jaramillo 941-447-8588,
MICHAEL SAUNDERS & COMPANY
Source: Stellar MLS,MLS#: N6143213 Originating MLS: Sarasota - Manatee
Originating MLS: Sarasota - Manatee
Facts & features
Interior
Bedrooms & bathrooms
- Bedrooms: 4
- Bathrooms: 2
- Full bathrooms: 2
Primary bedroom
- Features: Walk-In Closet(s)
- Level: First
- Area: 308 Square Feet
- Dimensions: 22x14
Bedroom 2
- Features: Built-in Closet
- Level: First
- Area: 156 Square Feet
- Dimensions: 13x12
Bedroom 3
- Features: Built-in Closet
- Level: First
- Area: 156 Square Feet
- Dimensions: 13x12
Bedroom 4
- Features: Built-in Closet
- Level: First
- Area: 132 Square Feet
- Dimensions: 12x11
Dining room
- Level: First
- Area: 144 Square Feet
- Dimensions: 12x12
Kitchen
- Level: First
- Area: 150 Square Feet
- Dimensions: 15x10
Living room
- Level: First
- Area: 323 Square Feet
- Dimensions: 19x17
Heating
- Central, Electric
Cooling
- Central Air
Appliances
- Included: Dishwasher, Dryer, Microwave, Range, Refrigerator, Washer
- Laundry: Inside, Laundry Room
Features
- Ceiling Fan(s), High Ceilings, Split Bedroom, Vaulted Ceiling(s), Walk-In Closet(s)
- Flooring: Carpet, Ceramic Tile
- Doors: Sliding Doors
- Windows: Window Treatments
- Has fireplace: No
Interior area
- Total structure area: 3,205
- Total interior livable area: 2,465 sqft
Video & virtual tour
Property
Parking
- Total spaces: 2
- Parking features: Driveway, Garage Door Opener, Garage Faces Side
- Attached garage spaces: 2
- Has uncovered spaces: Yes
Features
- Levels: One
- Stories: 1
- Patio & porch: Covered, Porch, Rear Porch, Screened
- Exterior features: Sidewalk
- Has private pool: Yes
- Pool features: In Ground
- Has view: Yes
- View description: Golf Course
Lot
- Size: 9,705 Square Feet
- Features: Corner Lot
- Residential vegetation: Trees/Landscaped
Details
- Parcel number: 0388020003
- Zoning: PUD
- Special conditions: None
Construction
Type & style
- Home type: SingleFamily
- Architectural style: Florida
- Property subtype: Single Family Residence
Materials
- Block, Stucco
- Foundation: Slab
- Roof: Tile
Condition
- Completed
- New construction: No
- Year built: 1995
Utilities & green energy
- Sewer: Public Sewer
- Water: Public
- Utilities for property: Cable Connected, Electricity Connected, Public, Sewer Connected, Underground Utilities, Water Connected
Community & HOA
Community
- Pet fee: $0 monthly
- Subdivision: WATERFORD
HOA
- Has HOA: Yes
- HOA fee: $180 monthly
- HOA name: Barb Fager
- HOA phone: 941-484-8879
Location
- Region: Venice
Financial & listing details
- Price per square foot: $243/sqft
- Tax assessed value: $410,100
- Annual tax amount: $6,122
- Date on market: 5/26/2026
- Cumulative days on market: 66 days
- Ownership: Fee Simple
- Total actual rent: 0
- Electric utility on property: Yes
- Road surface type: Paved, Asphalt
Estimated market value
Not available
Estimated sales range
Not available
Not available
Price history
| Date | Event | Price |
|---|---|---|
| 5/26/2026 | Listed for sale | $600,000+50.4%$243/sqft |
Source:  Stellar MLS #N6143213 Report a problem Stellar MLS #N6143213 Report a problem | ||
| 4/19/2021 | Sold | $399,000$162/sqft |
Source: Public Record Report a problem | ||
| 3/2/2021 | Pending sale | $399,000$162/sqft |
Source: COLDWELL BANKER REALTY #N6114116 Report a problem | ||
| 3/2/2021 | Listed for sale | $399,000$162/sqft |
Source: COLDWELL BANKER REALTY #N6114116 Report a problem | ||
| 3/2/2021 | Pending sale | $399,000$162/sqft |
Source: Stellar MLS #N6114116 Report a problem | ||
| 3/1/2021 | Listed for sale | $399,000+786.7%$162/sqft |
Source: Stellar MLS #N6114116 Report a problem | ||
| 7/8/1994 | Sold | $45,000$18/sqft |
Source: Public Record Report a problem | ||
Public tax history
| Year | Property taxes | Tax assessment |
|---|---|---|
| 2025 | $6,122 -11.9% | $410,100 -11.1% |
| 2024 | $6,947 -5.8% | $461,400 -2% |
| 2023 | $7,376 +8.7% | $470,910 +10% |
| 2022 | $6,788 +101.5% | $428,100 +74.4% |
| 2021 | $3,368 -0.4% | $245,458 +1.4% |
| 2020 | $3,381 +2.9% | $242,069 +2.3% |
| 2019 | $3,285 | $236,627 +1.9% |
| 2018 | $3,285 +2% | $232,215 +2.1% |
| 2017 | $3,222 +6.5% | $227,439 -21% |
| 2016 | $3,025 -1.4% | $287,900 +8.1% |
| 2015 | $3,066 +1.4% | $266,300 +23.2% |
| 2014 | $3,025 +0.9% | $216,214 |
| 2013 | $2,997 +3.5% | $216,214 +1.7% |
| 2012 | $2,897 -3.1% | $212,600 -3.8% |
| 2011 | $2,988 -7.3% | $221,100 -5% |
| 2010 | $3,222 +5% | $232,700 -1.6% |
| 2009 | $3,070 | $236,414 +0.1% |
| 2008 | $3,070 -3.5% | $236,178 +3% |
| 2007 | $3,182 | $229,299 +2.5% |
| 2006 | -- | $223,706 +3% |
| 2005 | -- | $217,190 +3% |
| 2004 | $3,377 +0.8% | $210,864 +1.9% |
| 2003 | $3,351 +1.7% | $206,932 +2.4% |
| 2002 | $3,296 +6.2% | $202,082 +1.6% |
| 2001 | $3,104 +3.3% | $198,900 +3% |
| 2000 | $3,005 | $193,107 |
Find assessor info on the county website
Monthly payment
Est. payment
Payment breakdown
Explore the cost of this home by adjusting the details. Changes won't be saved.Climate risks
Neighborhood: Pinebrook
Nearby schools
GreatSchools rating
- 6/10Garden Elementary SchoolGrades: K-5Distance: 3.6 mi
- 7/10Venice Middle SchoolGrades: 6-8Distance: 5.1 mi
- 7/10Venice Senior High SchoolGrades: 9-12Distance: 3.1 mi
- $395,9002 bd2 ba1.9k sqft1785 Kilruss Dr, Venice, FL 34292Off Market
- $508,4003 bd2 ba1.9k sqft1783 Kilruss Dr, Venice, FL 34292Off Market

- $550,0003 bd3 ba2.3k sqft1786 Kilruss Dr, Venice, FL 34292Sold

- $300,0002 bd2 ba1.8k sqft1800 Ashley Dr, Venice, FL 34292Sold
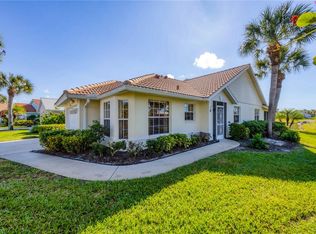
- $765,0004 bd2 ba2.3k sqft1784 Kilruss Dr, Venice, FL 34292Sold
- $411,4003 bd2 ba2k sqft1781 Kilruss Dr, Venice, FL 34292Off Market
- $331,4002 bd2 ba1.6k sqft1802 Ashley Dr, Venice, FL 34292Off Market
- $621,6003 bd2 ba2.4k sqft1782 Kilruss Dr, Venice, FL 34292Off Market
A local agent can set up tours, give advice and negotiate with sellers.
Similar homes
- $639,9003 bd2 ba2.3k sqft1543 WATERFORD DRIVE, VENICE, FL 34292For Sale

 MLS ID #S5149963, Alena Nicole Kolyadchik, REALTY HUB. Stellar MLS
 - $595,0003 bd2 ba1.8k sqft613 MISTY PINE DRIVE, VENICE, FL 34292For Sale
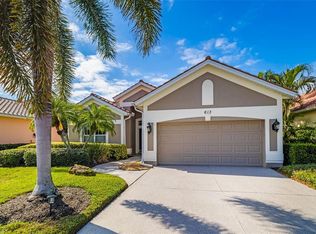 MLS ID #A4687639, Jackie Griese, MICHAEL SAUNDERS & COMPANY. Stellar MLS
 - $595,0003 bd2 ba2.2k sqft514 SUMMERFIELD WAY, VENICE, FL 34292For Sale
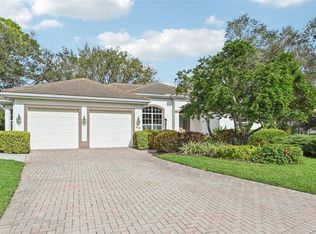 MLS ID #A4677836, Lisa Marie Zambuto, RE/MAX ALLIANCE GROUP. Stellar MLS
 - $645,0003 bd2 ba2.3k sqft507 CHEVAL DRIVE, VENICE, FL 34292For Sale
 MLS ID #L4962071, Dan Farber, HELLOSOLD LLC. Stellar MLS
 - $449,0002 bd2 ba2.1k sqft1468 TURNBERRY DRIVE, VENICE, FL 34292For SaleMLS ID #N6144630, Gae Stewart, RE/MAX ALLIANCE GROUP. Stellar MLS
- $630,0003 bd3 ba2.4k sqft2025 WHITE FEATHER LANE, NOKOMIS, FL 34275For SaleMLS ID #A4695031, Joyce Sacco, GENEROUS PROPERTY. Stellar MLS
- $599,9004 bd3 ba2.6k sqft12541 CINQUETERRE DRIVE, VENICE, FL 34293For SaleMLS ID #N6144049, Harry T Insley, MICHAEL SAUNDERS & COMPANY. Stellar MLS
- $789,0003 bd3 ba2.4k sqft295 MARSH CREEK ROAD, VENICE, FL 34292For SaleMLS ID #A4696922, Denise Mattmuller, PREMIER SOTHEBY'S INTERNATIONAL REALTY. Stellar MLS
- $680,0003 bd2 ba2.3k sqft1956 WHITE FEATHER LANE, NOKOMIS, FL 34275For SaleMLS ID #A4693232, Bill Cantrell, WILLIAM RAVEIS - FLORIDA LLC. Stellar MLS
- $599,9003 bd2 ba1.5k sqft5105 ACKLEY TERRACE, PORT CHARLOTTE, FL 33981For SaleMLS ID #D6148160, Carla Stiver, PA, RE/MAX ALLIANCE GROUP. Stellar MLS
- $589,9002 bd2 ba2.1k sqft19454 RIZZUTO STREET, VENICE, FL 34293For SaleMLS ID #A4692340, Sheryl O'Keefe, MEDWAY REALTY. Stellar MLS
- $495,0003 bd2 ba1.9k sqft762 SILK OAK DRIVE, VENICE, FL 34293For SaleMLS ID #N6144937, Roberta Thompson, MICHAEL SAUNDERS & COMPANY. Stellar MLS
- $625,0005 bd3 ba3.2k sqft12505 CANAVESE LANE, VENICE, FL 34293For SaleMLS ID #N6144561, Tracy Pierce, MICHAEL SAUNDERS & COMPANY. Stellar MLS
- $570,0003 bd2 ba2.2k sqft9144 WILLOW BROOK DRIVE, SARASOTA, FL 34238For SaleMLS ID #A4695699, Paul Martin, REALTY FINANCE GROUP. Stellar MLS
- $649,9003 bd2 ba1.7k sqft139 INLETS BOULEVARD #139, NOKOMIS, FL 34275For SaleMLS ID #A4678051, Denise Mattmuller, PREMIER SOTHEBY'S INTERNATIONAL REALTY. Stellar MLS
- $649,0004 bd3 ba2k sqft10475 MEDJOOL DRIVE, VENICE, FL 34293For SaleMLS ID #N6142758, Betty Rucci, COLDWELL BANKER REALTY. Stellar MLS
- $599,9994 bd3 ba2.7k sqft1241 CREEK NINE DRIVE, NORTH PORT, FL 34291For SaleMLS ID #N6138408, Louise Clapp, POINTE OF PALMS REAL ESTATE. Stellar MLS
- $415,0002 bd2 ba1.9k sqft255 RIGEL ROAD, VENICE, FL 34293For SaleMLS ID #N6144355, Laura Kopple, RE/MAX PALM REALTY. Stellar MLS
- $409,0002 bd2 ba1.8k sqft5948 Orchis Rd, Venice, FL 34293For Sale
 MLS ID #2026019872, Debra Myers, Exit Compass Realty. Florida Gulf Coast MLS
 - $529,9993 bd2 ba2.2k sqft2087 TIMUCUA TRAIL, NOKOMIS, FL 34275For SaleMLS ID #O6332748, Diane Hill, CHARLES RUTENBERG REALTY ORLANDO. Stellar MLS
