In Waterford, a gated, golfing, tennis community within minutes of HISTORICAL DOWNTOWN VENICE, SHOPPING, RESTAURANTS, SANDY BEACHES ON THE GULF OF MEXICO AND INTRACOASTAL WATERWAY!! Located on a beautiful corner lot allowing views of both the lake across street and golf course in rear. Very open and light this home has 3 bedrooms, 3 baths, large kitchen with island stove/grill/oven location plus breakfast bar to family room. Newer kitchen cabinets, granite counters and backsplash. A spacious living room, dining room sports volume ceilings, multiple 8ft sliding glass doors that pocket, all opening out to extra large lanai w/paver bricks and pool area. Enjoy your luxury lap pool for every day exercise and you daily lounging/party enjoyment! Long extended paver brick driveway compliments the 2car garage from side entry and personal back exit door. Master bedrm has private entry/exit to pool area, large walk in closet plus built in closets. A second hot water heater is very accommodating for the master suite. Bedrm 2 is located close to master suite for the convenience some may want/desire and has it's own private bathrm. Bedroom 3 is privately located off kitchen area along w/bathrm 3 giving multiple uses for you, could be office/den/mini theatre, mancave, your choice!! Spacious laundry room w/sink and multiple use table is very handy. Enjoy your side entry garage and home to hot water heater #2, luscious landscaping. New roof in 2013. New interior paint May 2024, kitchen appliances newer except dishwasher and microwave. Waterford has a "State of the Arts" fitness center, meeting rooms, kitchen, party areas, dance floor, library, bulletin board and management on site. Other features include 4 Har-Tru tennis courts w/viewing deck, Jr Olympic heated pool, spa/jacuzzi, the list goes on! Waterford has 27 holes of Championship golf, membership is not required but very reasonable! NO CDD FEES HERE!!
Sold for $550,000
$550,000
1786 KILRUSS DRIVE, VENICE, FL 34292
3beds
2,343sqft
Single Family Residence
Built in 1992
10,361 Square Feet Lot
$589,800 Zestimate®
$235/sqft
$3,465 Estimated rent
Home value
$589,800
$549,000 - $631,000
$3,465/mo
Zestimate® history
Owner options
List your home for rent
$3,465/mo
Rent Zestimate®
Find your next renter with Zillow Rental Manager. Plus, with online applications, you can quickly screen prospective tenants – for free.
$3,465/mo
Rent Zestimate®
Refinance and save
$3,711/mo
Est. payment
Refinancing to a lower rate could help reduce your monthly payments and save thousands over the life of the loan.
$3,711/mo
Est. payment
Explore your selling options
Work with a Zillow partner agent
Leverage their expertise and Zillow's premium Showcase listings to get your home seen by more buyers.
Get startedList with your own agent
Get your home in front of millions of buyers by listing it on Zillow.
Learn how to do itSell it yourself
Take full control of how buyers see your home on Zillow by listing For Sale by Owner (FSBO).
List your homeWhat's special
Golf courseGulf of mexicoBreakfast barDining roomSandy beachesPool areaLarge kitchen
Zillow last checked:
Listing updated:
Listed by:
Gae Stewart 941-544-3775,
RE/MAX ALLIANCE GROUP 941-486-8686
Bought with:
Toy Coxey, 3428404
KW COASTAL LIVING
Source: Stellar MLS,MLS#: N6132898 Originating MLS: Venice
Originating MLS: Venice
Facts & features
Interior
Bedrooms & bathrooms
- Bedrooms: 3
- Bathrooms: 3
- Full bathrooms: 3
Rooms
- Room types: Utility Room
Primary bedroom
- Features: Walk-In Closet(s)
- Level: First
- Dimensions: 16x14
Bedroom 2
- Features: Built-in Closet
- Level: First
- Dimensions: 12x13
Bedroom 3
- Features: Built-in Closet
- Level: First
- Dimensions: 13x11
Balcony porch lanai
- Level: First
- Dimensions: 30x10
Dining room
- Level: First
- Dimensions: 18x16
Family room
- Level: First
- Dimensions: 14x15
Kitchen
- Level: First
- Dimensions: 14x14
Laundry
- Level: First
- Dimensions: 9x8
Living room
- Level: First
- Dimensions: 18x16
Heating
- Central, Electric
Cooling
- Central Air, Humidity Control
Appliances
- Included: Cooktop, Dishwasher, Disposal, Dryer, Electric Water Heater, Microwave, Refrigerator, Washer
- Laundry: Common Area, Electric Dryer Hookup, Gas Dryer Hookup, Inside, Laundry Room, Washer Hookup
Features
- Ceiling Fan(s), High Ceilings, Kitchen/Family Room Combo, Open Floorplan, Primary Bedroom Main Floor, Solid Surface Counters, Split Bedroom, Thermostat, Walk-In Closet(s)
- Flooring: Carpet, Ceramic Tile, Linoleum
- Doors: French Doors, Sliding Doors
- Windows: Window Treatments
- Has fireplace: No
- Common walls with other units/homes: Corner Unit
Interior area
- Total structure area: 3,440
- Total interior livable area: 2,343 sqft
Property
Parking
- Total spaces: 2
- Parking features: Driveway, Garage Door Opener, Garage Faces Side
- Attached garage spaces: 2
- Has uncovered spaces: Yes
Features
- Levels: One
- Stories: 1
- Patio & porch: Covered, Deck, Front Porch, Porch, Rear Porch, Screened
- Exterior features: Irrigation System, Lighting, Private Mailbox, Rain Gutters, Sidewalk, Sprinkler Metered
- Has private pool: Yes
- Pool features: Gunite, In Ground, Lap, Screen Enclosure
- Has view: Yes
- View description: Golf Course, Water
- Water view: Water
Lot
- Size: 10,361 Square Feet
- Features: Corner Lot, City Lot, Landscaped, Near Golf Course, On Golf Course, Sidewalk
- Residential vegetation: Mature Landscaping, Trees/Landscaped
Details
- Parcel number: 0388020025
- Zoning: PUD
- Special conditions: None
Construction
Type & style
- Home type: SingleFamily
- Architectural style: Florida
- Property subtype: Single Family Residence
Materials
- Block, Stucco
- Foundation: Slab
- Roof: Tile
Condition
- Completed
- New construction: No
- Year built: 1992
Utilities & green energy
- Sewer: Public Sewer
- Water: Public
- Utilities for property: Cable Available, Electricity Connected, Public, Sewer Connected, Street Lights, Underground Utilities, Water Connected
Community & HOA
Community
- Security: Gated Community, Security Gate, Smoke Detector(s)
- Pet fee: $0 monthly
- Subdivision: WATERFORD
HOA
- Has HOA: Yes
- HOA fee: $166 monthly
- HOA name: Barb Fager / Argus Venice Management
- HOA phone: 941-484-8879
- Second HOA name: Waterford Master Owners Ass
Location
- Region: Venice
Financial & listing details
- Price per square foot: $235/sqft
- Tax assessed value: $421,100
- Annual tax amount: $6,438
- Date on market: 5/12/2024
- Cumulative days on market: 3 days
- Listing terms: Cash,Conventional
- Ownership: Fee Simple
- Total actual rent: 0
- Electric utility on property: Yes
- Road surface type: Paved, Asphalt
Price history
| Date | Event | Price |
|---|---|---|
| 6/6/2024 | Sold | $550,000-2.7%$235/sqft |
Source:  Stellar MLS #N6132898 Report a problem Stellar MLS #N6132898 Report a problem | ||
| 5/16/2024 | Pending sale | $565,000$241/sqft |
Source: Stellar MLS #N6132898 Report a problem | ||
| 5/12/2024 | Listed for sale | $565,000+152.3%$241/sqft |
Source: Stellar MLS #N6132898 Report a problem | ||
| 4/21/1998 | Sold | $223,900$96/sqft |
Source: Public Record Report a problem | ||
Public tax history
| Year | Property taxes | Tax assessment |
|---|---|---|
| 2025 | $4,024 -37.7% | $309,769 -22.9% |
| 2024 | $6,464 +0.4% | $401,829 +10% |
| 2023 | $6,438 +9.8% | $365,299 +10% |
| 2022 | $5,864 +18.3% | $332,090 +10% |
| 2021 | $4,956 +3.4% | $301,900 +5.4% |
| 2020 | $4,795 +2.8% | $286,400 +2.6% |
| 2019 | $4,666 | $279,100 -0.6% |
| 2018 | $4,666 -0.9% | $280,800 +1.8% |
| 2017 | $4,709 +6.3% | $275,900 -5.9% |
| 2016 | $4,429 -9.4% | $293,300 +9.5% |
| 2015 | $4,890 +18.7% | $267,900 +2.2% |
| 2014 | $4,121 -7.1% | $262,130 |
| 2013 | $4,436 +12.1% | $262,130 +10% |
| 2012 | $3,959 -5.6% | $238,300 -7.1% |
| 2011 | $4,193 -4.4% | $256,500 -3.2% |
| 2010 | $4,385 -23.1% | $264,900 -10.5% |
| 2009 | $5,701 | $295,900 -19.3% |
| 2008 | $5,701 -15.8% | $366,800 -15.7% |
| 2007 | $6,774 | $434,900 -2.9% |
| 2006 | -- | $447,800 +22.6% |
| 2005 | -- | $365,300 +8.4% |
| 2004 | $6,126 +25.6% | $337,100 +27.4% |
| 2003 | $4,876 +3.5% | $264,700 +3.9% |
| 2002 | $4,710 +9.9% | $254,800 +5.5% |
| 2001 | $4,286 +5.3% | $241,600 +5.5% |
| 2000 | $4,072 | $229,000 |
Find assessor info on the county website
Neighborhood: Pinebrook
Nearby homes
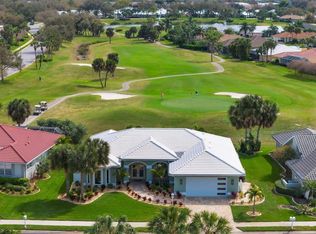
- $765,0004 bd2 ba2.3k sqft1784 Kilruss Dr, Venice, FL 34292Sold
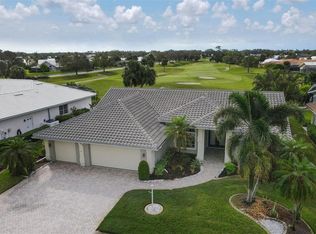
- $619,3003 bd2 ba2.4k sqft1782 Kilruss Dr, Venice, FL 34292Off Market
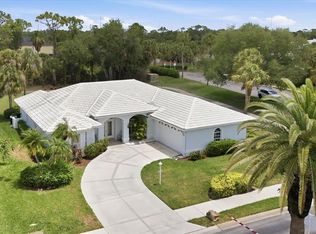
- $600,0004 bd2 ba2.4k sqft1787 Kilruss Dr, Venice, FL 34292For Sale
- $393,7002 bd2 ba1.9k sqft1785 Kilruss Dr, Venice, FL 34292Off Market
- $503,3003 bd2 ba1.9k sqft1783 Kilruss Dr, Venice, FL 34292Off Market
- $407,8003 bd2 ba2k sqft1781 Kilruss Dr, Venice, FL 34292Off Market
- $437,0003 bd2 ba2.3k sqft1690 Valley Dr, Venice, FL 34292Off Market
- $557,9003 bd2 ba2.2k sqft1688 Valley Dr, Venice, FL 34292Off Market
Nearby schools
GreatSchools rating
- 6/10Garden Elementary SchoolGrades: K-5Distance: 3.6 mi
- 7/10Venice Middle SchoolGrades: 6-8Distance: 5 mi
- 7/10Venice Senior High SchoolGrades: 9-12Distance: 3.1 mi
Get a cash offer in 3 minutes
Find out how much your home could sell for in as little as 3 minutes with a no-obligation cash offer.
Estimated market value
$589,800
Get a cash offer in 3 minutes
Find out how much your home could sell for in as little as 3 minutes with a no-obligation cash offer.
Estimated market value
$589,800
- Florida
- Sarasota County
- Venice
- 34292
- Pinebrook
- 1786 KILRUSS DRIVE
Nearby cities
Nearby neighborhoods
Nearby zip codes
Other Venice Topics
