No renovations have been overlooked, making this a show stopper! Renovated in 2022/2023 with finishes found in homes priced well in excess of a $1,000,000! No expense has been spared! Features include a modern kitchen with shaker cabinets, backsplash, quartz countertops, LED under cabinet lighting and stainless-steel appliance package. The living room is an exceptional area to entertain in front of the 100” slim fireplace with custom tiled wall, certain to impress all your guests! Extensive recessed lighting, custom light fixtures and modern fans throughout, luxury vinyl plank flooring & trim work, baseboards, crown molding, interior doors, hinges & California closets. Hunter Douglas window treatments create just the right amount of natural light. The primary owner’s suite and bathroom are quite the retreat with 2 large walk-in closets, beautiful shower & soaking tub with custom finishes. Did I mention there’s a mini split a/c in the primary suite, to keep the temperature as comfortable as you’d like when you retire for the evening. Attractive split plan with the primary owner’s suite and additional bedroom (currently used as an office/den) on one side of the home and 2 other generously sized bedrooms & guest bath on the other side of the home with a pocket door, creating a nice private retreat for your family members/guests. The guest bath has been updated with beautiful finishes & also serves as a pool bath. What DIFFERENTIATES THIS HOME from all others in Waterford: New impact doors & windows, hurricane impact modern garage door with new motor/remote controls. New HVAC system with Ecobee thermostat, new duct work, blown-in insulation, new electrical wiring, whole home water softener system and an 80-gallon hot water heater (never run out of hot showers)! $78k in wireless security/surveillance system, A/V equipment, 5-zone speaker system & high end mounted tv’s. The garage with epoxy coated floor, wired generator hook up exterior of garage & mini split a/c to keep you & all your toys cool all year round. Interior/Exterior just painted, landscape package, shell walkway path, concrete curbing, sealed paver driveway with custom exterior lighting. The re-surfaced pool overlooks the golf course & is controlled with a Pentair app featuring a Thermal Prestige heat and cool pump. You pick your ideal pool temperature and it does all the work for year-round enjoyment. A newer tile roof rounds out the updates. Can be sold turn-key furnished with separate agreement. Waterford has numerous activities to keep everyone busy with a heated pool, har-tru tennis courts, sports club, fitness center, social room, restaurant on site for breakfast/lunch (no minimums) & golf membership is not mandatory. You can also pay to play if you like to take a swing here and there or when guests are in town. All this for low HOA fees of $1,996/year and none of those mandatory CDD fees. Choose from multiple beautiful beaches. Both Venice and Nokomis beaches are minutes away. Downtown Venice is known for its small-town charm, cultural arts, shopping, dining and plethora of outdoor & water activities. If the above items aren’t enough to woo you then this certainly will. Owners are offering seller financing packages. Schedule a tour of this custom, premier home today and make 1784 Kilruss Drive your new address for the finest in Florida living!
Sold for $765,000
$765,000
1784 KILRUSS DRIVE, VENICE, FL 34292
4beds
2,398sqft
Single Family Residence
Built in 1995
9,012 Square Feet Lot
$681,600 Zestimate®
$319/sqft
$3,493 Estimated rent
Home value
$681,600
$648,000 - $716,000
$3,493/mo
Zestimate® history
Owner options
List your home for rent
$3,493/mo
Rent Zestimate®
Find your next renter with Zillow Rental Manager. Plus, with online applications, you can quickly screen prospective tenants – for free.
$3,493/mo
Rent Zestimate®
Refinance and save
$5,039/mo
Est. payment
Refinancing to a lower rate could help reduce your monthly payments and save thousands over the life of the loan.
$5,039/mo
Est. payment
Explore your selling options
Work with a Zillow partner agent
Leverage their expertise and Zillow's premium Showcase listings to get your home seen by more buyers.
Get startedList with your own agent
Get your home in front of millions of buyers by listing it on Zillow.
Learn how to do itSell it yourself
Take full control of how buyers see your home on Zillow by listing For Sale by Owner (FSBO).
List your homeWhat's special
Fitness centerCalifornia closetsSoaking tubHar-tru tennis courtsCustom light fixturesSocial roomCrown molding
Zillow last checked:
Listing updated:
Listed by:
Cathy Watson 941-400-7601,
FINE PROPERTIES 941-782-0000
Bought with:
Sharon Whalen, PA, 3270153
COLDWELL BANKER REALTY
Source: Stellar MLS,MLS#: A4600154 Originating MLS: Sarasota - Manatee
Originating MLS: Sarasota - Manatee
Facts & features
Interior
Bedrooms & bathrooms
- Bedrooms: 4
- Bathrooms: 2
- Full bathrooms: 2
Rooms
- Room types: Breakfast Room Separate, Dining Room, Living Room, Utility Room
Primary bedroom
- Features: Walk-In Closet(s)
- Level: First
- Dimensions: 22x16
Bedroom 2
- Features: Built-in Closet
- Level: First
- Dimensions: 12x11
Bedroom 3
- Features: Built-in Closet
- Level: First
- Dimensions: 12x12
Bedroom 4
- Features: Built-in Closet
- Level: First
- Dimensions: 12x12
Primary bathroom
- Level: First
- Dimensions: 13x18
Bathroom 1
- Level: First
- Dimensions: 7x10
Dinette
- Level: First
- Dimensions: 12x9
Dining room
- Level: First
- Dimensions: 11x12
Kitchen
- Level: First
- Dimensions: 18x11
Living room
- Level: First
- Dimensions: 19x16
Heating
- Central, Electric
Cooling
- Central Air, Ductless
Appliances
- Included: Cooktop, Dishwasher, Disposal, Electric Water Heater, Exhaust Fan, Microwave, Range, Refrigerator, Water Softener
- Laundry: Inside, Laundry Room
Features
- Built-in Features, Cathedral Ceiling(s), Ceiling Fan(s), Crown Molding, High Ceilings, Open Floorplan, Primary Bedroom Main Floor, Smart Home, Solid Wood Cabinets, Split Bedroom, Stone Counters, Thermostat, Walk-In Closet(s)
- Flooring: Ceramic Tile, Luxury Vinyl
- Doors: Sliding Doors
- Windows: Storm Window(s), Shades, Window Treatments
- Has fireplace: Yes
- Fireplace features: Electric, Living Room
Interior area
- Total structure area: 3,224
- Total interior livable area: 2,398 sqft
Property
Parking
- Total spaces: 2
- Parking features: Driveway, Garage Door Opener, Ground Level
- Attached garage spaces: 2
- Has uncovered spaces: Yes
- Details: Garage Dimensions: 23x29
Features
- Levels: One
- Stories: 1
- Patio & porch: Covered, Front Porch, Patio, Screened
- Exterior features: Irrigation System, Lighting, Rain Gutters, Sidewalk
- Has private pool: Yes
- Pool features: Above Ground, Gunite, In Ground, Screen Enclosure, Self Cleaning
- Has view: Yes
- View description: Golf Course
Lot
- Size: 9,012 Square Feet
- Features: City Lot, Landscaped, On Golf Course, Sidewalk
- Residential vegetation: Mature Landscaping, Trees/Landscaped
Details
- Parcel number: 0388020026
- Zoning: PUD
- Special conditions: None
Construction
Type & style
- Home type: SingleFamily
- Architectural style: Florida
- Property subtype: Single Family Residence
Materials
- Block, Concrete, Stucco
- Foundation: Slab
- Roof: Tile
Condition
- Completed
- New construction: No
- Year built: 1995
Utilities & green energy
- Sewer: Public Sewer
- Water: Public
- Utilities for property: Cable Connected, Electricity Connected, Phone Available, Sewer Connected, Sprinkler Recycled, Water Connected
Green energy
- Energy efficient items: Appliances, Insulation, Lighting
- Water conservation: Irrig. System-Drip/Microheads, Irrigation-Reclaimed Water, Low-Flow Fixtures, Whole House Water Purification
Community & HOA
Community
- Features: Association Recreation - Owned, Clubhouse, Deed Restrictions, Fitness Center, Gated Community - No Guard, Golf Carts OK, Golf, Irrigation-Reclaimed Water, Park, Pool, Restaurant, Sidewalks
- Security: Closed Circuit Camera(s), Gated Community, Security Fencing/Lighting/Alarms, Security System, Security System Owned, Smoke Detector(s)
- Pet fee: $0 monthly
- Subdivision: WATERFORD
HOA
- Has HOA: Yes
- Amenities included: Basketball Court, Clubhouse, Fence Restrictions, Fitness Center, Gated, Golf Course, Optional Additional Fees, Park, Pool, Recreation Facilities, Spa/Hot Tub, Tennis Court(s), Vehicle Restrictions
- Services included: Common Area Taxes, Community Pool, Reserve Fund, Fidelity Bond, Manager, Pool Maintenance, Private Road, Recreational Facilities, Trash
- HOA fee: $166 monthly
- HOA name: Barb Fager / Argus Management
- HOA phone: 941-484-8879
Location
- Region: Venice
Financial & listing details
- Price per square foot: $319/sqft
- Tax assessed value: $511,300
- Annual tax amount: $7,880
- Date on market: 2/20/2024
- Cumulative days on market: 141 days
- Listing terms: Cash,Conventional,Lease Option,Lease Purchase,Owner May Carry
- Ownership: Fee Simple
- Total actual rent: 0
- Electric utility on property: Yes
- Road surface type: Paved, Asphalt
Price history
| Date | Event | Price |
|---|---|---|
| 8/12/2024 | Sold | $765,000-8.9%$319/sqft |
Source:  Stellar MLS #A4600154 Report a problem Stellar MLS #A4600154 Report a problem | ||
| 7/11/2024 | Pending sale | $840,000$350/sqft |
Source: Stellar MLS #A4600154 Report a problem | ||
| 6/28/2024 | Price change | $840,000-11.5%$350/sqft |
Source: Stellar MLS #A4600154 Report a problem | ||
| 5/13/2024 | Price change | $949,000-1.7%$396/sqft |
Source: Stellar MLS #A4600154 Report a problem | ||
| 4/21/2024 | Price change | $965,000-1%$402/sqft |
Source: Stellar MLS #A4600154 Report a problem | ||
| 4/9/2024 | Price change | $975,000-1%$407/sqft |
Source: Stellar MLS #A4600154 Report a problem | ||
| 3/16/2024 | Price change | $985,000-1.5%$411/sqft |
Source: Stellar MLS #A4600154 Report a problem | ||
| 2/20/2024 | Listed for sale | $999,500+47%$417/sqft |
Source: Stellar MLS #A4600154 Report a problem | ||
| 8/31/2022 | Sold | $680,000+0%$284/sqft |
Source: Public Record Report a problem | ||
| 7/27/2022 | Pending sale | $679,900$284/sqft |
Source: Stellar MLS #N6122523 Report a problem | ||
| 7/25/2022 | Listed for sale | $679,900+103%$284/sqft |
Source: Stellar MLS #N6122523 Report a problem | ||
| 12/10/2014 | Sold | $335,000-2.9%$140/sqft |
Source: Stellar MLS #N5901302 Report a problem | ||
| 10/22/2014 | Listed for sale | $345,000+32.7%$144/sqft |
Source: Coldwell Banker Residential Real Estate - Venice #N5901302 Report a problem | ||
| 11/24/2009 | Sold | $260,000$108/sqft |
Source: Public Record Report a problem | ||
Public tax history
| Year | Property taxes | Tax assessment |
|---|---|---|
| 2025 | $7,633 +3.9% | $511,300 +4.8% |
| 2024 | $7,344 -6.8% | $487,800 -5.8% |
| 2023 | $7,881 +110.3% | $518,000 +68.3% |
| 2022 | $3,747 -0.1% | $307,711 +3% |
| 2021 | $3,752 -10.4% | $298,749 +1.4% |
| 2020 | $4,186 +0.8% | $294,624 +2.3% |
| 2019 | $4,152 | $288,000 +0.5% |
| 2018 | $4,152 +0.2% | $286,700 +5.7% |
| 2017 | $4,144 -4.8% | $271,300 -5% |
| 2016 | $4,353 +5.8% | $285,600 +8.5% |
| 2015 | $4,114 +35.6% | $263,300 +20.9% |
| 2014 | $3,035 +0.4% | $217,740 |
| 2013 | $3,022 +3.5% | $217,740 +1.7% |
| 2012 | $2,922 -2.8% | $214,100 -3.6% |
| 2011 | $3,006 -8.2% | $222,200 -5.8% |
| 2010 | $3,273 +6.9% | $235,800 -0.1% |
| 2009 | $3,063 | $235,962 +0.1% |
| 2008 | $3,063 -3.5% | $235,726 +3% |
| 2007 | $3,175 | $228,860 +2.5% |
| 2006 | -- | $223,278 +3% |
| 2005 | -- | $216,775 +3% |
| 2004 | $3,370 +0.8% | $210,461 +1.9% |
| 2003 | $3,344 +1.7% | $206,537 +2.4% |
| 2002 | $3,289 +6.2% | $201,696 +1.6% |
| 2001 | $3,098 +3.3% | $198,520 +3% |
| 2000 | $2,998 | $192,738 |
Find assessor info on the county website
Neighborhood: Pinebrook
Nearby homes
- $621,6003 bd2 ba2.4k sqft1782 Kilruss Dr, Venice, FL 34292Off Market
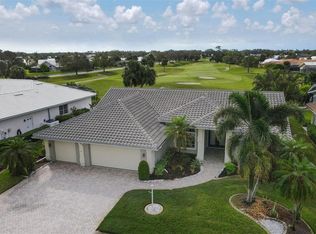
- $550,0003 bd3 ba2.3k sqft1786 Kilruss Dr, Venice, FL 34292Sold

- $508,4003 bd2 ba1.9k sqft1783 Kilruss Dr, Venice, FL 34292Off Market

- $395,9002 bd2 ba1.9k sqft1785 Kilruss Dr, Venice, FL 34292Off Market
- $437,0003 bd2 ba2.3k sqft1690 Valley Dr, Venice, FL 34292Off Market
- $411,4003 bd2 ba2k sqft1781 Kilruss Dr, Venice, FL 34292Off Market
- $600,0004 bd2 ba2.4k sqft1787 Kilruss Dr, Venice, FL 34292For Sale
- $557,9003 bd2 ba2.2k sqft1688 Valley Dr, Venice, FL 34292Off Market
Nearby schools
GreatSchools rating
- 6/10Garden Elementary SchoolGrades: K-5Distance: 3.6 mi
- 7/10Venice Middle SchoolGrades: 6-8Distance: 5.1 mi
- 7/10Venice Senior High SchoolGrades: 9-12Distance: 3.1 mi
Schools provided by the listing agent
- Elementary: Garden Elementary
- Middle: Venice Area Middle
- High: Venice Senior High
Source: Stellar MLS. This data may not be complete. We recommend contacting the local school district to confirm school assignments for this home.
Get a cash offer in 3 minutes
Find out how much your home could sell for in as little as 3 minutes with a no-obligation cash offer.
Estimated market value
$681,600
Get a cash offer in 3 minutes
Find out how much your home could sell for in as little as 3 minutes with a no-obligation cash offer.
Estimated market value
$681,600
- Florida
- Sarasota County
- Venice
- 34292
- Pinebrook
- 1784 KILRUSS DRIVE
Nearby cities
Nearby neighborhoods
Nearby zip codes
Other Venice Topics
