Welcome to your dream retreat at 10475 Medjool Drive in the estimable Sarasota National Golf and Country Club! This stunning 4-bedroom, 3-bathroom home boasts tile flooring throughout, offering a seamless blend of elegance and functionality. Step into a bright, sun-filled space with southern exposure that floods the interior with natural light. The heart of the home features solid wood cabinets topped with granite countertops, complemented by convenient pullout shelves in the lower kitchen cabinets. Crown molding, chair rails, and decorative millwork add stylish touches throughout, while the primary bedroom showcases a striking feature wall for added style. Outside, enjoy ultimate relaxation in your private oasis: a heated saltwater pool overlooking a beautiful water view with a preserve beyond, ensuring total privacy. The rear lanai is equipped with a remote-controlled hurricane storm shade, accordion hurricane shutters, and a freshly re-screened lanai cage in 2024 for peace of mind during stormy seasons. Sarasota National is an Audubon Sanctuary-certified community, spanning over 1,300 acres of preserved lakes and conservation land, delivering breathtaking views and abundant wildlife right at your doorstep. Indulge in resort-style living with amenities including a fabulous pool, tennis courts, pickleball, bocce courts, a library and coffee lounge, and a 7,000 sq ft fitness facility—all part of a 30,000 sq ft clubhouse featuring a dining room, restaurant, and poolside tiki bar. This is more than a home—it’s a lifestyle. Don’t miss your chance to own this slice of paradise!
For sale
$649,000
10475 Medjool Dr, Venice, FL 34293
4beds
2,035sqft
:
Get pre-qualified$4,637/mo
Single Family Residence
Built in 2019
8,300 Square Feet Lot
$-- Zestimate®
$319/sqft
$509/mo HOA
What's special
Private oasisHeated saltwater poolGranite countertopsFreshly re-screened lanai cageSolid wood cabinetsAccordion hurricane shuttersTile flooring throughout
- 170 days |
- 849 |
- 23 |
Zillow last checked:
Listing updated:
Listed by:
Betty Rucci 508-277-5486,
COLDWELL BANKER REALTY 941-493-1000
Source: Stellar MLS,MLS#: N6142758 Originating MLS: Venice
Originating MLS: Venice
Facts & features
Interior
Bedrooms & bathrooms
- Bedrooms: 4
- Bathrooms: 3
- Full bathrooms: 3
Primary bedroom
- Features: Walk-In Closet(s)
- Level: First
- Area: 210 Square Feet
- Dimensions: 14x15
Bedroom 2
- Features: Built-in Closet
- Level: First
- Area: 100 Square Feet
- Dimensions: 10x10
Bedroom 3
- Features: Built-in Closet
- Level: First
- Area: 144 Square Feet
- Dimensions: 12x12
Dining room
- Level: First
- Area: 247 Square Feet
- Dimensions: 19x13
Great room
- Level: First
- Area: 216 Square Feet
- Dimensions: 18x12
Kitchen
- Features: Walk-In Closet(s)
- Level: First
- Area: 105 Square Feet
- Dimensions: 7x15
Heating
- Electric
Cooling
- Central Air
Appliances
- Included: Dishwasher, Disposal, Dryer, Microwave, Range, Refrigerator, Washer
- Laundry: Laundry Room
Features
- Ceiling Fan(s), Chair Rail, Crown Molding, In Wall Pest System, Living Room/Dining Room Combo, Open Floorplan, Primary Bedroom Main Floor, Solid Wood Cabinets, Stone Counters, Walk-In Closet(s)
- Flooring: Tile
- Doors: Sliding Doors
- Has fireplace: No
Interior area
- Total structure area: 2,633
- Total interior livable area: 2,035 sqft
Video & virtual tour
Property
Parking
- Total spaces: 2
- Parking features: Garage - Attached
- Attached garage spaces: 2
Features
- Levels: One
- Stories: 1
- Patio & porch: Covered, Screened
- Exterior features: Sidewalk
- Has private pool: Yes
- Pool features: Heated, In Ground
- Has view: Yes
- View description: Water
- Water view: Water
Lot
- Size: 8,300 Square Feet
- Features: Sidewalk, Street Dead-End
Details
- Parcel number: 0465120037
- Zoning: RE1
- Special conditions: None
Construction
Type & style
- Home type: SingleFamily
- Property subtype: Single Family Residence
Materials
- Block, Stucco
- Foundation: Slab
- Roof: Tile
Condition
- New construction: No
- Year built: 2019
Details
- Builder model: Trevi
- Builder name: Lennar
Utilities & green energy
- Sewer: Public Sewer
- Water: Public
- Utilities for property: Cable Connected, Public
Community & HOA
Community
- Features: Buyer Approval Required, Clubhouse, Deed Restrictions, Dog Park, Fitness Center, Gated Community - Guard, Irrigation-Reclaimed Water, Playground, Pool, Restaurant, Sidewalks, Tennis Court(s)
- Pet fee: $0 monthly
- Subdivision: SARASOTA NATIONAL PH 3
HOA
- Has HOA: Yes
- Amenities included: Cable TV, Clubhouse, Fitness Center, Gated, Pickleball Court(s), Playground, Pool, Recreation Facilities, Security, Spa/Hot Tub, Tennis Court(s)
- Services included: Cable TV, Community Pool, Maintenance Grounds, Recreational Facilities, Security
- HOA fee: $509 monthly
- HOA name: ICON Management
Location
- Region: Venice
Financial & listing details
- Price per square foot: $319/sqft
- Tax assessed value: $473,200
- Annual tax amount: $7,218
- Date on market: 2/5/2026
- Cumulative days on market: 171 days
- Ownership: Fee Simple
- Total actual rent: 0
- Road surface type: Paved
Estimated market value
Not available
Estimated sales range
Not available
Not available
Price history
| Date | Event | Price |
|---|---|---|
| 4/25/2026 | Price change | $649,000-3%$319/sqft |
Source:  Stellar MLS #N6142758 Report a problem Stellar MLS #N6142758 Report a problem | ||
| 2/5/2026 | Listed for sale | $669,000+2.9%$329/sqft |
Source: Stellar MLS #N6142758 Report a problem | ||
| 4/10/2023 | Sold | $650,000-13.2%$319/sqft |
Source: Public Record Report a problem | ||
| 2/24/2023 | Pending sale | $749,000$368/sqft |
Source: Stellar MLS #N6124200 Report a problem | ||
| 1/27/2023 | Price change | $749,000-1.4%$368/sqft |
Source: Stellar MLS #N6124200 Report a problem | ||
| 12/20/2022 | Price change | $760,000+2%$373/sqft |
Source: Stellar MLS #N6124200 Report a problem | ||
| 12/10/2022 | Listed for sale | $745,000+85.7%$366/sqft |
Source: Stellar MLS #N6124200 Report a problem | ||
| 3/1/2019 | Sold | $401,200$197/sqft |
Source: Public Record Report a problem | ||
Public tax history
| Year | Property taxes | Tax assessment |
|---|---|---|
| 2025 | $7,218 -2.4% | $473,200 -4.2% |
| 2024 | $7,396 +54.6% | $493,753 +47.6% |
| 2023 | $4,785 +2.4% | $334,476 +3% |
| 2022 | $4,672 +1% | $324,734 +3% |
| 2021 | $4,625 -3.5% | $315,276 +1.4% |
| 2020 | $4,795 +90.4% | $310,923 +367.6% |
| 2019 | $2,519 | $66,500 -31.5% |
| 2018 | $2,519 -5.7% | $97,100 +58.1% |
| 2017 | $2,671 | $61,400 |
Find assessor info on the county website
Monthly payment
Est. payment
Payment breakdown
Explore the cost of this home by adjusting the details. Changes won't be saved.Climate risks
Neighborhood: 34293
Nearby schools
GreatSchools rating
- 9/10Taylor Ranch Elementary SchoolGrades: PK-5Distance: 0.8 mi
- 7/10Venice Middle SchoolGrades: 6-8Distance: 2.9 mi
- 7/10Venice Senior High SchoolGrades: 9-12Distance: 6 mi
- $707,8003 bd3 ba2.2k sqft10471 Medjool Dr, Venice, FL 34293Off Market

- $532,6003 bd3 ba2k sqft10479 Medjool Dr, Venice, FL 34293Off Market
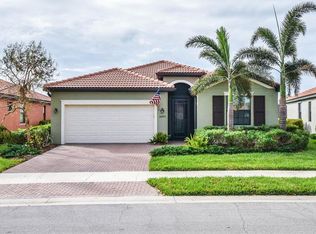
- $639,9003 bd4 ba2.3k sqft10358 Medjool Drive, Venice, FL 34293Off Market
- $785,0003 bd3 ba2.2k sqft10483 Medjool Dr, Venice, FL 34293Sold

- $615,9004 bd3 ba2k sqft10467 Medjool Dr, Venice, FL 34293Off Market
- $671,7003 bd3 ba2.2k sqft10487 Medjool Dr, Venice, FL 34293Off Market
- $734,9003 bd3 ba2.2k sqft10463 Medjool Dr, Venice, FL 34293Off Market
- $606,5003 bd3 ba1.8k sqft10491 Medjool Dr, Venice, FL 34293Off Market
A local agent can set up tours, give advice and negotiate with sellers.
A local lender can help you make sure your offer is ready when you are.
Similar homes
- $599,9003 bd3 ba1.8k sqft10157 Colubrina Dr, Venice, FL 34293For Sale
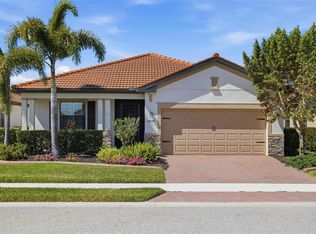
 MLS ID #N6143994, Colleen Martens, EXP REALTY LLC. Stellar MLS
 - $609,9004 bd3 ba2.6k sqft12541 Cinqueterre Dr, Venice, FL 34293For Sale
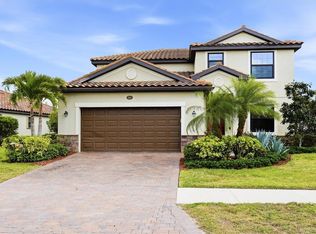 MLS ID #N6144049, Harry T Insley, MICHAEL SAUNDERS & COMPANY. Stellar MLS
 - $750,0003 bd3 ba2.3k sqft19556 Petrino St, Venice, FL 34293For Sale
 MLS ID #N6144877, Erik Dunigan, EVOLVE REAL ESTATE. Stellar MLS
 - $659,0003 bd2 ba1.8k sqft12667 Brookgreen St, Venice, FL 34293For Sale
 MLS ID #N6143990, Brandon Insley, MICHAEL SAUNDERS & COMPANY. Stellar MLS
 - $585,0002 bd2 ba1.9k sqft24193 Spartina Dr, Venice, FL 34293For SaleMLS ID #N6143008, Jennifer Magoon, COLDWELL BANKER REALTY. Stellar MLS
- $649,9004 bd3 ba2.6k sqft1062 Eagles Flight Way, North Port, FL 34287For SaleMLS ID #N6145158, Louise Clapp, POINTE OF PALMS REAL ESTATE. Stellar MLS
- $589,9002 bd2 ba2.1k sqft19454 Rizzuto St, Venice, FL 34293For SaleMLS ID #A4692340, Sheryl O'Keefe, MEDWAY REALTY. Stellar MLS
- $518,9004 bd2 ba2.2k sqft12186 Wakulla Pl, Venice, FL 34293For SaleMLS ID #N6144384, Emily Moore, KELLER WILLIAMS ISLAND LIFE REAL ESTATE. Stellar MLS
- $569,0003 bd2 ba1.6k sqft20930 Valore Ct, Venice, FL 34293For SaleMLS ID #N6144149, Christine Elsasser, MICHAEL SAUNDERS & COMPANY. Stellar MLS
- $450,0004 bd3 ba2k sqft20722 Romagna Pl, Venice, FL 34293For SaleMLS ID #A4695090, Alain Gardner, COLDWELL BANKER REALTY. Stellar MLS
- $550,0004 bd3 ba2.2k sqft1934 Mesic Hammock Way, Venice, FL 34292For SaleMLS ID #N6144465, Colleen Martens, EXP REALTY LLC. Stellar MLS
- $595,0003 bd2 ba2.2k sqft514 Summerfield Way, Venice, FL 34292For SaleMLS ID #A4677836, Lisa Marie Zambuto, RE/MAX ALLIANCE GROUP. Stellar MLS
- $600,0004 bd2 ba2.4k sqft1787 Kilruss Dr, Venice, FL 34292For SaleMLS ID #N6143213, Tammy Kitt, MICHAEL SAUNDERS & COMPANY. Stellar MLS
- $350,0003 bd2 ba1.5k sqft5283 Canyonland Way, Venice, FL 34293For SaleMLS ID #A4673552, Denise Conrad, RE/MAX ALLIANCE GROUP. Stellar MLS
- $355,0003 bd2 ba2.1k sqft20120 Ragazza Cir Unit 202, Venice, FL 34293For SaleMLS ID #D6147207, Luisa Schack, COLDWELL BANKER SUNSTAR REALTY. Stellar MLS
- $650,0004 bd3 ba2.6k sqft1166 Eagles Flight Way, North Port, FL 34287For SaleMLS ID #N6143906, Louise Clapp, POINTE OF PALMS REAL ESTATE. Stellar MLS
- $789,0003 bd3 ba2.4k sqft295 Marsh Creek Rd, Venice, FL 34292For SaleMLS ID #A4696922, Denise Mattmuller, PREMIER SOTHEBY'S INTERNATIONAL REALTY. Stellar MLS
- $409,0002 bd2 ba1.8k sqft5948 Orchis Rd, Venice, FL 34293For SaleMLS ID #C7525586, Debra Myers, EXIT COMPASS REALTY. Stellar MLS
- $595,0003 bd2 ba1.8k sqft613 Misty Pine Dr, Venice, FL 34292For SaleMLS ID #A4687639, Jackie Griese, MICHAEL SAUNDERS & COMPANY. Stellar MLS
- $630,0003 bd2 ba1.8k sqft20 Cory St, Pt Charlotte, FL 33953For SaleMLS ID #N6144756, Roberta Olney, WHITE SANDS REALTY GROUP FL. Stellar MLS
