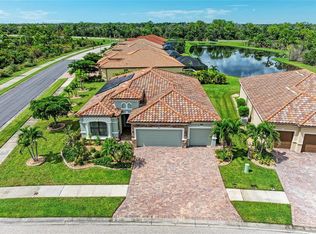
Under contract-accepting backup offers. Tucked away on a quiet cul-de-sac in the sought-after Gran Paradiso at The West Villages in Wellen Park, this impeccably cared-for 3-bedroom, 2-bath home offers space, privacy, and an easygoing Florida lifestyle. Set on an oversized lot with extra room between neighbors, it’s a property that feels both open and secluded. Inside, the single-story design is bright and inviting, with a natural flow between the main living areas that makes everyday living feel effortless. The tucked away kitchen, dining, and great room come together as a cohesive space—ideal for casual nights in or hosting friends and family. The real highlight awaits outdoors. A heated pool and spa sit within a large screened lanai, creating a private backdrop for everything from quiet mornings to lively get-togethers. It’s the kind of space you’ll use year-round. The primary suite is designed for comfort, featuring a spacious en suite bath with dual vanities, a soaking tub, and a walk-in shower. Two additional bedrooms offer flexibility, including one outfitted with a Murphy bed—perfect for guests or a functional home office. A cabana bath adds convenience with direct access to the lanai. Life in Gran Paradiso means more than just a beautiful home. Residents enjoy access to resort-style amenities including a pool, fitness center, tennis and pickleball courts, and scenic walking trails. Just beyond the gates, Wellen Park brings even more to enjoy—restaurants, shopping, outdoor spaces, and a full calendar of events, plus nearby Atlanta Braves Spring Training. If you’re looking for a home that blends comfort, privacy, and an active community setting, this one stands out. Don't wait, this beautiful home won't be on the market for long at this incredible price! Welcome Home.
Accepting backups
Price cut: $20K (7/27)
$549,000
20930 VALORE COURT, VENICE, FL 34293
3beds
1,681sqft
Single Family Residence
Built in 2018
10,250 Square Feet Lot
$528,200 Zestimate®
$327/sqft
$329/mo HOA
What's special
Heated pool and spaLarge screened lanaiBright and invitingQuiet cul-de-sacSoaking tubSingle-story designWalk-in shower
- 146 days
- 176
- 0
Zillow last checked:
Listing updated:
Listed by:
Christine Elsasser 941-303-0983,
MICHAEL SAUNDERS & COMPANY 941-493-2500
Source: Stellar MLS,MLS#: N6144149 Originating MLS: Venice
Originating MLS: Venice
Facts & features
Interior
Bedrooms & bathrooms
- Bedrooms: 3
- Bathrooms: 2
- Full bathrooms: 2
Primary bedroom
- Features: En Suite Bathroom, Walk-In Closet(s)
- Level: First
- Area: 180 Square Feet
- Dimensions: 15x12
Bedroom 2
- Features: Ceiling Fan(s), Built-in Closet
- Level: First
- Area: 100 Square Feet
- Dimensions: 10x10
Bedroom 3
- Features: Other, Built-in Closet
- Level: First
- Area: 100 Square Feet
- Dimensions: 10x10
Kitchen
- Features: Granite Counters
- Level: First
Living room
- Features: Ceiling Fan(s)
- Level: First
- Area: 210 Square Feet
- Dimensions: 15x14
Heating
- Heat Pump
Cooling
- Central Air
Appliances
- Included: Dishwasher, Disposal, Dryer, Electric Water Heater, Microwave, Range, Refrigerator, Washer
- Laundry: Laundry Room
Features
- Ceiling Fan(s), Crown Molding, Eating Space In Kitchen, High Ceilings, Pest Guard System, Primary Bedroom Main Floor, Stone Counters, Walk-In Closet(s)
- Flooring: Carpet, Ceramic Tile, Luxury Vinyl
- Doors: Sliding Doors
- Windows: Window Treatments, Hurricane Shutters, Hurricane Shutters/Windows
- Has fireplace: No
Interior area
- Total structure area: 2,281
- Total interior livable area: 1,681 sqft
Video & virtual tour
Property
Parking
- Total spaces: 2
- Parking features: Driveway, Garage Door Opener
- Attached garage spaces: 2
- Has uncovered spaces: Yes
Features
- Levels: One
- Stories: 1
- Patio & porch: Covered, Enclosed, Front Porch, Screened
- Exterior features: Dog Run, Irrigation System, Lighting
- Has private pool: Yes
- Pool features: Heated, In Ground
- Has spa: Yes
- Spa features: Heated, In Ground
- Has view: Yes
- View description: Trees/Woods
Lot
- Size: 10,250 Square Feet
- Features: Conservation Area, Cul-De-Sac, Sidewalk
Details
- Parcel number: 0777029750
- Zoning: V
- Special conditions: None
Construction
Type & style
- Home type: SingleFamily
- Architectural style: Mediterranean
- Property subtype: Single Family Residence
Materials
- Block, Stucco
- Foundation: Slab
- Roof: Tile
Condition
- New construction: No
- Year built: 2018
Utilities & green energy
- Sewer: Public Sewer
- Water: Public
- Utilities for property: BB/HS Internet Available, Cable Connected, Electricity Connected, Public, Sprinkler Recycled, Water Connected
Green energy
- Water conservation: Irrigation-Reclaimed Water
Community & HOA
Community
- Features: Clubhouse, Deed Restrictions, Dog Park, Fitness Center, Gated Community - Guard, Golf Carts OK, Irrigation-Reclaimed Water, Park, Playground, Pool, Sidewalks, Tennis Court(s)
- Pet fee: $0 monthly
- Subdivision: GRAN PARADISO PH 1
HOA
- Has HOA: Yes
- Amenities included: Clubhouse, Fitness Center, Gated, Pickleball Court(s), Playground, Pool, Tennis Court(s)
- Services included: 24-Hour Guard, Common Area Taxes, Community Pool, Reserve Fund, Maintenance Structure, Maintenance Grounds, Manager, Pool Maintenance, Recreational Facilities
- HOA fee: $329 monthly
- HOA name: Castle Group/Aaron Cooke
- HOA phone: 941-234-0450
Location
- Region: Venice
Financial & listing details
- Price per square foot: $327/sqft
- Tax assessed value: $419,700
- Annual tax amount: $8,262
- Date on market: 5/4/2026
- Cumulative days on market: 327 days
- Listing terms: Cash,Conventional,VA Loan
- Ownership: Fee Simple
- Total actual rent: 0
- Electric utility on property: Yes
- Road surface type: Paved, Asphalt
Estimated market value
$528,200
$502,000 - $555,000
$4,645/mo
Price history
| Date | Event | Price |
|---|---|---|
| 7/27/2026 | Price change | $549,000-3.5%$327/sqft |
Source:  Stellar MLS #N6144149 Report a problem Stellar MLS #N6144149 Report a problem | ||
| 5/4/2026 | Listed for sale | $569,000-1.9%$338/sqft |
Source: Stellar MLS #N6144149 Report a problem | ||
| 5/2/2026 | Listing removed | $579,999$345/sqft |
Source: Stellar MLS #TB8442162 Report a problem | ||
| 4/12/2026 | Price change | $579,999-1.7%$345/sqft |
Source: Stellar MLS #TB8442162 Report a problem | ||
| 3/9/2026 | Price change | $589,900-1.2%$351/sqft |
Source: Stellar MLS #TB8442162 Report a problem | ||
| 1/26/2026 | Price change | $597,000-4.5%$355/sqft |
Source: Stellar MLS #TB8442162 Report a problem | ||
| 11/1/2025 | Listed for sale | $625,000+7.8%$372/sqft |
Source: Stellar MLS #TB8442162 Report a problem | ||
| 10/30/2023 | Sold | $580,000-3.2%$345/sqft |
Source: Stellar MLS #N6128142 Report a problem | ||
| 10/7/2023 | Pending sale | $599,000$356/sqft |
Source: Stellar MLS #N6128142 Report a problem | ||
| 10/3/2023 | Price change | $599,000-4.1%$356/sqft |
Source: Stellar MLS #N6128142 Report a problem | ||
| 9/19/2023 | Listed for sale | $624,900+119.3%$372/sqft |
Source: Stellar MLS #N6128142 Report a problem | ||
| 11/9/2018 | Sold | $285,000$170/sqft |
Source: Public Record Report a problem | ||
Public tax history
| Year | Property taxes | Tax assessment |
|---|---|---|
| 2025 | $8,259 -0.3% | $419,700 -2.2% |
| 2024 | $8,285 +1.5% | $429,300 +35.6% |
| 2023 | $8,163 +9.4% | $316,657 +10% |
| 2022 | $7,464 +22.9% | $287,870 +10% |
| 2021 | $6,074 +3.4% | $261,700 +7.1% |
| 2020 | $5,872 +2.7% | $244,300 +3.6% |
| 2019 | $5,715 | $235,700 +287.7% |
| 2018 | $5,715 +136.4% | $60,800 +59.6% |
| 2017 | $2,417 | $38,100 |
Find assessor info on the county website
Monthly payment
Est. payment
Payment breakdown
Explore the cost of this home by adjusting the details. Changes won't be saved.Climate risks
Neighborhood: 34293
Nearby schools
Schools provided by the listing agent
- Elementary: Taylor Ranch Elementary
- Middle: Venice Area Middle
- High: Venice Senior High
Source: Stellar MLS. This data may not be complete. We recommend contacting the local school district to confirm school assignments for this home.
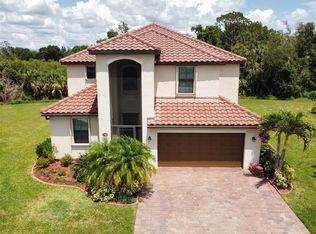
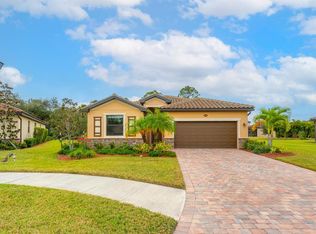
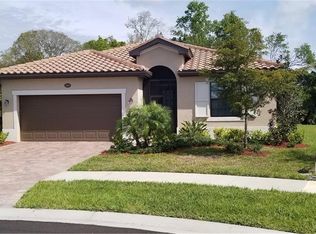
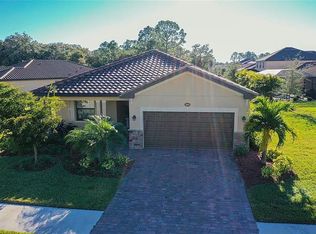
Similar homes
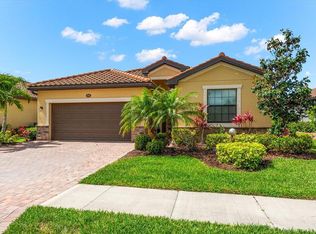
- $549,0004 bd2 ba2.2k sqft20700 GRANLAGO DR DRIVE, VENICE, FL 34293For Sale
 MLS ID #N6145819, Liz Van Osdol, GRAND HOMES REAL ESTATE. Stellar MLS
 - $659,0004 bd3 ba2k sqft12501 CINQUETERRE DRIVE, VENICE, FL 34293For Sale
 MLS ID #A4706094, Renee Nadiv, WILLIAM RAVEIS - FLORIDA LLC. Stellar MLS
 - $435,0003 bd2 ba1.5k sqft12676 SAGEWOOD DRIVE, VENICE, FL 34293For Sale
 MLS ID #N6145760, Lauren Beavers, SUNSET DREAM REALTY. Stellar MLS
 - $518,9004 bd2 ba2.2k sqft12186 WAKULLA PLACE, VENICE, FL 34293For Sale
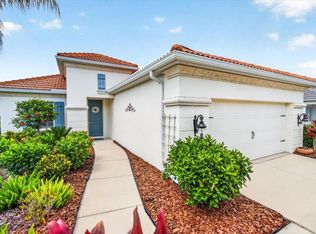 MLS ID #N6144384, Emily Moore, KELLER WILLIAMS ISLAND LIFE REAL ESTATE. Stellar MLS
 - $450,0004 bd3 ba2k sqft20722 ROMAGNA PLACE, VENICE, FL 34293For SaleMLS ID #A4695090, Alain Gardner, COLDWELL BANKER REALTY. Stellar MLS
- $485,0003 bd2 ba1.9k sqft11595 RENAISSANCE BOULEVARD, VENICE, FL 34293For SaleMLS ID #N6145208, Regina Melman, RE/MAX PALM REALTY OF VENICE. Stellar MLS
- $450,0002 bd2 ba1.5k sqft21620 AVON PARK COURT, VENICE, FL 34293For SaleMLS ID #A4705797, Rachel Tritschler, RE/MAX ALLIANCE GROUP. Stellar MLS
- $589,9002 bd2 ba2.1k sqft19454 RIZZUTO STREET, VENICE, FL 34293For SaleMLS ID #A4692340, Sheryl O'Keefe, MEDWAY REALTY. Stellar MLS
- $620,0002 bd2 ba1.9k sqft24080 SPARTINA DRIVE, VENICE, FL 34293For SaleMLS ID #N6145791, Walter Shepherd, COLDWELL BANKER REALTY. Stellar MLS
- $522,5003 bd2 ba1.8k sqft18839 DAYSPRING PLACE, VENICE, FL 34293For SaleMLS ID #A4697668, Mary Jo Lobrutto, EPIQUE REALTY INC.. Stellar MLS
- $735,0003 bd3 ba2.4k sqft11876 HUNTERS CREEK ROAD, VENICE, FL 34293For SaleMLS ID #N6144188, Tiffany Habedank, EVOLVE REAL ESTATE. Stellar MLS
- $340,0002 bd2 ba1.5k sqft12055 AMICA LOOP, VENICE, FL 34293For SaleMLS ID #A4693365, Jessica Acord, KELLER WILLIAMS ON THE WATER S. Stellar MLS
- $685,0003 bd3 ba2.3k sqft19556 PETRINO STREET, VENICE, FL 34293For SaleMLS ID #N6144877, Erik Dunigan, EVOLVE REAL ESTATE. Stellar MLS
- $579,9004 bd2 ba2.3k sqft107 WAYFOREST DRIVE, VENICE, FL 34292For SaleMLS ID #A4702744, Lisa Marie Zambuto, RE/MAX ALLIANCE GROUP. Stellar MLS
- $485,0003 bd3 ba2.2k sqft11177 PINOT DRIVE, VENICE, FL 34293For SaleMLS ID #O6410141, Steven Koleno, BEYCOME OF FLORIDA LLC. Stellar MLS
- $795,0003 bd2 ba2.1k sqft13061 RINELLA STREET, VENICE, FL 34293For SaleMLS ID #N6145332, Erik Dunigan, EVOLVE REAL ESTATE. Stellar MLS
- $489,0002 bd2 ba1.9k sqft24173 SPARTINA DRIVE, VENICE, FL 34293For SaleMLS ID #N6145245, Kate Hosein, CENTURY 21 SCHMIDT REAL ESTATE. Stellar MLS
- $474,9002 bd2 ba1.6k sqft11241 MCDERMOTT COURT, ENGLEWOOD, FL 34223For SaleMLS ID #A4705878, Susanne Losso, COLDWELL BANKER REALTY. Stellar MLS
- $399,0003 bd2 ba2.2k sqft10797 TARFLOWER DRIVE #201, VENICE, FL 34293For SaleMLS ID #N6145322, Walter Shepherd, COLDWELL BANKER REALTY. Stellar MLS
- $355,0003 bd2 ba1.9k sqft10059 CROOKED CREEK DRIVE #202, VENICE, FL 34293For SaleMLS ID #A4696891, Jan Hlywa, LLC, COLDWELL BANKER REALTY. Stellar MLS
