Don’t miss this beautiful waterfront home opportunity in the sought-after Grand Palm community, offering its residents a stellar location and an amenity-rich lifestyle. Step into this ever-popular Liberty floorplan delivered turnkey, furnished, and drink in a stunning, postcard-worthy lake view from your super-extended screened lanai. Thoughtfully designed with effortless Florida living in mind, this 3-bedroom, 2-bath residence combines open-concept gathering spaces with just-right separation for quiet retreat. Chef-friendly kitchen features white shaker cabinets, quartz counters, subway-tile backsplash, gas range, soft-close cabinetry, and a large closet pantry. The great room has both dining and living areas that flow seamlessly to the kitchen and out to the lanai, perfect for sunset dinners or game-day parties where you can enjoy the spectacular long lake view from your spacious lanai illuminated by led nebula lighting. Outside of the screen enclosure is a sun deck area where you can lounge and enjoy more intense sunrays, leaving the owner’s suite with an unencumbered view of the lake. The owner’s suite is very spacious and includes dual walk-in closets, a double-vanity bath, and a frameless walk-in shower. Two guest rooms share a full bath off their own private guest wing. A spacious 2-car garage with plenty of room for additional storage completes this terrific layout! And for additional peace of mind for that lock-and-go lifestyle, this home features a whole-home, standby gas-powered Generac 18k-watt generator that comes with a 10-year warranty. Living in Grand Palm means miles of stunning nature trails, a resort pool with slide, a lap pool with tiki hut and lounge areas, a beach entry pool at the social club, fully equipped fitness center with studio, a splash park for the kids and grandkids, kayak storage and launch, 2 dog parks (big and small), 8 outside pickleball courts and 8 climate controlled pickleball courts, sand volleyball court, basketball court, bocce ball court, and an on-site lifestyle director to coordinate all of the social events going on at all times. This amazing community is just minutes to Venice’s historic downtown, local area beaches, and the new Downtown Wellen Park area. Lock in the carefree, lake view home you’ve been dreaming about and start your Gulf Coast story today!
Sold for $435,000
$435,000
12676 SAGEWOOD DRIVE, VENICE, FL 34293
3beds
1,511sqft
Single Family Residence
Built in 2016
8,072 Square Feet Lot
$418,600 Zestimate®
$288/sqft
$2,691 Estimated rent
Home value
$418,600
$377,000 - $465,000
$2,691/mo
Zestimate® history
Owner options
List your home for rent
$2,691/mo
Rent Zestimate®
Find your next renter with Zillow Rental Manager. Plus, with online applications, you can quickly screen prospective tenants – for free.
$2,691/mo
Rent Zestimate®
Refinance and save
$3,069/mo
Est. payment
Refinancing to a lower rate could help reduce your monthly payments and save thousands over the life of the loan.
$3,069/mo
Est. payment
Explore your selling options
Work with a Zillow partner agent
Leverage their expertise and Zillow's premium Showcase listings to get your home seen by more buyers.
Get startedList with your own agent
Get your home in front of millions of buyers by listing it on Zillow.
Learn how to do itSell it yourself
Take full control of how buyers see your home on Zillow by listing For Sale by Owner (FSBO).
List your homeWhat's special
Stunning postcard-worthy lake viewGuest roomsSpacious lanaiQuartz countersGas rangeSun deck areaWaterfront home
Zillow last checked:
Listing updated:
Listed by:
Kathleen Comerford 941-586-3229,
EXP REALTY LLC 888-883-8509
Bought with:
Michael Pompei, 3479804
ACCARDI & ASSOCIATES REAL ESTA
Source: Stellar MLS,MLS#: A4649602 Originating MLS: Sarasota - Manatee
Originating MLS: Sarasota - Manatee
Facts & features
Interior
Bedrooms & bathrooms
- Bedrooms: 3
- Bathrooms: 2
- Full bathrooms: 2
Primary bedroom
- Features: Walk-In Closet(s)
- Level: First
- Area: 208 Square Feet
- Dimensions: 16x13
Bedroom 2
- Features: Built-in Closet
- Level: First
- Area: 121 Square Feet
- Dimensions: 11x11
Bedroom 3
- Features: Coat Closet
- Level: First
- Area: 100 Square Feet
- Dimensions: 10x10
Den
- Features: No Closet
- Level: First
- Area: 120 Square Feet
- Dimensions: 10x12
Great room
- Features: No Closet
- Level: First
- Area: 225 Square Feet
- Dimensions: 15x15
Kitchen
- Features: No Closet
- Level: First
- Area: 156 Square Feet
- Dimensions: 13x12
Heating
- Central, Electric
Cooling
- Central Air
Appliances
- Included: Dishwasher, Dryer, Range, Refrigerator, Washer
- Laundry: Laundry Room
Features
- Kitchen/Family Room Combo, Living Room/Dining Room Combo, Open Floorplan, Primary Bedroom Main Floor
- Flooring: Carpet, Ceramic Tile
- Doors: Sliding Doors
- Has fireplace: No
- Furnished: Yes
Interior area
- Total structure area: 2,171
- Total interior livable area: 1,511 sqft
Property
Parking
- Total spaces: 2
- Parking features: Garage - Attached
- Attached garage spaces: 2
Features
- Levels: One
- Stories: 1
- Exterior features: Lighting, Rain Gutters
- Has view: Yes
- View description: Water
- Water view: Water
Lot
- Size: 8,072 Square Feet
- Features: FloodZone
Details
- Parcel number: 0757080080
- Zoning: SAPD
- Special conditions: None
Construction
Type & style
- Home type: SingleFamily
- Property subtype: Single Family Residence
Materials
- Block, Stucco
- Foundation: Slab
- Roof: Tile
Condition
- New construction: No
- Year built: 2016
Details
- Builder model: Liberty
- Builder name: Neal Communities
Utilities & green energy
- Sewer: Public Sewer
- Water: Public
- Utilities for property: Cable Connected, Sewer Connected, Water Connected
Community & HOA
Community
- Features: Community Boat Ramp, Dock, Fishing, Water Access, Association Recreation - Owned, Clubhouse, Deed Restrictions, Dog Park, Fitness Center, Gated Community - No Guard, Golf Carts OK, Park, Playground, Pool, Tennis Court(s)
- Pet fee: $0 monthly
- Subdivision: GRAND PALM
HOA
- Has HOA: Yes
- Amenities included: Basketball Court, Clubhouse, Fence Restrictions, Fitness Center, Gated, Pickleball Court(s), Playground, Pool, Recreation Facilities, Security, Spa/Hot Tub, Tennis Court(s), Trail(s)
- Services included: Common Area Taxes, Community Pool, Manager, Private Road, Recreational Facilities, Security
- HOA fee: $235 monthly
- HOA name: Access/Vanessa Diaz
- HOA phone: 941-287-8738
- Second HOA name: Grand Palm Master Association
Location
- Region: Venice
Financial & listing details
- Price per square foot: $288/sqft
- Tax assessed value: $368,600
- Annual tax amount: $5,912
- Date on market: 4/23/2025
- Cumulative days on market: 53 days
- Listing terms: Cash,Conventional,FHA,VA Loan
- Ownership: Fee Simple
- Total actual rent: 0
- Road surface type: Paved
Price history
| Date | Event | Price |
|---|---|---|
| 7/24/2025 | Sold | $435,000-3.1%$288/sqft |
Source:  Stellar MLS #A4649602 Report a problem Stellar MLS #A4649602 Report a problem | ||
| 6/15/2025 | Pending sale | $449,000$297/sqft |
Source: Stellar MLS #A4649602 Report a problem | ||
| 6/4/2025 | Price change | $449,000-2.2%$297/sqft |
Source: Stellar MLS #A4649602 Report a problem | ||
| 4/23/2025 | Listed for sale | $459,000+41.5%$304/sqft |
Source: Stellar MLS #A4649602 Report a problem | ||
| 6/16/2016 | Sold | $324,465$215/sqft |
Source: Public Record Report a problem | ||
Public tax history
| Year | Property taxes | Tax assessment |
|---|---|---|
| 2025 | $5,709 -3.4% | $368,600 +1.7% |
| 2024 | $5,912 -1.5% | $362,431 +10% |
| 2023 | $6,002 +10.8% | $329,483 +10% |
| 2022 | $5,419 +20.3% | $299,530 +10% |
| 2021 | $4,503 +2.9% | $272,300 +5.8% |
| 2020 | $4,376 +2.1% | $257,400 +1.5% |
| 2019 | $4,285 | $253,700 +1.2% |
| 2018 | $4,285 +1% | $250,700 +4% |
| 2017 | $4,241 | $241,100 |
Find assessor info on the county website
Neighborhood: 34293
Nearby homes
- $390,0003 bd2 ba1.5k sqft12478 Sagewood Dr, Venice, FL 34293Sold
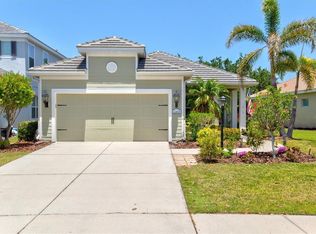
- $392,7003 bd2 ba1.5k sqft12680 Sagewood Dr, Venice, FL 34293Off Market
- $460,1003 bd2 ba1.8k sqft12672 Sagewood Dr, Venice, FL 34293Off Market
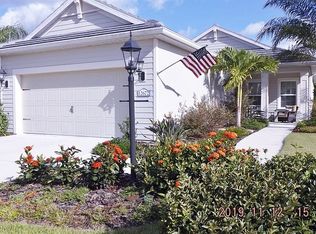
- $426,1003 bd2 ba1.8k sqft12684 Sagewood Dr, Venice, FL 34293Off Market
- $395,7003 bd2 ba1.5k sqft12668 Sagewood Dr, Venice, FL 34293Off Market
- $165,0003 bd3 ba2.1k sqft12688 Sagewood Dr, Venice, FL 34293Sold
- $425,0004 bd3 ba2.1k sqft12664 Sagewood Dr, Venice, FL 34293Sold
- $324,8003 bd3 ba1.6k sqft12679 Sagewood Dr, Venice, FL 34293Off Market
Nearby schools
GreatSchools rating
- 9/10Taylor Ranch Elementary SchoolGrades: PK-5Distance: 2.5 mi
- 7/10Venice Middle SchoolGrades: 6-8Distance: 1 mi
- 7/10Venice Senior High SchoolGrades: 9-12Distance: 6.5 mi
Get a cash offer in 3 minutes
Find out how much your home could sell for in as little as 3 minutes with a no-obligation cash offer.
Estimated market value
$418,600
Get a cash offer in 3 minutes
Find out how much your home could sell for in as little as 3 minutes with a no-obligation cash offer.
Estimated market value
$418,600
- Florida
- Sarasota County
- Venice
- 34293
- 12676 SAGEWOOD DRIVE
Nearby cities
Nearby neighborhoods
Nearby zip codes
Other Venice Topics
