Welcome to this meticulously maintained single-story home, offering the perfect combination of comfort, thoughtful upgrades, and serene preserve views. This 3-bedroom, 2-bathroom residence with a 2-car garage features an extended lanai overlooking a peaceful and private natural backdrop—ideal for relaxing or entertaining.
Step inside to an open, light-filled floor plan featuring a spacious great room and a separate dining area with abundant natural light. The kitchen is both stylish and functional, featuring granite countertops, stainless steel appliances, 42" cabinets with crown molding, a designer tile backsplash, and an additional butcher block prep station. Elegant 20x20 tile flooring runs throughout the main living areas, while all three bedrooms have been upgraded with luxury vinyl plank for a clean and modern look.
The spacious primary suite easily accommodates a king-size bed and features dual walk-in closets, dual vanities, and a large walk-in shower with decorative tile inlay. Notable builder upgrades include built-in cabinetry in the laundry room, a slate tile roof, and a premium preserve lot with room to add a pool.
In recent years, the owners have continued to enhance the home with valuable improvements. In 2017, they installed seamless gutters and downspouts. In 2019, they painted the interior, installed luxury vinyl plank flooring in all bedrooms and closets, professionally cleaned the tile and grout, and replaced the A/C unit’s outdoor fan motor and capacitor. The exterior of the home was freshly painted in 2021, along with the addition of two high-rise toilets. In 2022, a new Samsung refrigerator was installed, followed by a KitchenAid dishwasher in 2023—ensuring modern functionality throughout.
This home is nestled within the highly desirable Grand Palm community, where residents enjoy a vibrant and active lifestyle with access to resort-style amenities, including multiple pools and clubhouses, a state-of-the-art fitness center, scenic nature trails, tennis, pickleball, bocce ball, basketball, beach volleyball, dog parks, playgrounds, a splash pad, library, and community activities center.
Best of all, this home sustained no damage during recent hurricanes, and is NOT located in a FLOOD ZONE. It is ideally located less than 4 miles from Downtown Wellen Park, 4.1 miles from the Atlanta Braves Spring Training Complex, and just 3.3 miles from the new Costco Wholesale. It’s also under 10 miles to historic Downtown Venice and only 9 miles to the Venice Fishing Pier, Sharky’s on the Pier, and Fin’s waterfront dining. With I-75 less than 4 miles away, commuting and travel are incredibly convenient.
This beautifully upgraded, move-in ready home offers the perfect blend of luxury, lifestyle, and location—don’t miss your chance to make it yours. Schedule your private tour today!
Sold for $390,000
$390,000
12478 SAGEWOOD DRIVE, VENICE, FL 34293
3beds
1,511sqft
Single Family Residence
Built in 2013
6,028 Square Feet Lot
$366,100 Zestimate®
$258/sqft
$2,548 Estimated rent
Home value
$366,100
$348,000 - $384,000
$2,548/mo
Zestimate® history
Owner options
List your home for rent
$2,548/mo
Rent Zestimate®
Find your next renter with Zillow Rental Manager. Plus, with online applications, you can quickly screen prospective tenants – for free.
$2,548/mo
Rent Zestimate®
Refinance and save
$2,763/mo
Est. payment
Refinancing to a lower rate could help reduce your monthly payments and save thousands over the life of the loan.
$2,763/mo
Est. payment
Explore your selling options
Work with a Zillow partner agent
Leverage their expertise and Zillow's premium Showcase listings to get your home seen by more buyers.
Get startedList with your own agent
Get your home in front of millions of buyers by listing it on Zillow.
Learn how to do itSell it yourself
Take full control of how buyers see your home on Zillow by listing For Sale by Owner (FSBO).
List your homeWhat's special
Extended lanaiGranite countertopsAbundant natural lightDecorative tile inlayOpen light-filled floor planSpacious primary suiteButcher block prep station
Zillow last checked:
Listing updated:
Listed by:
Erik Dunigan 941-441-5253,
CORNERSTONE R.E OF SW FL 941-404-4620
Bought with:
Clark Bowman, 3365989
COLDWELL BANKER REALTY
Jenny Bowman, 3604217
COLDWELL BANKER REALTY
Source: Stellar MLS,MLS#: N6138686 Originating MLS: Venice
Originating MLS: Venice
Facts & features
Interior
Bedrooms & bathrooms
- Bedrooms: 3
- Bathrooms: 2
- Full bathrooms: 2
Primary bedroom
- Features: Walk-In Closet(s)
- Level: First
- Area: 208 Square Feet
- Dimensions: 16x13
Bedroom 2
- Features: Built-in Closet
- Level: First
- Area: 121 Square Feet
- Dimensions: 11x11
Bedroom 3
- Features: Coat Closet
- Level: First
- Area: 100 Square Feet
- Dimensions: 10x10
Dining room
- Features: No Closet
- Level: First
- Area: 120 Square Feet
- Dimensions: 10x12
Great room
- Features: No Closet
- Level: First
- Area: 225 Square Feet
- Dimensions: 15x15
Kitchen
- Features: No Closet
- Level: First
- Area: 156 Square Feet
- Dimensions: 13x12
Heating
- Central, Electric
Cooling
- Central Air
Appliances
- Included: Dishwasher, Dryer, Range, Refrigerator, Washer
- Laundry: Laundry Room
Features
- Kitchen/Family Room Combo, Living Room/Dining Room Combo, Open Floorplan, Primary Bedroom Main Floor
- Flooring: Ceramic Tile, Luxury Vinyl
- Doors: Sliding Doors
- Has fireplace: No
Interior area
- Total structure area: 2,171
- Total interior livable area: 1,511 sqft
Property
Parking
- Total spaces: 2
- Parking features: Garage - Attached
- Attached garage spaces: 2
- Details: Garage Dimensions: 20x20
Features
- Levels: One
- Stories: 1
- Exterior features: Lighting, Rain Gutters
- Has view: Yes
- View description: Park/Greenbelt
Lot
- Size: 6,028 Square Feet
- Features: FloodZone
Details
- Parcel number: 0757020154
- Zoning: SAPD
- Special conditions: None
Construction
Type & style
- Home type: SingleFamily
- Property subtype: Single Family Residence
Materials
- Block, Stucco
- Foundation: Slab
- Roof: Tile
Condition
- Completed
- New construction: No
- Year built: 2013
Details
- Builder model: Liberty
- Builder name: Neal Communities
Utilities & green energy
- Sewer: Public Sewer
- Water: Public
- Utilities for property: Cable Connected, Sewer Connected, Water Connected
Community & HOA
Community
- Features: Community Boat Ramp, Dock, Fishing, Water Access, Association Recreation - Owned, Clubhouse, Deed Restrictions, Dog Park, Fitness Center, Gated Community - No Guard, Golf Carts OK, Park, Playground, Pool, Tennis Court(s)
- Pet fee: $0 monthly
- Subdivision: GRAND PALM
HOA
- Has HOA: Yes
- Amenities included: Basketball Court, Clubhouse, Fence Restrictions, Fitness Center, Gated, Pickleball Court(s), Playground, Pool, Recreation Facilities, Security, Spa/Hot Tub, Tennis Court(s), Trail(s)
- Services included: Common Area Taxes, Community Pool, Manager, Private Road, Recreational Facilities, Security
- HOA fee: $235 monthly
- HOA name: Access/Vanessa Diaz
- HOA phone: 941-287-8738
- Second HOA name: Grand Palm Master Association
Location
- Region: Venice
Financial & listing details
- Price per square foot: $258/sqft
- Tax assessed value: $315,100
- Annual tax amount: $3,777
- Date on market: 5/2/2025
- Cumulative days on market: 135 days
- Listing terms: Cash,Conventional,FHA,VA Loan
- Ownership: Fee Simple
- Total actual rent: 0
- Road surface type: Paved
Price history
| Date | Event | Price |
|---|---|---|
| 10/7/2025 | Sold | $390,000-2.5%$258/sqft |
Source:  Stellar MLS #N6138686 Report a problem Stellar MLS #N6138686 Report a problem | ||
| 9/14/2025 | Pending sale | $399,900$265/sqft |
Source: Stellar MLS #N6138686 Report a problem | ||
| 9/3/2025 | Price change | $399,900-2.4%$265/sqft |
Source: Stellar MLS #N6138686 Report a problem | ||
| 5/2/2025 | Listed for sale | $409,900+48%$271/sqft |
Source: Stellar MLS #N6138686 Report a problem | ||
| 12/22/2016 | Sold | $277,000-2.8%$183/sqft |
Source: EXIT Realty solds #-3861953335718328712 Report a problem | ||
| 11/9/2016 | Pending sale | $285,000$189/sqft |
Source: EXIT KING REALTY #A4161059 Report a problem | ||
| 10/14/2016 | Price change | $285,000-1.3%$189/sqft |
Source: EXIT KING REALTY #A4161059 Report a problem | ||
| 9/15/2016 | Price change | $288,900-0.3%$191/sqft |
Source: EXIT KING REALTY #A4161059 Report a problem | ||
| 8/3/2016 | Listed for sale | $289,900+6.2%$192/sqft |
Source: EXIT KING REALTY #A4161059 Report a problem | ||
| 5/28/2015 | Sold | $273,000-2.2%$181/sqft |
Source: Public Record Report a problem | ||
| 5/13/2015 | Pending sale | $279,000$185/sqft |
Source: RE/MAX ALLIANCE GROUP #N5902041 Report a problem | ||
| 2/17/2015 | Price change | $279,000-2.1%$185/sqft |
Source: RE/MAX ALLIANCE GROUP #N5902041 Report a problem | ||
| 12/24/2014 | Listed for sale | $284,900+19.5%$189/sqft |
Source: RE/MAX Alliance Group #N5902041 Report a problem | ||
| 9/3/2013 | Sold | $238,341$158/sqft |
Source: Public Record Report a problem | ||
Public tax history
| Year | Property taxes | Tax assessment |
|---|---|---|
| 2025 | $3,902 +3.3% | $253,634 +2.9% |
| 2024 | $3,777 +3.6% | $246,486 +3% |
| 2023 | $3,647 +1.1% | $239,307 +3% |
| 2022 | $3,607 +4.8% | $232,337 +3% |
| 2021 | $3,443 +0.1% | $225,570 +1.4% |
| 2020 | $3,440 +3.1% | $222,456 +2.3% |
| 2019 | $3,336 | $217,455 +1.9% |
| 2018 | $3,336 +1.8% | $213,400 -4.6% |
| 2017 | $3,278 -4.1% | $223,800 +1.8% |
| 2016 | $3,417 -14% | $219,900 +5.3% |
| 2015 | $3,971 +16.6% | $208,800 +324.4% |
| 2014 | $3,405 +400.6% | $49,200 |
| 2013 | $680 | $49,200 |
Find assessor info on the county website
Neighborhood: 34293
Nearby homes
- $435,0003 bd2 ba1.5k sqft12676 Sagewood Dr, Venice, FL 34293Sold

- $394,4003 bd2 ba1.5k sqft12680 Sagewood Dr, Venice, FL 34293Off Market
- $461,5003 bd2 ba1.8k sqft12672 Sagewood Dr, Venice, FL 34293Off Market
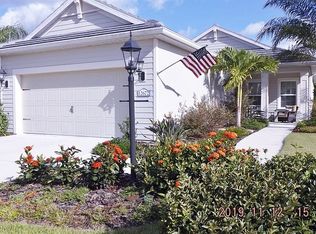
- $429,5003 bd2 ba1.8k sqft12684 Sagewood Dr, Venice, FL 34293Off Market
- $395,7003 bd2 ba1.5k sqft12668 Sagewood Dr, Venice, FL 34293Off Market
- $165,0003 bd3 ba2.1k sqft12688 Sagewood Dr, Venice, FL 34293Sold
- $425,0004 bd3 ba2.1k sqft12664 Sagewood Dr, Venice, FL 34293Sold
- $327,2003 bd3 ba1.6k sqft12679 Sagewood Dr, Venice, FL 34293Off Market
Nearby schools
GreatSchools rating
- 9/10Taylor Ranch Elementary SchoolGrades: PK-5Distance: 2.5 mi
- 7/10Venice Middle SchoolGrades: 6-8Distance: 1 mi
- 7/10Venice Senior High SchoolGrades: 9-12Distance: 6.5 mi
Schools provided by the listing agent
- Elementary: Taylor Ranch Elementary
- Middle: Venice Area Middle
- High: Venice Senior High
Source: Stellar MLS. This data may not be complete. We recommend contacting the local school district to confirm school assignments for this home.
Get a cash offer in 3 minutes
Find out how much your home could sell for in as little as 3 minutes with a no-obligation cash offer.
Estimated market value
$366,100
Get a cash offer in 3 minutes
Find out how much your home could sell for in as little as 3 minutes with a no-obligation cash offer.
Estimated market value
$366,100
- Florida
- Sarasota County
- Venice
- 34293
- 12478 SAGEWOOD DRIVE
Nearby cities
Nearby neighborhoods
Nearby zip codes
Other Venice Topics
