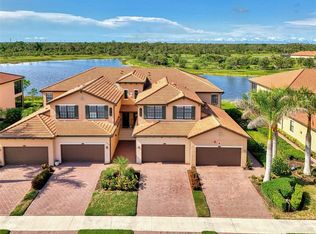
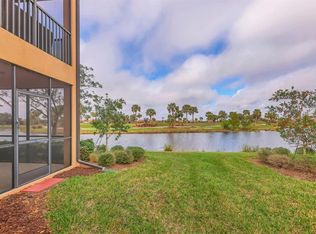
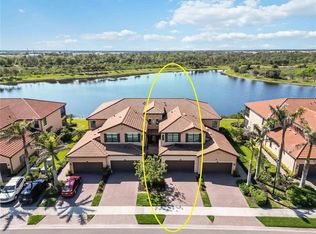
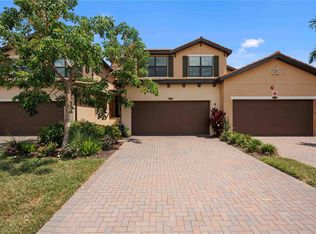
Own this lavishly upgraded TOP FLOOR END UNIT condo, located in the highly sought after guard gated golf community of Sarasota National. Enjoy SOUTH FACING water and preserve views right from the comfort of an oversized screened lanai. Located in the Tarflower I association, you will soon enjoy the reopening of Venice’s premiere golf course. Currently under renovation, the golf course has been redesigned by the world-renowned team of Fry and Straka, and when completed in 2026, it will be one of the best courses in SW Florida! Step through the front door to find an impressive 2-story foyer entrance that was upgraded with custom installed stair treads and matching banister and a decorative tile landing. Enjoy HURRICANE IMPACT GLASS throughout! There is a large open floor plan with a thoughtfully designed wine bar with hand crafted wood top and sleek floating shelves. The kitchen showcases a designer backsplash, sleek stainless-steel appliances, an oversized island outfitted with decorative woodwork, and quartz countertops. There is a large pantry with custom shelving system. The large living room is a great space to gather with friends or to relax and unwind after an enjoyable day on the golf course. Enjoy spectacular water views from every angle as you move through the home. Other features include tile on the diagonal in the main living areas, crown moldings, plantation shutters, and designer light fixtures and fans. The primary suite offers ample space with extra room to create a home office or sitting area, and there is a set of sliders that leads to the oversized lanai. There are 2 walk-in closets with impressive custom closet systems. The en suite bathroom showcases dual vanities with extra storage, an oversized walk-in shower with seamless glass enclosure, and a private water closet. On the opposite side of the condo, you will find 2 generous sized bedrooms, both with walk-in closets. A second full bathroom features a tub/shower combo, and it is easy to create privacy from the main living space by closing the hallway's privacy door. In-unit laundry room with an upgraded stackable washer and dryer and extra storage space. Also included is a large 2-car garage with a 3rd tandem space to create a workshop, home gym, or room for your toys. This building is completely maintenance free and includes all landscaping maintenance, pest control, cable tv, water, sewer, and trash pick-up. Your monthly HOA fee also includes 2 GOLF MEMBERSHIPS that require no extra buy-in fee! This condo is perfect to use as a full-time residence, a part-time seasonal home, or even a great investment... one that will generate substantial rental income! Live like you are on a 5-star vacation with a 30,000sf clubhouse with resort style pool, hot tub, outdoor tiki bar serving food and drinks, coffee house, fine dining restaurant, 7,000sf fitness center with top-of-the-line equipment and classes, card room, bocce ball, pickle ball, tennis, dog park, playground, event lawn, and 18-hole championship golf course. Sarasota National is a guard gated 2400-acre International Audubon Bird Sanctuary that offers some of the most beautiful water and preserve views in all of Venice. This home is just minutes to the Atlanta Brave's spring training camp at the CoolToday Park Stadium, as well as the town center of Wellen Park, and a short drive to 3 local beaches and historic downtown Venice.
For sale
$399,000
10797 TARFLOWER DRIVE #201, VENICE, FL 34293
3beds
2,284sqft
Condominium
Built in 2020
-- sqft lot
$-- Zestimate®
$175/sqft
$1,591/mo HOA
What's special
Oversized screened lanaiHurricane impact glass throughoutPlantation shuttersCrown moldingsSleek stainless-steel appliancesPrivate water closet
- 7 days |
- 645 |
- 15 |
Likely to sell faster than
Zillow last checked:
Listing updated:
Listed by:
Walter Shepherd 941-445-2455,
COLDWELL BANKER REALTY 941-493-1000
Source: Stellar MLS,MLS#: N6145322 Originating MLS: Venice
Originating MLS: Venice
Facts & features
Interior
Bedrooms & bathrooms
- Bedrooms: 3
- Bathrooms: 2
- Full bathrooms: 2
Primary bedroom
- Features: Dual Sinks, En Suite Bathroom, Shower No Tub, Split Vanities, Stone Counters, Tall Countertops, Water Closet/Priv Toilet, Walk-In Closet(s)
- Level: Second
- Area: 294 Square Feet
- Dimensions: 21x14
Bedroom 2
- Features: Walk-In Closet(s)
- Level: Second
- Area: 228 Square Feet
- Dimensions: 12x19
Bedroom 3
- Features: Walk-In Closet(s)
- Level: Second
- Area: 228 Square Feet
- Dimensions: 12x19
Balcony porch lanai
- Level: Second
- Area: 240 Square Feet
- Dimensions: 24x10
Dining room
- Features: Pantry
- Level: Second
- Area: 132 Square Feet
- Dimensions: 11x12
Kitchen
- Features: Pantry, Kitchen Island
- Level: Second
- Area: 247 Square Feet
- Dimensions: 13x19
Living room
- Level: Second
- Area: 435 Square Feet
- Dimensions: 15x29
Heating
- Central
Cooling
- Central Air
Appliances
- Included: Dishwasher, Disposal, Dryer, Electric Water Heater, Microwave, Range, Refrigerator, Washer
- Laundry: Inside, Laundry Room, Same Floor As Condo Unit
Features
- Ceiling Fan(s), Crown Molding, Eating Space In Kitchen, High Ceilings, In Wall Pest System, Kitchen/Family Room Combo, Living Room/Dining Room Combo, Open Floorplan, Solid Surface Counters, Split Bedroom, Thermostat, Walk-In Closet(s)
- Flooring: Carpet, Tile
- Doors: Sliding Doors
- Windows: Window Treatments
- Has fireplace: No
- Common walls with other units/homes: End Unit
Interior area
- Total structure area: 3,010
- Total interior livable area: 2,284 sqft
Video & virtual tour
Property
Parking
- Total spaces: 2
- Parking features: Driveway, Garage Door Opener, Golf Cart Parking, Guest
- Attached garage spaces: 2
- Has uncovered spaces: Yes
- Details: Garage Dimensions: 20x26
Features
- Levels: Two
- Stories: 2
- Patio & porch: Covered, Front Porch, Rear Porch, Screened
- Exterior features: Irrigation System, Lighting, Rain Gutters, Sidewalk
- Has view: Yes
- View description: Trees/Woods, Water, Lake
- Has water view: Yes
- Water view: Water,Lake
- Waterfront features: Lake, Lake Front
Lot
- Size: 4.07 Acres
- Features: In County, Landscaped, Near Golf Course, Sidewalk
- Residential vegetation: Mature Landscaping, Oak Trees, Trees/Landscaped
Details
- Parcel number: 0466161019
- Zoning: RE1
- Special conditions: None
Construction
Type & style
- Home type: Condo
- Architectural style: Florida
- Property subtype: Condominium
Materials
- Block, Stucco
- Foundation: Slab
- Roof: Tile
Condition
- New construction: No
- Year built: 2020
Details
- Builder model: Brandywine
- Builder name: WCI by Lennar
Utilities & green energy
- Sewer: Public Sewer
- Water: Public
- Utilities for property: Cable Connected, Electricity Connected, Fire Hydrant, Phone Available, Public, Sewer Connected, Sprinkler Recycled, Street Lights, Underground Utilities, Water Connected
Community & HOA
Community
- Features: Lake, Clubhouse, Community Mailbox, Deed Restrictions, Dog Park, Fitness Center, Gated Community - Guard, Golf, Irrigation-Reclaimed Water, Playground, Pool, Restaurant, Sidewalks, Tennis Court(s)
- Security: Fire Sprinkler System, Gated Community, Security Gate, Security Lights, Smoke Detector(s)
- Pet fee: $0 monthly
- Subdivision: SARASOTA NATIONAL
HOA
- Has HOA: Yes
- Amenities included: Cable TV, Clubhouse, Fence Restrictions, Fitness Center, Gated, Golf Course, Pickleball Court(s), Playground, Pool, Recreation Facilities, Security, Spa/Hot Tub, Tennis Court(s)
- Services included: Cable TV, Common Area Taxes, Community Pool, Reserve Fund, Insurance, Maintenance Structure, Maintenance Grounds, Manager, Pest Control, Pool Maintenance, Private Road, Recreational Facilities, Sewer, Trash, Water
- HOA fee: $1,591 monthly
- HOA name: Troon Prive - Christine Orsburn
- HOA phone: 941-244-4819
- Second HOA name: Sarasota National
- Second HOA phone: 941-244-4819
Location
- Region: Venice
Financial & listing details
- Price per square foot: $175/sqft
- Tax assessed value: $410,300
- Annual tax amount: $4,061
- Date on market: 8/15/2026
- Cumulative days on market: 8 days
- Listing terms: Cash,Conventional
- Ownership: Condominium
- Total actual rent: 0
- Electric utility on property: Yes
- Road surface type: Paved, Asphalt
Estimated market value
Not available
Estimated sales range
Not available
Not available
Price history
| Date | Event | Price |
|---|---|---|
| 8/15/2026 | Listed for sale | $399,000$175/sqft |
Source:  Stellar MLS #N6145322 Report a problem Stellar MLS #N6145322 Report a problem | ||
| 5/1/2026 | Listing removed | $399,000$175/sqft |
Source: Stellar MLS #N6140418 Report a problem | ||
| 4/18/2026 | Price change | $399,000-2.7%$175/sqft |
Source: Stellar MLS #N6140418 Report a problem | ||
| 4/2/2026 | Price change | $409,900-1.2%$179/sqft |
Source: Stellar MLS #N6140418 Report a problem | ||
| 3/6/2026 | Price change | $414,900-1.2%$182/sqft |
Source: Stellar MLS #N6140418 Report a problem | ||
| 9/7/2025 | Listed for sale | $419,900+34.6%$184/sqft |
Source: Stellar MLS #N6140418 Report a problem | ||
| 11/12/2020 | Sold | $312,044$137/sqft |
Source: Public Record Report a problem | ||
Public tax history
| Year | Property taxes | Tax assessment |
|---|---|---|
| 2025 | $4,061 +4% | $222,703 +2.9% |
| 2024 | $3,906 +5.5% | $216,427 +3% |
| 2023 | $3,701 +4.1% | $210,123 +3% |
| 2022 | $3,554 +1.2% | $204,003 +3% |
| 2021 | $3,512 | $198,061 |
| 2020 | -- | -- |
Find assessor info on the county website
Monthly payment
Est. payment
Payment breakdown
Explore the cost of this home by adjusting the details. Changes won't be saved.Climate risks
Neighborhood: 34293
Nearby schools
GreatSchools rating
- 9/10Taylor Ranch Elementary SchoolGrades: PK-5Distance: 1.2 mi
- 7/10Venice Middle SchoolGrades: 6-8Distance: 3.3 mi
- 7/10Venice Senior High SchoolGrades: 9-12Distance: 6.9 mi
- $399,0003 bd2 ba2.2k sqft10789 Tarflower Dr #202, Venice, FL 34293Sold
- $407,5003 bd2 ba2.2k sqft10788 Tarflower Dr #202, Venice, FL 34293Sold

- $380,0003 bd2 ba1.7k sqft10796 Tarflower Dr #102, Venice, FL 34293Sold
- $405,0003 bd2 ba2.2k sqft10797 Tarflower Dr #202, Venice, FL 34293Sold
- $360,0003 bd2 ba1.7k sqft10801 Tarflower Dr #102, Venice, FL 34293Sold
- $350,0003 bd2 ba2.2k sqft10800 Tarflower Dr #202, Venice, FL 34293Sold
- $493,5003 bd2 ba1.7k sqft10785 Tarflower Dr #102, Venice, FL 34293Sold
- $470,0003 bd2 ba1.7k sqft10801 Tarflower Dr #101, Venice, FL 34293Sold
- $420,0003 bd2 ba2.2k sqft10792 Tarflower Dr UNIT 202, Venice, FL 34293Sold
A local agent can set up tours, give advice and negotiate with sellers.
A local lender can help you make sure your offer is ready when you are.
Similar homes
- $399,9003 bd2 ba1.7k sqft12455 GHIBERTI CIRCLE #101, VENICE, FL 34293For Sale

 MLS ID #TB8531505, Yelena Golovatyuk, KELLER WILLIAMS ST PETE REALTY. Stellar MLS
 - $394,9003 bd2 ba2.1k sqft12485 GHIBERTI CIRCLE #201, VENICE, FL 34293For Sale
 MLS ID #A4685723, Chris Carpenter, COLDWELL BANKER SARASOTA CENT.. Stellar MLS
 - $389,9003 bd2 ba2.2k sqft23516 AWABUKI DRIVE #201, VENICE, FL 34293For Sale
 MLS ID #N6142603, Lorrie Miller, EXP REALTY LLC. Stellar MLS
 - $445,0003 bd2 ba2.2k sqft10821 TARFLOWER DRIVE #202, VENICE, FL 34293For Sale
 MLS ID #D6148279, Debi Harman, KELLER WILLIAMS ISLAND LIFE REAL ESTATE. Stellar MLS
 - $341,0002 bd2 ba1.9k sqft10039 CROOKED CREEK DRIVE #201, VENICE, FL 34293For SaleMLS ID #N6143329, Steve Goodwin, EXIT KING REALTY. Stellar MLS
- $369,0003 bd3 ba1.6k sqft12566 SHIMMERING OAK CIRCLE, VENICE, FL 34293For SaleMLS ID #A4703208, Jerry Zaback, PREMIER SOTHEBY'S INTERNATIONAL REALTY. Stellar MLS
- $349,9003 bd2 ba1.6k sqft130 PORTA VECCHIO BEND #202, NOKOMIS, FL 34275For SaleMLS ID #A4703157, Ron Suponcic, JR, COLDWELL BANKER REALTY. Stellar MLS
- $349,0003 bd2 ba1.7k sqft23321 AWABUKI DRIVE #8-102, VENICE, FL 34293For SaleMLS ID #N6144484, Jessica Marsh, MICHAEL SAUNDERS & COMPANY. Stellar MLS
- $390,0003 bd2 ba1.6k sqft4000 IBIS WAY #101, VENICE, FL 34292For SaleMLS ID #TB8490801, Kathleen Brengle, GULF SHORES REALTY ERA POWERED LLC. Stellar MLS
- $350,0002 bd2 ba1.3k sqft17440 OPAL SAND DRIVE #102, VENICE, FL 34293For SaleMLS ID #A4703202, Sheryl VanDuren, COLDWELL BANKER REALTY. Stellar MLS
- $459,0003 bd2 ba1.8k sqft9082 COACHMAN DRIVE, VENICE, FL 34293For SaleMLS ID #N6145202, Frank Koziel, PA, COLDWELL BANKER REALTY. Stellar MLS
- $430,0004 bd2 ba1.8k sqft24413 BANDONI PLACE, VENICE, FL 34293For SaleMLS ID #A4697643, Jeanne Egan, COLDWELL BANKER REALTY. Stellar MLS
- $380,0002 bd2 ba1.3k sqft12440 WELLEN GOLF STREET #105, VENICE, FL 34293For SaleMLS ID #A4687947, Venus Belger, SHOWTIME REALTY. Stellar MLS
- $349,9002 bd2 ba1.5k sqft23085 BANBURY WAY #103, VENICE, FL 34293For SaleMLS ID #A4690984, Sandra Rubinstein, BERKSHIRE HATHAWAY HOMESERVICE. Stellar MLS
- $415,0002 bd2 ba1.5k sqft12440 WELLEN GOLF STREET #201, VENICE, FL 34293For SaleMLS ID #N6142579, Sheri Dean, DEAN REAL ESTATE GROUP, LLC. Stellar MLS
- $499,9003 bd3 ba2.2k sqft11321 PINOT DRIVE, VENICE, FL 34293For SaleMLS ID #A4703635, Danielle Dietrich, PA, COLDWELL BANKER REALTY. Stellar MLS
- $450,0004 bd3 ba2k sqft20722 ROMAGNA PLACE, VENICE, FL 34293For SaleMLS ID #A4695090, Alain Gardner, COLDWELL BANKER REALTY. Stellar MLS
- $489,0002 bd2 ba1.9k sqft24173 SPARTINA DRIVE, VENICE, FL 34293For SaleMLS ID #N6145245, Kate Hosein, CENTURY 21 SCHMIDT REAL ESTATE. Stellar MLS
- $379,0002 bd2 ba1.3k sqft12580 GALAPAGOS COURT #204, VENICE, FL 34293For SaleMLS ID #D6147119, Maggie Shaw, PARADISE EXCLUSIVE REAL ESTATE. Stellar MLS
- $299,0002 bd2 ba1.3k sqft10055 CROOKED CREEK DRIVE #102, VENICE, FL 34293For SaleMLS ID #N6143842, Curtis Romp, KELLER WILLIAMS ISLAND LIFE REAL ESTATE. Stellar MLS
