STUNNING VIEWS AND GOLF MEMBERSHIP AT UNBELIEVABLE PRICE! Sarasota National is a golfer’s paradise with the resort-style amenities and championship golf course! You’ll experience maintenance-free living and an active lifestyle in this completely updated first-floor, end-unit condo with tranquil water views located in this highly sought-after, guard-gated golf community. This home boasts two deeded golf memberships and breathtaking water and golf course panoramas, best enjoyed from the comfort of your oversized screened and covered lanai. With a private screened side entrance, a spacious open floor plan, and an abundance of natural light, this 3-bedroom, 2-bathroom residence with an attached 2-car garage provides privacy and comfort in nearly 1,800 square feet of luxury living space. From the moment you enter through the upgraded screened front entry and decorative lead glass door, you’ll notice thoughtful upgrades such as diagonal tile flooring with sealed grout, beautiful light fixtures and elegant crown molding throughout the main living areas and primary suite. The chef’s kitchen features white shaker cabinets, quartz countertops, large single-bowl stainless steel sink, subway tile backsplash, a premium stainless steel appliance package with a brand new fridge and upgraded GE dishwasher (2 years old), walk-in pantry and an oversized quartz island perfect for entertaining. The kitchen opens up to the expansive family and dining rooms. Floor-to-ceiling UPGRADED IMPACT WINDOWS AND SLIDERS flood the space with light while ensuring peace of mind. There is no need for hurricane shutters – you can lock the home and leave it! The primary suite is a spacious retreat with new upgraded carpeting and pad, dual walk-in closets with luxury vinyl flooring, large sliders that provide direct access to the lanai, oversized windows with stunning views, and a spa-like en-suite bathroom featuring large dual vanities with quartz countertops, a seamless glass walk-in shower, and a private water closet. The home is designed in a split floor plan with two additional bedrooms, also with new upgraded carpet and pad, accompanied by a full bathroom and a pocket door for added guest privacy. There is a separate laundry room that has space for storage. The lanai was upgraded to NO-SEE-UMS-SCREENS and the home was recently freshly painted! There is a SMART home system and Ring doorbell. The HOA fee includes landscaping, pest control, cable TV, water, sewer, trash pickup, and two deeded golf memberships with no extra buy-in fees. Enjoy resort-style amenities, including a 30,000-square-foot clubhouse with a resort-style pool, hot tub, tiki bar, fine dining restaurant, outdoor bar/restaurant, coffee house, fitness center, spa, and more. Stay active with pickleball, tennis, bocce ball, and an 18-hole championship golf course, all set within a 2400-acre International Audubon Bird Sanctuary. Located minutes from Atlanta Brave’s CoolToday Park, Wellen Park town center, historic downtown Venice, and beautiful Gulf beaches, this home is ideal as a primary residence, seasonal getaway, or high-yield investment property. Don’t miss the opportunity to live a life of comfort, luxury, and convenience in Sarasota National!
Sold for $380,000
$380,000
10796 TARFLOWER DRIVE #102, VENICE, FL 34293
3beds
1,737sqft
Condominium
Built in 2020
-- sqft lot
$359,700 Zestimate®
$219/sqft
$3,073 Estimated rent
Home value
$359,700
$324,000 - $399,000
$3,073/mo
Zestimate® history
Owner options
List your home for rent
$3,073/mo
Rent Zestimate®
Find your next renter with Zillow Rental Manager. Plus, with online applications, you can quickly screen prospective tenants – for free.
$3,073/mo
Rent Zestimate®
Refinance and save
$3,905/mo
Est. payment
Refinancing to a lower rate could help reduce your monthly payments and save thousands over the life of the loan.
$3,905/mo
Est. payment
Explore your selling options
Work with a Zillow partner agent
Leverage their expertise and Zillow's premium Showcase listings to get your home seen by more buyers.
Get startedList with your own agent
Get your home in front of millions of buyers by listing it on Zillow.
Learn how to do itSell it yourself
Take full control of how buyers see your home on Zillow by listing For Sale by Owner (FSBO).
List your homeWhat's special
Abundance of natural lightSeparate laundry roomQuartz countertopsSmart home systemElegant crown moldingSpacious open floor planSplit floor plan
Zillow last checked:
Listing updated:
Listed by:
Megan Finke 941-253-7900,
EXP REALTY LLC 888-883-8509,
Patrick Finke 941-587-4252,
EXP REALTY LLC
Bought with:
Sergio Esteva, 3408460
EXP REALTY LLC
Source: Stellar MLS,MLS#: A4634058 Originating MLS: Sarasota - Manatee
Originating MLS: Sarasota - Manatee
Facts & features
Interior
Bedrooms & bathrooms
- Bedrooms: 3
- Bathrooms: 2
- Full bathrooms: 2
Rooms
- Room types: Utility Room
Primary bedroom
- Features: Dual Closets
- Level: First
- Area: 280 Square Feet
- Dimensions: 20x14
Bedroom 2
- Features: Built-in Closet
- Level: First
- Area: 130 Square Feet
- Dimensions: 10x13
Bedroom 3
- Features: Built-in Closet
- Level: First
- Area: 143 Square Feet
- Dimensions: 11x13
Primary bathroom
- Level: First
Bathroom 2
- Level: First
Balcony porch lanai
- Level: First
- Area: 220 Square Feet
- Dimensions: 22x10
Dining room
- Level: First
- Area: 143 Square Feet
- Dimensions: 13x11
Kitchen
- Level: First
- Area: 180 Square Feet
- Dimensions: 10x18
Laundry
- Level: First
Living room
- Level: First
- Area: 324 Square Feet
- Dimensions: 18x18
Heating
- Electric, Heat Pump
Cooling
- Central Air
Appliances
- Included: Dishwasher, Disposal, Electric Water Heater, Microwave, Range, Refrigerator, Washer
- Laundry: Electric Dryer Hookup, Laundry Room
Features
- Ceiling Fan(s), Crown Molding, High Ceilings, Kitchen/Family Room Combo, Open Floorplan, Primary Bedroom Main Floor, Split Bedroom, Stone Counters, Thermostat, Walk-In Closet(s)
- Flooring: Ceramic Tile
- Doors: Sliding Doors
- Windows: Blinds, Storm Window(s), Window Treatments
- Has fireplace: No
- Common walls with other units/homes: End Unit
Interior area
- Total structure area: 2,336
- Total interior livable area: 1,737 sqft
Property
Parking
- Total spaces: 2
- Parking features: Driveway, Garage Door Opener, Ground Level, Guest
- Attached garage spaces: 2
- Has uncovered spaces: Yes
- Details: Garage Dimensions: 19x20
Features
- Levels: One
- Stories: 1
- Patio & porch: Covered, Enclosed, Front Porch, Rear Porch, Screened
- Exterior features: Irrigation System, Lighting, Rain Gutters, Sidewalk
- Has view: Yes
- View description: Golf Course, Water
- Water view: Water
Lot
- Features: Conservation Area, In County, Landscaped, Level, On Golf Course, Sidewalk
- Residential vegetation: Mature Landscaping, Trees/Landscaped
Details
- Parcel number: 0466161030
- Zoning: RE1
- Special conditions: None
Construction
Type & style
- Home type: Condo
- Architectural style: Florida
- Property subtype: Condominium
- Attached to another structure: Yes
Materials
- Block, Stucco
- Foundation: Slab
- Roof: Tile
Condition
- Completed
- New construction: No
- Year built: 2020
Details
- Builder name: Lennar
Utilities & green energy
- Sewer: Public Sewer
- Water: Public
- Utilities for property: BB/HS Internet Available, Cable Connected, Electricity Connected, Public, Sewer Connected, Sprinkler Recycled, Underground Utilities, Water Connected
Community & HOA
Community
- Features: Clubhouse, Community Mailbox, Deed Restrictions, Dog Park, Fitness Center, Gated Community - Guard, Golf, Irrigation-Reclaimed Water, Pool, Restaurant, Sidewalks, Tennis Court(s)
- Security: Gated Community, Smoke Detector(s)
- Pet fee: $0 monthly
- Subdivision: SARASOTA NATIONAL
HOA
- Has HOA: Yes
- Amenities included: Clubhouse, Fitness Center, Gated, Golf Course, Pickleball Court(s), Pool, Recreation Facilities, Security, Spa/Hot Tub, Tennis Court(s)
- Services included: Cable TV, Common Area Taxes, Community Pool, Insurance, Maintenance Structure, Maintenance Grounds, Pool Maintenance, Recreational Facilities, Security, Sewer, Trash, Water
- HOA fee: $1,468 monthly
- HOA name: Troon Prive - Robert Duncan
- HOA phone: 941-244-4819
Location
- Region: Venice
Financial & listing details
- Price per square foot: $219/sqft
- Tax assessed value: $359,500
- Annual tax amount: $4,524
- Date on market: 1/3/2025
- Cumulative days on market: 46 days
- Listing terms: Cash,Conventional,FHA,VA Loan
- Ownership: Condominium
- Total actual rent: 0
- Electric utility on property: Yes
- Road surface type: Asphalt
Price history
| Date | Event | Price |
|---|---|---|
| 3/26/2025 | Sold | $380,000-8.4%$219/sqft |
Source:  Stellar MLS #A4634058 Report a problem Stellar MLS #A4634058 Report a problem | ||
| 2/19/2025 | Pending sale | $414,990$239/sqft |
Source: Stellar MLS #A4634058 Report a problem | ||
| 2/4/2025 | Price change | $414,990-2.4%$239/sqft |
Source: Stellar MLS #A4634058 Report a problem | ||
| 1/3/2025 | Listed for sale | $425,000$245/sqft |
Source: Stellar MLS #A4634058 Report a problem | ||
Public tax history
| Year | Property taxes | Tax assessment |
|---|---|---|
| 2025 | $5,906 +24.8% | $359,500 +19.8% |
| 2024 | $4,732 +4.6% | $300,023 +3% |
| 2023 | $4,524 +3.3% | $291,284 +3% |
| 2022 | $4,380 +1.5% | $282,800 +20.1% |
| 2021 | $4,316 | $235,500 |
| 2020 | -- | -- |
Find assessor info on the county website
Neighborhood: 34293
Nearby homes
- $399,0003 bd2 ba2.2k sqft10789 Tarflower Dr #202, Venice, FL 34293Sold
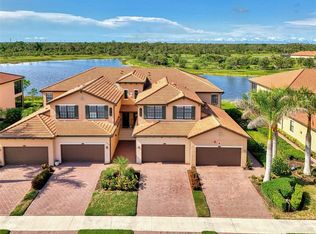
- $407,5003 bd2 ba2.2k sqft10788 Tarflower Dr #202, Venice, FL 34293Sold

- $405,0003 bd2 ba2.2k sqft10797 Tarflower Dr #202, Venice, FL 34293Sold
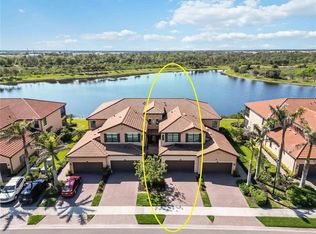
- $360,0003 bd2 ba1.7k sqft10801 Tarflower Dr #102, Venice, FL 34293Sold
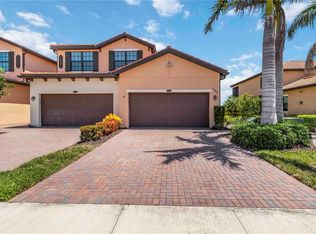
- $350,0003 bd2 ba2.2k sqft10800 Tarflower Dr #202, Venice, FL 34293Sold
- $493,5003 bd2 ba1.7k sqft10785 Tarflower Dr #102, Venice, FL 34293Sold
- $470,0003 bd2 ba1.7k sqft10801 Tarflower Dr #101, Venice, FL 34293Sold
- $420,0003 bd2 ba2.2k sqft10792 Tarflower Dr UNIT 202, Venice, FL 34293Sold
Nearby schools
GreatSchools rating
- 9/10Taylor Ranch Elementary SchoolGrades: PK-5Distance: 1.2 mi
- 7/10Venice Middle SchoolGrades: 6-8Distance: 3.3 mi
- 7/10Venice Senior High SchoolGrades: 9-12Distance: 6.9 mi
Get a cash offer in 3 minutes
Find out how much your home could sell for in as little as 3 minutes with a no-obligation cash offer.
Estimated market value
$359,700
Get a cash offer in 3 minutes
Find out how much your home could sell for in as little as 3 minutes with a no-obligation cash offer.
Estimated market value
$359,700
- Florida
- Sarasota County
- Venice
- 34293
- 10796 TARFLOWER DRIVE Unit 102
