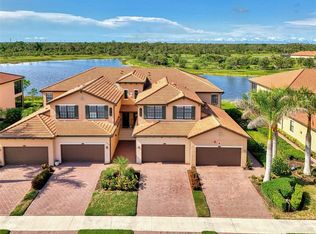
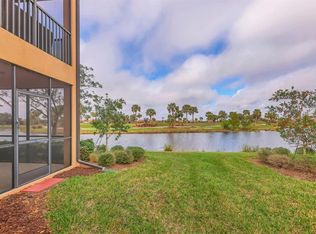
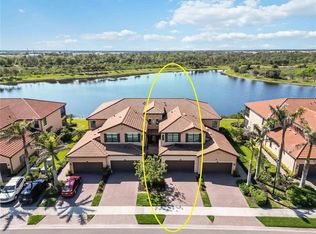
Stunning Ground-Floor Condo with Water Views in Sarasota National! Welcome to your dream retreat in the highly sought-after Sarasota National Golf Club, a Silver Certified Audubon International Community known for its lush natural landscapes, protected wildlife habitats, and commitment to sustainability. Living in an Audubon-certified community means you're surrounded by pristine nature preserves, native vegetation, and a diverse array of bird species—all carefully maintained to promote ecological balance and peaceful living. It's a nature lover’s paradise with luxury amenities to match. This beautifully appointed, lightly lived in, 3-bedroom, 2-bath, 2-car garage condo is located on the ground floor, offering unobstructed water views and a truly serene setting. The open-concept layout creates a bright and airy atmosphere, perfect for entertaining or quiet relaxation. The epoxy-coated flooring throughout adds a sleek, durable touch. Offered with the option to purchase furnishings, this move-in-ready home also includes a rare bonus—TWO GOLF MEMBERSHIPS, giving you full access to the championship 18-hole course designed by Gordon Lewis. Sarasota National offers world-class amenities including the 18-hole golf course with no buy-in fee, a 19th Hole restaurant exclusively for golfers, a resort-style pool with lap lanes and a hot tub, a poolside tiki bar, a full-service clubhouse restaurant and bar, a state-of-the-art fitness center with classes, day spa and salon, tennis, pickleball, and bocce ball courts, a library, coffee lounge, dog park, and miles of scenic walking and biking trails. Whether you're a golfer, nature enthusiast, or simply looking to enjoy a resort lifestyle year-round, this community has it all. Ideally located just minutes from Historic Downtown Venice, you’ll enjoy boutique shopping, local dining, and rich cultural experiences. Plus, you're within easy reach of multiple Gulf Coast beaches including Venice Beach, Caspersen Beach, and Manasota Key. Don’t miss your chance to own this exceptional piece of Florida paradise at 10801 Tarflower Drive—schedule your private tour today!
Sold for $360,000
$360,000
10801 TARFLOWER DRIVE #102, VENICE, FL 34293
3beds
1,737sqft
Condominium
Built in 2020
-- sqft lot
$372,500 Zestimate®
$207/sqft
$3,073 Estimated rent
Home value
$372,500
$339,000 - $406,000
$3,073/mo
Zestimate® history
Owner options
List your home for rent
$3,073/mo
Rent Zestimate®
Find your next renter with Zillow Rental Manager. Plus, with online applications, you can quickly screen prospective tenants – for free.
$3,073/mo
Rent Zestimate®
Refinance and save
$3,775/mo
Est. payment
Refinancing to a lower rate could help reduce your monthly payments and save thousands over the life of the loan.
$3,775/mo
Est. payment
Explore your selling options
Work with a Zillow partner agent
Leverage their expertise and Zillow's premium Showcase listings to get your home seen by more buyers.
Get startedList with your own agent
Get your home in front of millions of buyers by listing it on Zillow.
Learn how to do itSell it yourself
Take full control of how buyers see your home on Zillow by listing For Sale by Owner (FSBO).
List your homeWhat's special
Resort-style poolOpen-concept layoutNature preservesWater viewsPoolside tiki barState-of-the-art fitness centerDog park
Zillow last checked:
Listing updated:
Listed by:
Debi Harman 612-220-2225,
KELLER WILLIAMS ISLAND LIFE REAL ESTATE 941-254-6467,
Curtis Romp 214-205-6819,
KELLER WILLIAMS ISLAND LIFE REAL ESTATE
Bought with:
Debi Harman, 3428784
KELLER WILLIAMS ISLAND LIFE REAL ESTATE
Source: Stellar MLS,MLS#: D6142942 Originating MLS: Venice
Originating MLS: Venice
Facts & features
Interior
Bedrooms & bathrooms
- Bedrooms: 3
- Bathrooms: 2
- Full bathrooms: 2
Rooms
- Room types: Utility Room
Primary bedroom
- Features: En Suite Bathroom, Walk-In Closet(s)
- Level: First
Bedroom 2
- Features: Built-in Closet
- Level: First
Bedroom 3
- Features: Built-in Closet
- Level: First
Bathroom 2
- Features: Tub With Shower
- Level: First
Dining room
- Level: First
- Area: 143 Square Feet
- Dimensions: 13x11
Great room
- Level: First
- Area: 324 Square Feet
- Dimensions: 18x18
Kitchen
- Features: Stone Counters, Built-in Closet
- Level: First
- Area: 150 Square Feet
- Dimensions: 15x10
Laundry
- Features: Built-in Closet
- Level: First
Heating
- Central, Electric, Heat Pump
Cooling
- Central Air
Appliances
- Included: Dishwasher, Disposal, Dryer, Electric Water Heater, Microwave, Range, Refrigerator, Washer
- Laundry: Electric Dryer Hookup, Inside, Laundry Room, Same Floor As Condo Unit, Washer Hookup
Features
- Ceiling Fan(s), Chair Rail, High Ceilings, In Wall Pest System, Kitchen/Family Room Combo, Living Room/Dining Room Combo, Open Floorplan, Primary Bedroom Main Floor, Solid Surface Counters, Solid Wood Cabinets, Walk-In Closet(s)
- Flooring: Carpet, Ceramic Tile, Tile
- Doors: Sliding Doors
- Windows: Blinds, Storm Window(s), Window Treatments
- Has fireplace: No
- Common walls with other units/homes: Corner Unit
Interior area
- Total structure area: 2,336
- Total interior livable area: 1,737 sqft
Property
Parking
- Total spaces: 2
- Parking features: Assigned, Covered, Curb Parking, Deeded, Driveway, Garage Door Opener, Ground Level, Guest, Parking Pad, Tandem
- Attached garage spaces: 2
- Has uncovered spaces: Yes
Features
- Levels: One
- Stories: 1
- Patio & porch: Covered, Enclosed, Patio, Porch, Rear Porch, Screened
- Exterior features: Gray Water System, Irrigation System, Lighting, Rain Gutters, Sidewalk
- Has view: Yes
- View description: Trees/Woods, Water, Pond
- Has water view: Yes
- Water view: Water,Pond
- Waterfront features: Pond
Lot
- Features: Cleared, In County, Landscaped, Level, Near Golf Course, On Golf Course, Sidewalk, Above Flood Plain
- Residential vegetation: Mature Landscaping, Trees/Landscaped
Details
- Parcel number: 0466161022
- Zoning: RE1
- Special conditions: None
Construction
Type & style
- Home type: Condo
- Architectural style: Florida,Mediterranean
- Property subtype: Condominium
- Attached to another structure: Yes
Materials
- Block, Stucco
- Foundation: Slab
- Roof: Tile
Condition
- Completed
- New construction: No
- Year built: 2020
Details
- Builder model: Ameilia
- Builder name: Lennar
Utilities & green energy
- Sewer: Public Sewer
- Water: Public
- Utilities for property: BB/HS Internet Available, Cable Available, Cable Connected, Electricity Connected, Private, Public, Sewer Connected, Sprinkler Recycled, Street Lights, Underground Utilities, Water Connected
Green energy
- Water conservation: Gray Water System, Irrig. System-Rainwater from Ponds, Irrigation-Reclaimed Water, Water-Smart Landscaping
Community & HOA
Community
- Features: Fishing, Association Recreation - Owned, Clubhouse, Community Mailbox, Deed Restrictions, Dog Park, Fitness Center, Gated Community - Guard, Golf, Irrigation-Reclaimed Water, No Truck/RV/Motorcycle Parking, Park, Playground, Pool, Restaurant, Sidewalks, Special Community Restrictions, Tennis Court(s)
- Security: Gated Community, Security Gate, Security Lights, Smoke Detector(s), Touchless Entry, Fire Resistant Exterior, Fire/Smoke Detection Integration
- Pet fee: $0 monthly
- Subdivision: SARASOTA NATIONAL
HOA
- Has HOA: Yes
- Amenities included: Cable TV, Clubhouse, Fence Restrictions, Fitness Center, Gated, Golf Course, Laundry, Optional Additional Fees, Park, Pickleball Court(s), Playground, Pool, Recreation Facilities, Security, Spa/Hot Tub, Tennis Court(s)
- Services included: 24-Hour Guard, Cable TV, Common Area Taxes, Community Pool, Electricity, Reserve Fund, Maintenance Structure, Maintenance Grounds, Manager, Private Road, Recreational Facilities, Security, Trash, Water
- HOA fee: $1,467 monthly
- HOA name: Christine Orsburn
- HOA phone: 941-244-4819
- Second HOA name: Sarasota National
Location
- Region: Venice
Financial & listing details
- Price per square foot: $207/sqft
- Tax assessed value: $359,500
- Annual tax amount: $5,288
- Date on market: 7/11/2025
- Cumulative days on market: 162 days
- Listing terms: Cash,Conventional,VA Loan
- Ownership: Fee Simple
- Total actual rent: 0
- Electric utility on property: Yes
- Road surface type: Paved, Asphalt
Price history
| Date | Event | Price |
|---|---|---|
| 1/16/2026 | Sold | $360,000-9.3%$207/sqft |
Source:  Stellar MLS #D6142942 Report a problem Stellar MLS #D6142942 Report a problem | ||
| 12/21/2025 | Pending sale | $397,000$229/sqft |
Source: Stellar MLS #D6142942 Report a problem | ||
| 8/7/2025 | Price change | $397,000-4.3%$229/sqft |
Source: Stellar MLS #D6142942 Report a problem | ||
| 7/11/2025 | Listed for sale | $415,000$239/sqft |
Source: Stellar MLS #D6142942 Report a problem | ||
Public tax history
| Year | Property taxes | Tax assessment |
|---|---|---|
| 2025 | $5,270 -0.4% | $241,284 +10% |
| 2024 | $5,289 -2.2% | $219,349 +10% |
| 2023 | $5,405 +26.9% | $199,408 +10% |
| 2022 | $4,258 +23.2% | $181,280 +10% |
| 2021 | $3,457 | $164,800 |
| 2020 | -- | -- |
Find assessor info on the county website
Neighborhood: 34293
Nearby homes
- $399,0003 bd2 ba2.2k sqft10789 Tarflower Dr #202, Venice, FL 34293Sold
- $407,5003 bd2 ba2.2k sqft10788 Tarflower Dr #202, Venice, FL 34293Sold

- $380,0003 bd2 ba1.7k sqft10796 Tarflower Dr #102, Venice, FL 34293Sold
- $405,0003 bd2 ba2.2k sqft10797 Tarflower Dr #202, Venice, FL 34293Sold
- $350,0003 bd2 ba2.2k sqft10800 Tarflower Dr #202, Venice, FL 34293Sold
- $493,5003 bd2 ba1.7k sqft10785 Tarflower Dr #102, Venice, FL 34293Sold
- $470,0003 bd2 ba1.7k sqft10801 Tarflower Dr #101, Venice, FL 34293Sold
- $420,0003 bd2 ba2.2k sqft10792 Tarflower Dr UNIT 202, Venice, FL 34293Sold
Nearby schools
GreatSchools rating
- 9/10Taylor Ranch Elementary SchoolGrades: PK-5Distance: 1.2 mi
- 7/10Venice Middle SchoolGrades: 6-8Distance: 3.3 mi
- 7/10Venice Senior High SchoolGrades: 9-12Distance: 6.9 mi
Schools provided by the listing agent
- Elementary: Taylor Ranch Elementary
- Middle: Venice Area Middle
- High: Venice Senior High
Source: Stellar MLS. This data may not be complete. We recommend contacting the local school district to confirm school assignments for this home.
Get a cash offer in 3 minutes
Find out how much your home could sell for in as little as 3 minutes with a no-obligation cash offer.
Estimated market value
$372,500
Get a cash offer in 3 minutes
Find out how much your home could sell for in as little as 3 minutes with a no-obligation cash offer.
Estimated market value
$372,500
- Florida
- Sarasota County
- Venice
- 34293
- 10801 TARFLOWER DRIVE Unit 102
