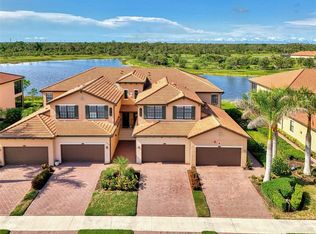
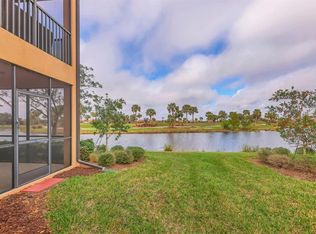
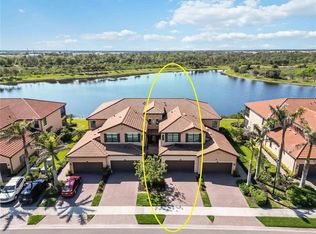
Live the dream in Sarasota National Golf Club, a premier gated community where luxury and relaxation meet Florida’s finest lifestyle. This immaculate three-bedroom, two-bath condominium with a 2.5-car garage is an oasis of peace and sophistication, with one of the best views in Sarasota National. It is ready for immediate occupancy and comes partially furnished. This condominium boasts breathtaking views of the 3rd and 4th holes of the 18-hole championship golf course set on a sprawling 2,400-acre bird sanctuary. For golf enthusiasts, two golf memberships are included, providing immediate access to some of the area’s most pristine fairways and greens. When not enjoying a day of golf, residents enjoy a wealth of resort-style amenities, including a stunning pool with a tiki bar that serves drinks and food daily, a coffee house, fine dining in the evening, a pro golf shop, tennis and pickleball courts, bocce ball, event lawn and a fully equipped fitness center offering classes plus a day spa. This newer, expansive home is ideally positioned to offer sweeping views of the golf course and tranquil waterways, ensuring a peaceful retreat with every glance. Upon entering this stunning residence, you'll be welcomed by a bright, open floor plan filled with natural light from 9-foot ceilings, large windows and expansive sliding glass doors, all equipped with high-impact hurricane-rated glass for maximum security. The open-concept living area seamlessly flows from the living room to the dining area and kitchen, all enhanced with crown molding and designed to make the most of the panoramic views. The chef’s kitchen is a standout feature with a large island, custom backsplash, high-end refrigerator and stylish pendant lighting, creating an inviting space for cooking and entertaining. The primary suite offers a private retreat with new, luxurious carpeting, custom window treatments and an upgraded ceiling fan. With two large walk-in closets and a spa-like ensuite bath featuring dual vanities and a spacious walk-in shower, this room is a sanctuary. The additional bedrooms are equally spacious, each offering walk-in closets and ample space for relaxation. Step outside to the expansive 20-foot lanai, where you can relax or entertain while taking in the spectacular views of the meticulously manicured golf course and peaceful waterways. The quarterly fees are all-inclusive and include two golf memberships, lawn care, landscaping, pest control, cable TV, water and sewer. In addition to the incredible amenities in Sarasota National, this location places you minutes from CoolToday Park, spring training home of the Atlanta Braves, and the thriving Wellen Park downtown area where you can enjoy outdoor concerts, weekend farmers market and more. Enjoy a day at the beach or a sunset at three pristine beaches, including Venice Beach and Nokomis Beach, and this property is just 15 minutes from charming downtown Venice with its boutiques, cafes and cultural events. Don’t miss this opportunity. With acceptable offer, the seller will cover the required one-time $5,000 capital contribution at closing. Call today.
Sold for $420,000
$420,000
10792 TARFLOWER DRIVE #202, VENICE, FL 34293
3beds
2,284sqft
Condominium
Built in 2019
-- sqft lot
$397,800 Zestimate®
$184/sqft
$3,588 Estimated rent
Home value
$397,800
$358,000 - $442,000
$3,588/mo
Zestimate® history
Owner options
List your home for rent
$3,588/mo
Rent Zestimate®
Find your next renter with Zillow Rental Manager. Plus, with online applications, you can quickly screen prospective tenants – for free.
$3,588/mo
Rent Zestimate®
Refinance and save
$4,190/mo
Est. payment
Refinancing to a lower rate could help reduce your monthly payments and save thousands over the life of the loan.
$4,190/mo
Est. payment
Explore your selling options
Work with a Zillow partner agent
Leverage their expertise and Zillow's premium Showcase listings to get your home seen by more buyers.
Get startedList with your own agent
Get your home in front of millions of buyers by listing it on Zillow.
Learn how to do itSell it yourself
Take full control of how buyers see your home on Zillow by listing For Sale by Owner (FSBO).
List your homeWhat's special
Immaculate three-bedroom two-bath condominiumBright open floor planHigh-impact hurricane-rated glassCustom backsplashSpa-like ensuite bath
Zillow last checked:
Listing updated:
Listed by:
Martha Pike 941-716-4392,
PREMIER SOTHEBYS INTL REALTY 941-412-3323
Bought with:
Martha Pike, 650025
PREMIER SOTHEBYS INTL REALTY
Source: Stellar MLS,MLS#: N6136647 Originating MLS: Venice
Originating MLS: Venice
Facts & features
Interior
Bedrooms & bathrooms
- Bedrooms: 3
- Bathrooms: 2
- Full bathrooms: 2
Rooms
- Room types: Great Room, Utility Room
Primary bedroom
- Features: Ceiling Fan(s), Dual Closets
- Level: First
- Area: 399 Square Feet
- Dimensions: 19x21
Bedroom 2
- Features: Ceiling Fan(s), Walk-In Closet(s)
- Level: First
- Area: 187 Square Feet
- Dimensions: 11x17
Bedroom 3
- Features: Ceiling Fan(s), Walk-In Closet(s)
- Level: First
- Area: 198 Square Feet
- Dimensions: 11x18
Primary bathroom
- Features: En Suite Bathroom, Shower No Tub, Split Vanities, Tall Countertops, Water Closet/Priv Toilet, Linen Closet
- Level: First
- Area: 120 Square Feet
- Dimensions: 12x10
Balcony porch lanai
- Features: Ceiling Fan(s)
- Level: First
- Area: 220 Square Feet
- Dimensions: 22x10
Dining room
- Level: First
- Area: 132 Square Feet
- Dimensions: 12x11
Kitchen
- Features: Breakfast Bar, Pantry, Stone Counters
- Level: First
- Area: 216 Square Feet
- Dimensions: 12x18
Living room
- Features: Ceiling Fan(s)
- Level: First
- Area: 464 Square Feet
- Dimensions: 16x29
Heating
- Central, Electric
Cooling
- Central Air, Humidity Control
Appliances
- Included: Dishwasher, Disposal, Dryer, Electric Water Heater, Microwave, Range, Refrigerator, Washer
- Laundry: Inside, Laundry Room
Features
- Ceiling Fan(s), Crown Molding, Eating Space In Kitchen, High Ceilings, Open Floorplan, Walk-In Closet(s)
- Flooring: Carpet, Ceramic Tile
- Doors: Sliding Doors
- Windows: Storm Window(s), Window Treatments, Shutters, Hurricane Shutters/Windows
- Has fireplace: No
Interior area
- Total structure area: 3,010
- Total interior livable area: 2,284 sqft
Property
Parking
- Total spaces: 2
- Parking features: Garage Door Opener, Oversized
- Attached garage spaces: 2
Features
- Levels: One
- Stories: 1
- Patio & porch: Covered, Rear Porch, Screened
- Exterior features: Irrigation System, Sidewalk
- Has view: Yes
- View description: Golf Course, Water, Lake
- Has water view: Yes
- Water view: Water,Lake
- Waterfront features: Lake, Lake Front
Lot
- Size: 4.07 Acres
- Features: Above Flood Plain
- Residential vegetation: Trees/Landscaped
Details
- Parcel number: 0466161036
- Zoning: RE1
- Special conditions: None
Construction
Type & style
- Home type: Condo
- Architectural style: Coastal
- Property subtype: Condominium
- Attached to another structure: Yes
Materials
- Stucco
- Foundation: Slab
- Roof: Concrete
Condition
- Completed
- New construction: No
- Year built: 2019
Utilities & green energy
- Sewer: Public Sewer
- Water: Public
- Utilities for property: Cable Connected, Electricity Connected, Public, Sewer Connected, Street Lights, Water Connected
Community & HOA
Community
- Features: Lake, Association Recreation - Owned, Buyer Approval Required, Clubhouse, Community Mailbox, Deed Restrictions, Dog Park, Fitness Center, Gated Community - Guard, Golf, Irrigation-Reclaimed Water, Playground, Pool, Restaurant, Sidewalks, Tennis Court(s)
- Security: Security System
- Pet fee: $0 monthly
- Subdivision: SARASOTA NATIONAL
HOA
- Has HOA: Yes
- Amenities included: Clubhouse, Fitness Center, Gated, Maintenance, Park, Pickleball Court(s), Playground, Pool, Recreation Facilities, Security, Spa/Hot Tub, Tennis Court(s)
- Services included: Cable TV, Common Area Taxes, Community Pool, Reserve Fund, Insurance, Maintenance Structure, Maintenance Grounds, Manager, Pest Control, Pool Maintenance, Private Road, Recreational Facilities, Security, Sewer, Trash, Water
- HOA fee: $1,467 monthly
- HOA name: Robert Duncan
- HOA phone: 941-244-4819
Location
- Region: Venice
Financial & listing details
- Price per square foot: $184/sqft
- Tax assessed value: $404,800
- Annual tax amount: $6,156
- Date on market: 1/24/2025
- Cumulative days on market: 231 days
- Listing terms: Cash,Conventional,FHA,VA Loan
- Ownership: Fee Simple
- Total actual rent: 0
- Electric utility on property: Yes
- Road surface type: Asphalt
Price history
| Date | Event | Price |
|---|---|---|
| 5/12/2025 | Sold | $420,000-11.6%$184/sqft |
Source:  Stellar MLS #N6136647 Report a problem Stellar MLS #N6136647 Report a problem | ||
| 4/15/2025 | Pending sale | $475,000$208/sqft |
Source: Stellar MLS #N6136647 Report a problem | ||
| 3/10/2025 | Price change | $475,000-1%$208/sqft |
Source: Stellar MLS #N6136647 Report a problem | ||
| 1/24/2025 | Listed for sale | $479,900-4%$210/sqft |
Source: Stellar MLS #N6136647 Report a problem | ||
| 1/20/2025 | Listing removed | $499,900$219/sqft |
Source: Stellar MLS #N6134122 Report a problem | ||
| 1/7/2025 | Price change | $499,900-2.9%$219/sqft |
Source: Stellar MLS #N6134122 Report a problem | ||
| 10/30/2024 | Price change | $515,000-1.4%$225/sqft |
Source: Stellar MLS #N6134122 Report a problem | ||
| 9/19/2024 | Price change | $522,500-0.5%$229/sqft |
Source: Stellar MLS #N6134122 Report a problem | ||
| 8/20/2024 | Listed for sale | $525,000-3.7%$230/sqft |
Source: Stellar MLS #N6134122 Report a problem | ||
| 7/11/2024 | Listing removed | $545,000$239/sqft |
Source: Stellar MLS #A4610571 Report a problem | ||
| 5/15/2024 | Listed for sale | $545,000-2.7%$239/sqft |
Source: Stellar MLS #A4610571 Report a problem | ||
| 5/4/2024 | Listing removed | -- |
Source: Stellar MLS #D6134957 Report a problem | ||
| 5/2/2024 | Price change | $560,000-0.9%$245/sqft |
Source: Stellar MLS #D6134957 Report a problem | ||
| 3/27/2024 | Price change | $565,000-0.9%$247/sqft |
Source: Stellar MLS #D6134957 Report a problem | ||
| 2/16/2024 | Listed for sale | $570,000+81.5%$250/sqft |
Source: Stellar MLS #D6134957 Report a problem | ||
| 12/2/2019 | Sold | $314,000$137/sqft |
Source: Public Record Report a problem | ||
Public tax history
| Year | Property taxes | Tax assessment |
|---|---|---|
| 2025 | $6,386 +3.7% | $369,538 +10% |
| 2024 | $6,157 +3.8% | $335,944 +10% |
| 2023 | $5,931 +17% | $305,404 +10% |
| 2022 | $5,070 +9.9% | $277,640 +10% |
| 2021 | $4,613 +0.3% | $252,400 +4.8% |
| 2020 | $4,598 | $240,800 |
Find assessor info on the county website
Neighborhood: 34293
Nearby homes
- $399,0003 bd2 ba2.2k sqft10789 Tarflower Dr #202, Venice, FL 34293Sold
- $407,5003 bd2 ba2.2k sqft10788 Tarflower Dr #202, Venice, FL 34293Sold

- $380,0003 bd2 ba1.7k sqft10796 Tarflower Dr #102, Venice, FL 34293Sold
- $405,0003 bd2 ba2.2k sqft10797 Tarflower Dr #202, Venice, FL 34293Sold
- $360,0003 bd2 ba1.7k sqft10801 Tarflower Dr #102, Venice, FL 34293Sold
- $350,0003 bd2 ba2.2k sqft10800 Tarflower Dr #202, Venice, FL 34293Sold
- $493,5003 bd2 ba1.7k sqft10785 Tarflower Dr #102, Venice, FL 34293Sold
- $470,0003 bd2 ba1.7k sqft10801 Tarflower Dr #101, Venice, FL 34293Sold
Nearby schools
GreatSchools rating
- 9/10Taylor Ranch Elementary SchoolGrades: PK-5Distance: 1.2 mi
- 7/10Venice Middle SchoolGrades: 6-8Distance: 3.3 mi
- 7/10Venice Senior High SchoolGrades: 9-12Distance: 6.9 mi
Schools provided by the listing agent
- Elementary: Taylor Ranch Elementary
- Middle: Venice Area Middle
- High: Venice Senior High
Source: Stellar MLS. This data may not be complete. We recommend contacting the local school district to confirm school assignments for this home.
Get a cash offer in 3 minutes
Find out how much your home could sell for in as little as 3 minutes with a no-obligation cash offer.
Estimated market value
$397,800
Get a cash offer in 3 minutes
Find out how much your home could sell for in as little as 3 minutes with a no-obligation cash offer.
Estimated market value
$397,800
- Florida
- Sarasota County
- Venice
- 34293
- 10792 TARFLOWER DRIVE Unit 202
Nearby cities
Nearby neighborhoods
Nearby zip codes
Other Venice Topics
