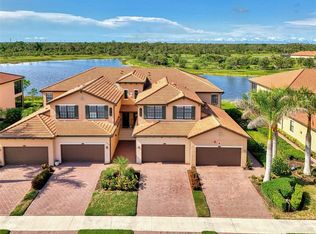
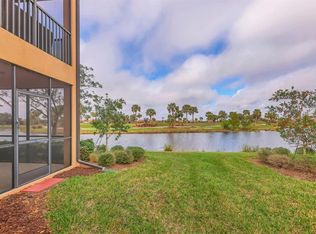
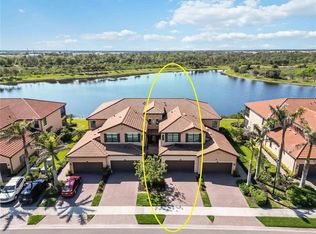
One or more photo(s) has been virtually staged. Two Golf Memberships, No Buy In Fees, Fully Furnished Luxury Condo on Water - 3 bedrooms, 2 Baths, 2 Car Garage And A Tiki Bar to Boot! Experience the enjoyment of condominium living at 10801 Tarflower Drive, #101, a beautiful 1st floor, fully turnkey, golf condo on water, nestled within the coveted community of Sarasota National. Sellers are motivated and will guarantee a quick close and move so you can enjoy the season in your new home. This beautifully appointed golf condo features 3 bedrooms, 2 baths, and a spacious 2-car garage, all elegantly furnished and fully turnkey for your immediate occupancy. The cooks kitchen has a 13' Ft. quartz Island so there is plenty of room to enjoy your culinary talents while still enjoying guests. This home comes with 2 full golf memberships and no upfront buy-in fees. The home sits on water where you can enjoy the Florida wildlife that an Audubon Community like Sarasota National delivers. The seller’s motivation ensures a quick close and availability for a seamless transition into this community where you can enjoy a full season of sunshine, beaches and golf. The picturesque water views behind this home will call your name and keep you continually entertained watching the various wildlife on or in the water. Moreover, residents of this community gain exclusive access to an impressive array of amenities. Indulge in the luxuries of a world class spa, a large community pool, bocce ball courts, tennis and pickleball facilities, a Rainbow Playground for family enjoyment, a zero-entry pool, a lap pool, and a sprawling 7000 sq ft fitness center with state-of-the-art equipment. Additionally, relish the convenience of four dining establishments within the Community, catering to diverse tastes and dining preferences. The Tiki Bar has dining every day and evening entertainment two evenings per week. The 19th hole will become a favorite drop in spot after golf and the coffee lounge at the amenity center opens early so come and grab a cup of coffee or hot chocolate. Or, if you want to just find a comfortable chair and read a book, drop into the library, and take your pick. This condo not only offers a comfortable and beautifully furnished retreat but also serves as a gateway to a lifestyle defined by unparalleled leisure and recreational opportunities in the highly sought after Community of Sarasota National. You will not have to cut or trim your grass, prune your bushes, or trees. It is all done for you. All you have to do is enjoy your day. Stop in today to find your new Florida retreat. Don't miss this chance to embrace the best of Florida living with access to a wealth of premium amenities. A $5000 Capital Contribution fee to Sarasota National is required at closing.
Sold for $470,000
$470,000
10801 TARFLOWER DRIVE #101, VENICE, FL 34293
3beds
1,737sqft
Condominium
Built in 2020
-- sqft lot
$396,100 Zestimate®
$271/sqft
$3,073 Estimated rent
Home value
$396,100
$368,000 - $424,000
$3,073/mo
Zestimate® history
Owner options
List your home for rent
$3,073/mo
Rent Zestimate®
Find your next renter with Zillow Rental Manager. Plus, with online applications, you can quickly screen prospective tenants – for free.
$3,073/mo
Rent Zestimate®
Refinance and save
$4,368/mo
Est. payment
Refinancing to a lower rate could help reduce your monthly payments and save thousands over the life of the loan.
$4,368/mo
Est. payment
Explore your selling options
Work with a Zillow partner agent
Leverage their expertise and Zillow's premium Showcase listings to get your home seen by more buyers.
Get startedList with your own agent
Get your home in front of millions of buyers by listing it on Zillow.
Learn how to do itSell it yourself
Take full control of how buyers see your home on Zillow by listing For Sale by Owner (FSBO).
List your homeWhat's special
Zillow last checked:
Listing updated:
Listed by:
Debi Harman 612-280-4168,
RE/MAX ALLIANCE GROUP 941-486-8686,
Lisa Marie Zambuto 941-882-2005,
RE/MAX ALLIANCE GROUP
Bought with:
Lindsey Csejka, 3475060
KELLER WILLIAMS ISLAND LIFE REAL ESTATE
Source: Stellar MLS,MLS#: D6134044 Originating MLS: Venice
Originating MLS: Venice
Facts & features
Interior
Bedrooms & bathrooms
- Bedrooms: 3
- Bathrooms: 2
- Full bathrooms: 2
Rooms
- Room types: Family Room
Primary bedroom
- Features: Walk-In Closet(s)
- Level: First
- Dimensions: 20x14
Bedroom 2
- Features: Built-in Closet
- Level: First
- Dimensions: 13x11
Bedroom 3
- Features: Built-in Closet
- Level: First
- Dimensions: 13x10
Bedroom 4
- Features: Built-in Closet
- Level: Second
Primary bathroom
- Features: Dual Sinks, En Suite Bathroom, Split Vanities, Tub with Separate Shower Stall, Water Closet/Priv Toilet
- Level: First
Bathroom 2
- Features: Shower No Tub
- Level: First
Bathroom 3
- Features: Garden Bath
- Level: First
Bathroom 4
- Features: Shower No Tub
- Level: Second
Balcony porch lanai
- Level: First
- Dimensions: 22x10
Dining room
- Level: First
- Dimensions: 13x11
Family room
- Level: First
- Dimensions: 18x18
Great room
- Level: Second
Kitchen
- Level: First
- Dimensions: 15x10
Heating
- Central
Cooling
- Central Air
Appliances
- Included: Cooktop, Dishwasher, Dryer, Microwave, Refrigerator, Tankless Water Heater, Washer
- Laundry: Inside, Laundry Room
Features
- Crown Molding, High Ceilings, Living Room/Dining Room Combo, Open Floorplan, Smart Home, Solid Surface Counters
- Flooring: Carpet, Tile
- Doors: Sliding Doors
- Windows: Hurricane Shutters
- Has fireplace: No
- Common walls with other units/homes: End Unit
Interior area
- Total structure area: 2,336
- Total interior livable area: 1,737 sqft
Property
Parking
- Total spaces: 2
- Parking features: Garage Door Opener, Guest, Tandem
- Attached garage spaces: 2
- Details: Garage Dimensions: 19x20
Features
- Levels: One
- Stories: 1
- Patio & porch: Enclosed, Patio, Screened
- Exterior features: Irrigation System, Rain Gutters, Sidewalk
- Has view: Yes
- View description: Park/Greenbelt, Trees/Woods, Water, Pond
- Has water view: Yes
- Water view: Water,Pond
- Waterfront features: Pond
Lot
- Features: Corner Lot, City Lot, In County, Level, Sidewalk, Above Flood Plain, Non Toxic Fertilizer/Pesticides
Details
- Parcel number: 0466161021
- Zoning: RE1
- Special conditions: None
Construction
Type & style
- Home type: Condo
- Architectural style: Contemporary
- Property subtype: Condominium
- Attached to another structure: Yes
Materials
- Stucco
- Foundation: Slab
- Roof: Tile
Condition
- Completed
- New construction: No
- Year built: 2020
Details
- Builder model: AMELIA
- Builder name: WCI
Utilities & green energy
- Sewer: Public Sewer
- Water: Public
- Utilities for property: Cable Connected, Electricity Connected, Public, Sewer Connected, Sprinkler Recycled, Street Lights
Green energy
- Water conservation: Gray Water System, Fl. Friendly/Native Landscape, Rain Water Harvesting
Community & HOA
Community
- Features: Fishing, Association Recreation - Owned, Clubhouse, Community Mailbox, Deed Restrictions, Dog Park, Fitness Center, Gated Community - Guard, Golf, Irrigation-Reclaimed Water, No Truck/RV/Motorcycle Parking, Park, Playground, Pool, Restaurant, Sidewalks, Special Community Restrictions
- Security: Gated Community, Security Gate, Smoke Detector(s), Fire Resistant Exterior, Fire/Smoke Detection Integration
- Pet fee: $0 monthly
- Subdivision: SARASOTA NATIONAL
HOA
- Has HOA: Yes
- Amenities included: Cable TV, Clubhouse, Fence Restrictions, Fitness Center, Gated, Golf Course, Maintenance, Optional Additional Fees, Park, Pickleball Court(s), Playground, Pool, Recreation Facilities, Security, Spa/Hot Tub, Tennis Court(s), Vehicle Restrictions
- Services included: 24-Hour Guard, Cable TV, Common Area Taxes, Community Pool, Maintenance Structure, Maintenance Grounds, Manager, Private Road, Recreational Facilities, Security
- HOA fee: $1,305 monthly
- HOA name: ICON Management/ Bob Duncan, CAM
- HOA phone: 941-244-4819
Location
- Region: Venice
Financial & listing details
- Price per square foot: $271/sqft
- Tax assessed value: $359,500
- Annual tax amount: $6,729
- Date on market: 1/2/2024
- Cumulative days on market: 162 days
- Listing terms: Cash,Conventional,FHA,VA Loan
- Ownership: Fee Simple
- Total actual rent: 0
- Electric utility on property: Yes
- Road surface type: Paved
Price history
| Date | Event | Price |
|---|---|---|
| 2/28/2024 | Sold | $470,000-5.6%$271/sqft |
Source:  Stellar MLS #D6134044 Report a problem Stellar MLS #D6134044 Report a problem | ||
| 1/11/2024 | Pending sale | $497,900$287/sqft |
Source: Stellar MLS #D6134044 Report a problem | ||
| 1/3/2024 | Listed for sale | $497,900-0.4%$287/sqft |
Source: Stellar MLS #D6134044 Report a problem | ||
| 12/29/2023 | Listing removed | -- |
Source: Stellar MLS #A4577511 Report a problem | ||
| 11/1/2023 | Price change | $499,900-3.7%$288/sqft |
Source: Stellar MLS #A4577511 Report a problem | ||
| 9/1/2023 | Price change | $519,000-3.7%$299/sqft |
Source: Stellar MLS #A4577511 Report a problem | ||
| 7/27/2023 | Listed for sale | $539,000+0.7%$310/sqft |
Source: Stellar MLS #A4577511 Report a problem | ||
| 5/11/2022 | Sold | $535,000-7%$308/sqft |
Source: Public Record Report a problem | ||
| 4/24/2022 | Pending sale | $575,000$331/sqft |
Source: Stellar MLS #A4528618 Report a problem | ||
| 3/30/2022 | Listed for sale | $575,000$331/sqft |
Source: Stellar MLS #A4528618 Report a problem | ||
Public tax history
| Year | Property taxes | Tax assessment |
|---|---|---|
| 2025 | $5,906 -5% | $359,500 -8.4% |
| 2024 | $6,215 -7.6% | $392,500 -11.9% |
| 2023 | $6,729 +58% | $445,300 +145.6% |
| 2022 | $4,258 +23.2% | $181,280 +10% |
| 2021 | $3,457 | $164,800 |
| 2020 | -- | -- |
Find assessor info on the county website
Neighborhood: 34293
Nearby homes
- $399,0003 bd2 ba2.2k sqft10789 Tarflower Dr #202, Venice, FL 34293Sold
- $407,5003 bd2 ba2.2k sqft10788 Tarflower Dr #202, Venice, FL 34293Sold

- $380,0003 bd2 ba1.7k sqft10796 Tarflower Dr #102, Venice, FL 34293Sold
- $405,0003 bd2 ba2.2k sqft10797 Tarflower Dr #202, Venice, FL 34293Sold
- $360,0003 bd2 ba1.7k sqft10801 Tarflower Dr #102, Venice, FL 34293Sold
- $350,0003 bd2 ba2.2k sqft10800 Tarflower Dr #202, Venice, FL 34293Sold
- $493,5003 bd2 ba1.7k sqft10785 Tarflower Dr #102, Venice, FL 34293Sold
- $420,0003 bd2 ba2.2k sqft10792 Tarflower Dr UNIT 202, Venice, FL 34293Sold
Nearby schools
GreatSchools rating
- 9/10Taylor Ranch Elementary SchoolGrades: PK-5Distance: 1.2 mi
- 7/10Venice Middle SchoolGrades: 6-8Distance: 3.3 mi
- 7/10Venice Senior High SchoolGrades: 9-12Distance: 6.9 mi
Schools provided by the listing agent
- Elementary: Taylor Ranch Elementary
- Middle: Venice Area Middle
- High: Venice Senior High
Source: Stellar MLS. This data may not be complete. We recommend contacting the local school district to confirm school assignments for this home.
Get a cash offer in 3 minutes
Find out how much your home could sell for in as little as 3 minutes with a no-obligation cash offer.
Estimated market value
$396,100
Get a cash offer in 3 minutes
Find out how much your home could sell for in as little as 3 minutes with a no-obligation cash offer.
Estimated market value
$396,100
- Florida
- Sarasota County
- Venice
- 34293
- 10801 TARFLOWER DRIVE Unit 101
Nearby cities
Nearby neighborhoods
Nearby zip codes
Other Venice Topics
